

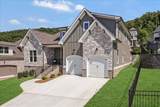
Description
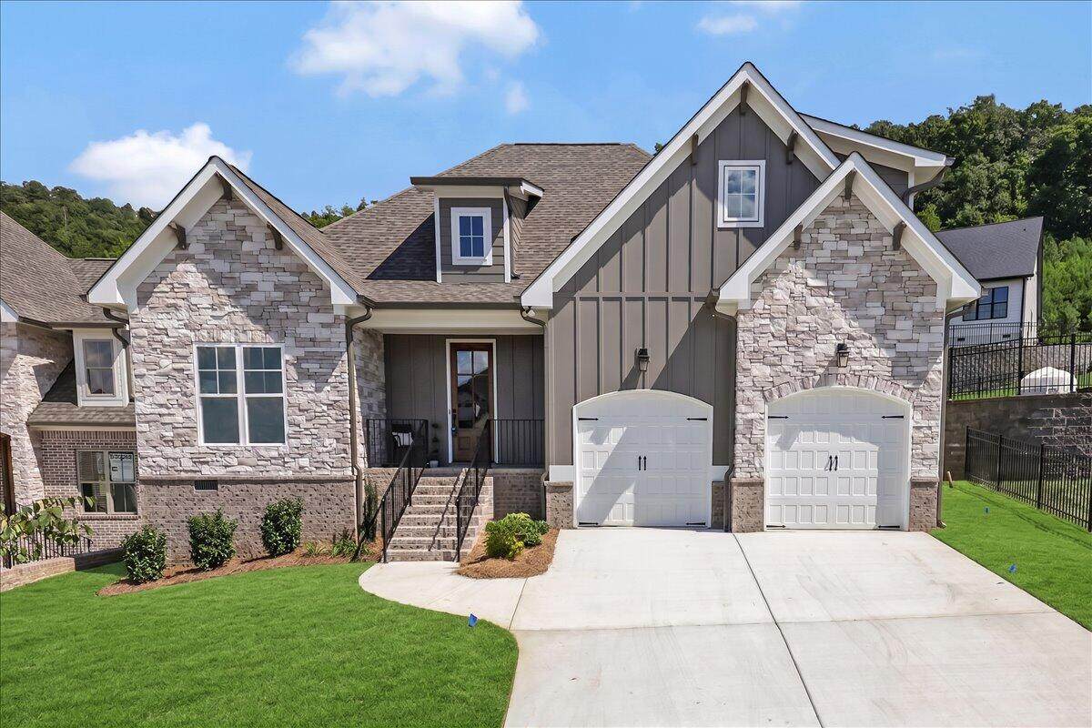
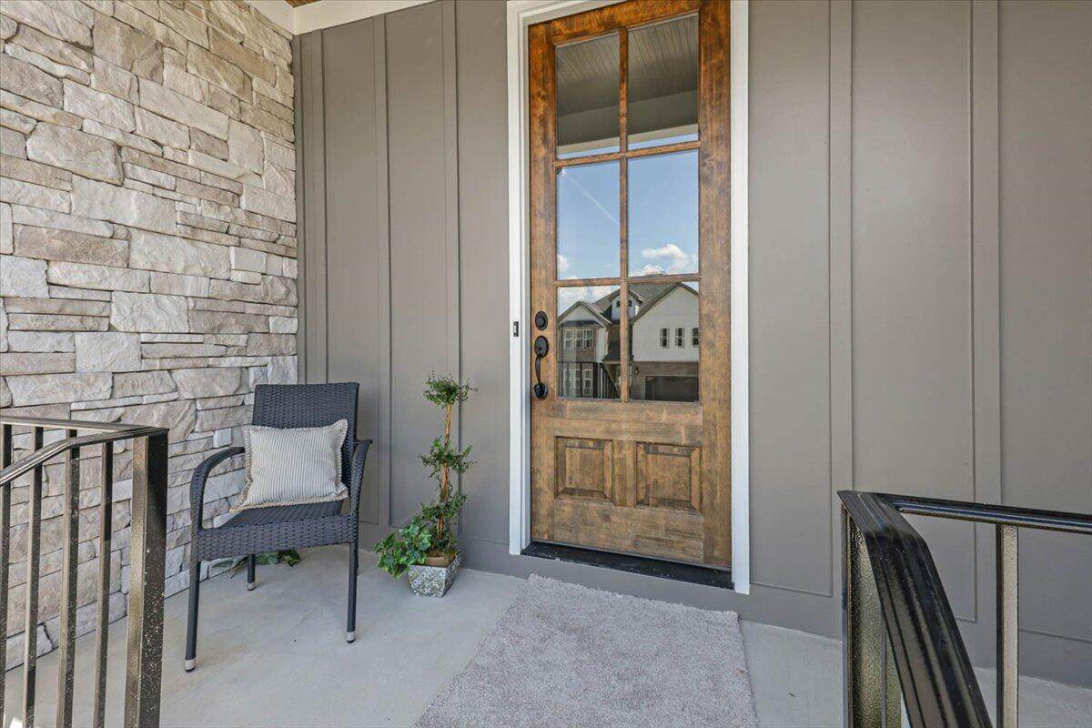
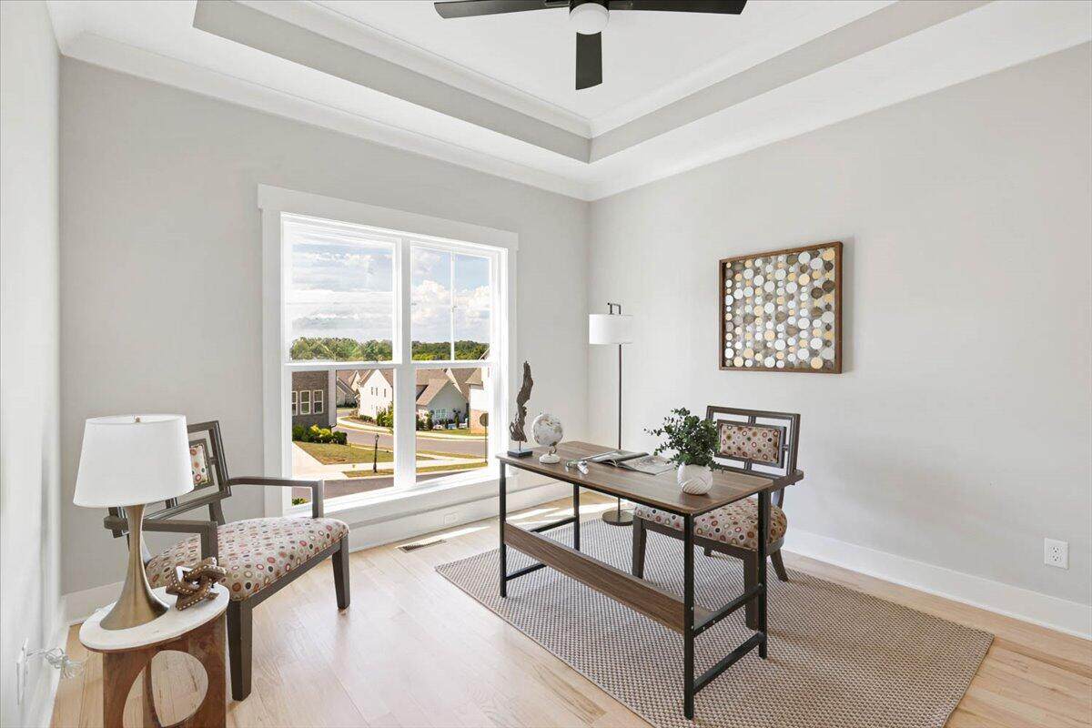
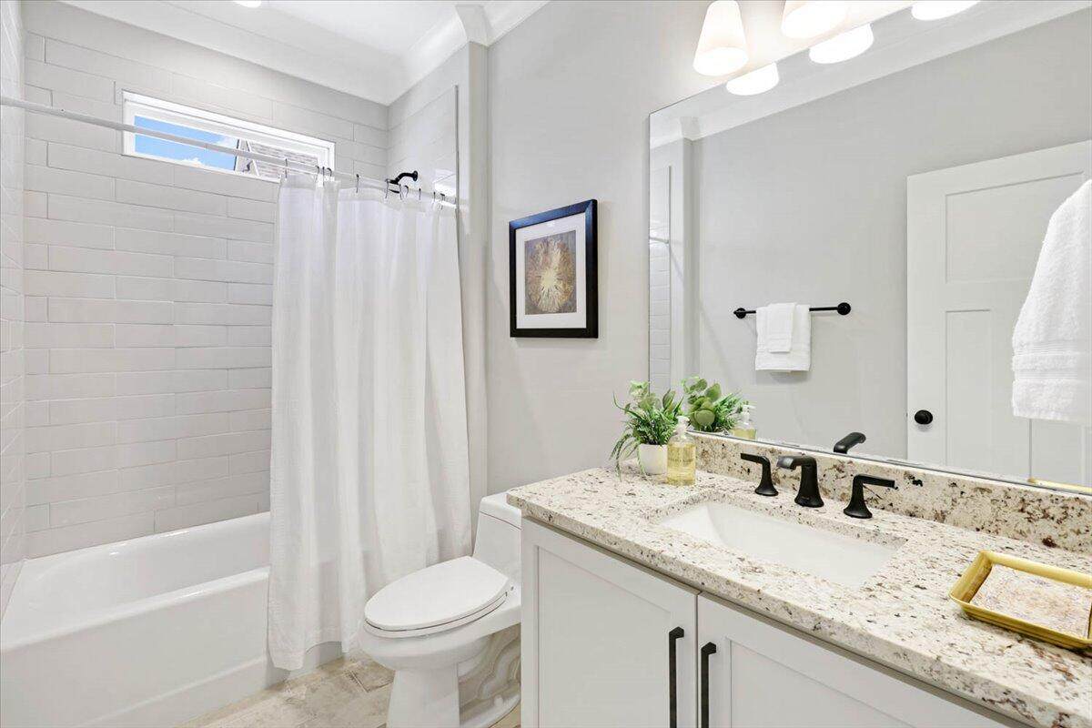
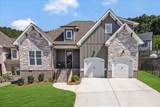
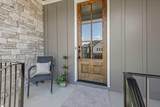
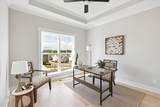
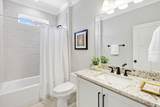
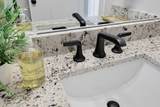
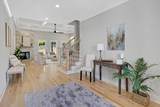
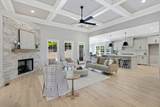
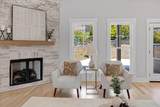
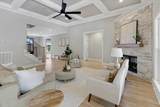
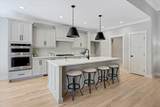
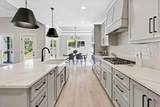
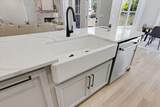
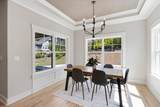
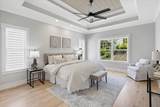
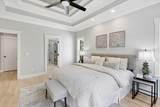
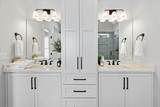
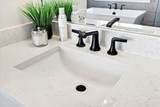
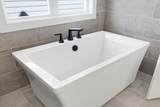
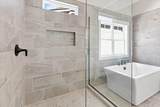
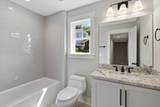
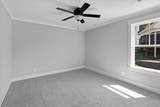
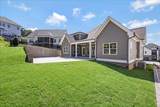
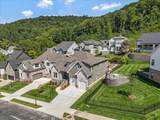
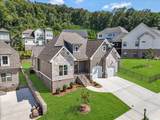
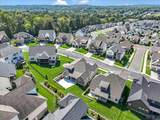
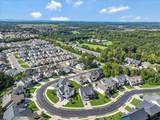
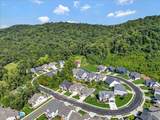
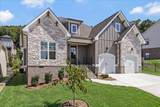
Welcome home to Barnsley Park, where timeless style, thoughtful design, and quality craftsmanship come together in this beautiful G.T. Issa Premier Homes 4-bedroom, 3-bath residence. From the moment you step inside, you'll notice the attention to detail. Rich hardwood floors, specialty ceilings, 9-foot ceilings, and an elegant formal dining room create a warm and sophisticated setting, while the open floor plan makes the home perfect for both everyday living and entertaining. The beautifully appointed kitchen serves as the heart of the home, featuring granite countertops, abundant cabinetry, and plenty of workspace for cooking, gathering, and entertaining. The kitchen flows effortlessly into the spacious living areas, creating an open and inviting atmosphere filled with style and comfort. The main-level primary suite offers a peaceful retreat at the end of the day, complete with a generous walk-in closet and spa-inspired bath designed for relaxation. Three additional bedrooms provide wonderful flexibility for family, overnight guests, a home office, or additional living space. One additional bedroom is on the main level. Beautiful finishes, generous living spaces, and a thoughtfully designed floor plan make this home one you'll want to experience in person. Located in desirable Barnsley Park, this G.T. Issa home offers the craftsmanship and attention to detail that truly make a house feel like home. INCLUDED BUILDER INCENTIVES -Window Treatments: 2'' white faux-wood blinds installed on all operable windows -Appliance Package: Matching refrigerator included with purchase -Buyer Incentive: Up to 3% toward buyer's closing costs, title policy, prepaids, and/or rate buydowns. -Buyer Bonus: $2,000 Lowe's Gift Card for post-move upgrades
-
4BEDS
-
0.12ACRES
-
3BATHS
-
01/2 BATHS
-
2,700SQFT
-
$241$/SQFT
School Information
Description
Welcome home to Barnsley Park, where timeless style, thoughtful design, and quality craftsmanship come together in this beautiful G.T. Issa Premier Homes 4-bedroom, 3-bath residence. From the moment you step inside, you'll notice the attention to detail. Rich hardwood floors, specialty ceilings, 9-foot ceilings, and an elegant formal dining room create a warm and sophisticated setting, while the open floor plan makes the home perfect for both everyday living and entertaining. The beautifully appointed kitchen serves as the heart of the home, featuring granite countertops, abundant cabinetry, and plenty of workspace for cooking, gathering, and entertaining. The kitchen flows effortlessly into the spacious living areas, creating an open and inviting atmosphere filled with style and comfort. The main-level primary suite offers a peaceful retreat at the end of the day, complete with a generous walk-in closet and spa-inspired bath designed for relaxation. Three additional bedrooms provide wonderful flexibility for family, overnight guests, a home office, or additional living space. One additional bedroom is on the main level. Beautiful finishes, generous living spaces, and a thoughtfully designed floor plan make this home one you'll want to experience in person. Located in desirable Barnsley Park, this G.T. Issa home offers the craftsmanship and attention to detail that truly make a house feel like home. INCLUDED BUILDER INCENTIVES -Window Treatments: 2'' white faux-wood blinds installed on all operable windows -Appliance Package: Matching refrigerator included with purchase -Buyer Incentive: Up to 3% toward buyer's closing costs, title policy, prepaids, and/or rate buydowns. -Buyer Bonus: $2,000 Lowe's Gift Card for post-move upgrades

9888-49 Trestle Circle Ooltewah, TN 37363
Property Description
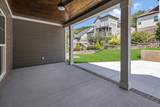
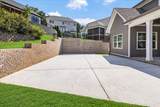
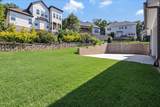
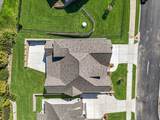
Architectural Style [] Attached Garage YN Yes Carport YN No Construction Materials BrickFiber CementStone Exterior Features Other Fencing [] Foundation Details Brick/MortarStone Garage YN Yes Lot Features Level Other Structures [] Parking Features GarageGarage Door Opener Patio And Porch Features DeckPatioPorchPorch - Covered Pool Features [] Roof Shingle Roof Shingle Yes Structure Type [] View [] View YN No Waterfront Features [] Waterfront YN No
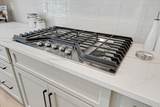
Accessibility Features [] Appliances MicrowaveFree-Standing Gas RangeElectric CooktopDisposalDishwasherBuilt-In Electric Oven Basement [] Basement YN No Building Area Total 2700 Cooling Central AirElectric Cooling YN Yes Fireplace Features Gas LogGreat Room Fireplace YN Yes Fireplaces Total 1 Flooring CarpetHardwoodTile Heating Central Heating YN Yes Interior Features Granite CountersHigh CeilingsOpen FloorplanPantryPrimary DownstairsSeparate Dining RoomSeparate ShowerWalk-In Closet(s) Laundry Features Electric Dryer HookupGas Dryer HookupLaundry RoomWasher Hookup Levels One and One Half Rooms Primary Bedroom (First Level) Dining Room (First Level) Kitchen (First Level) Laundry (First Level) Bathroom (First Level) Bathroom (Second Level) Bathroom (Second Level) Bedroom (Second Level) Bedroom (Second Level) Window Features []
Additional Parcels YN No Association Amenities [] Association Fee 0 Association Fee Frequency Annually Association YN2 Yes Auction YN2 No Community Features [] Grazing Permits BLMYN Yes Grazing Permits Private YN No Green Energy Efficient [] Green Energy Generation [] Green Sustainability [] Green Water Conservation [] Listing Terms CashConventionalFHAVA Loan New Construction YN Yes Other Equipment [] Property Sub Type Single Family Residence Security Features [] Senior Community YN No Sewer Public Sewer Special Listing Conditions [] Tax Annual Amount 662.78 Utilities Cable AvailableElectricity AvailablePhone AvailableSewer ConnectedUnderground Utilities Utilities Sewer Connected Yes Utilities Underground Utilities Yes Water Source Public

Listing information © 2026 The Multiple Listing Service of Chattanooga, Inc.
Listing courtesy of Better Homes and Gardens Real Estate Signature Brokers: 423-362-4444.
