

Description
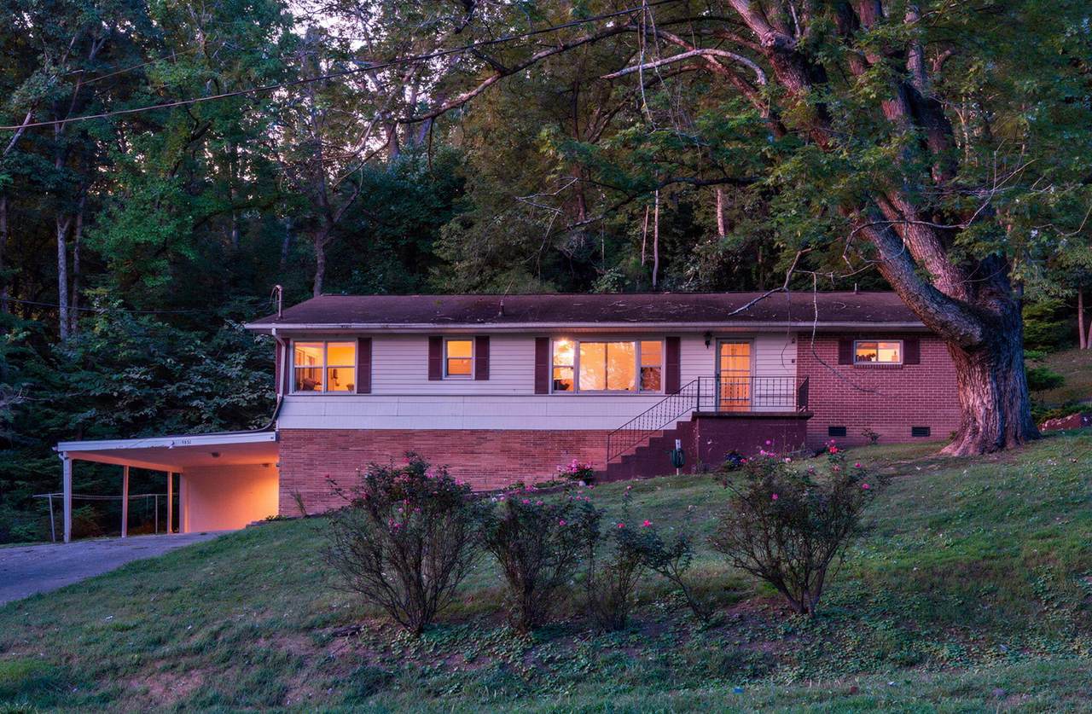
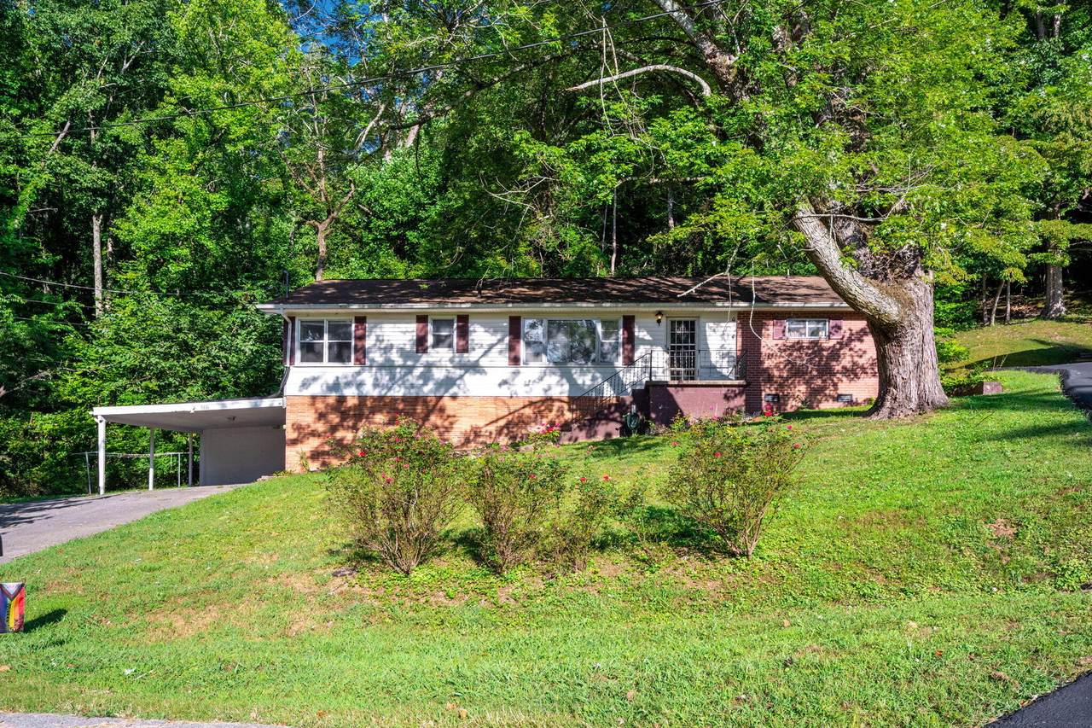
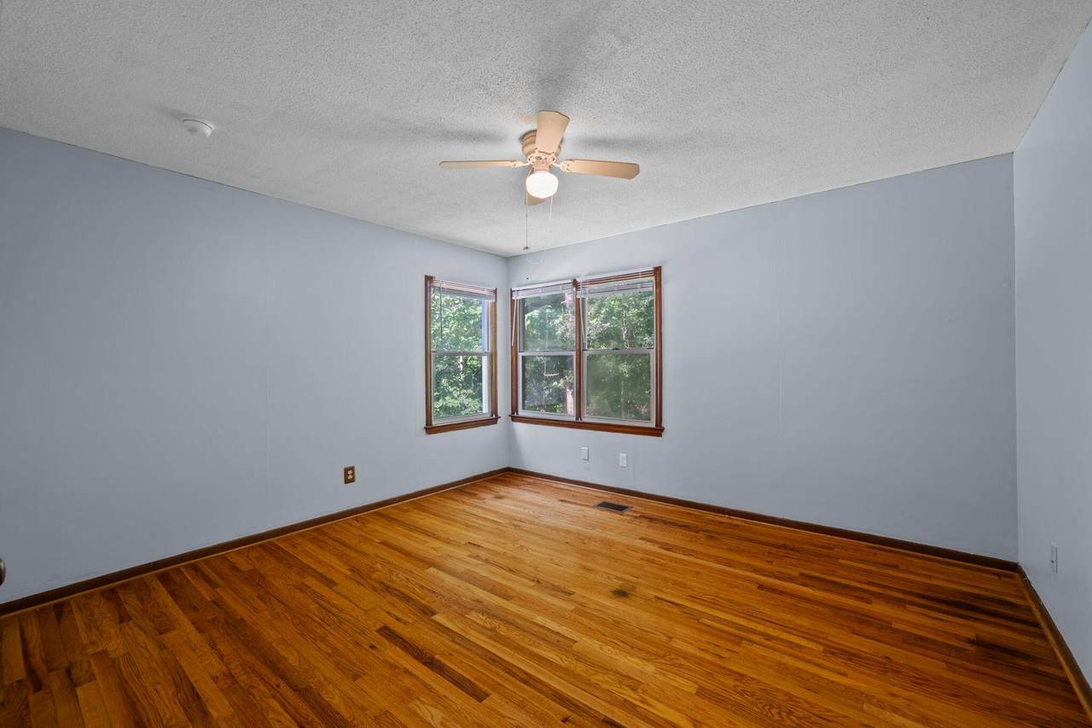
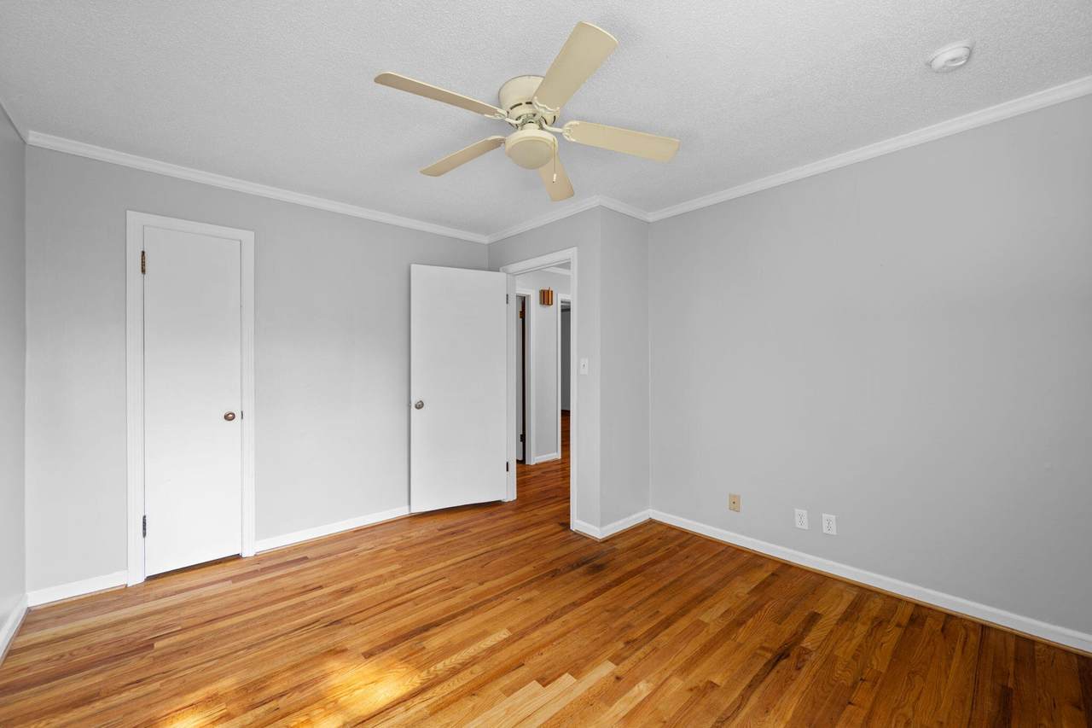
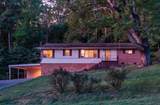
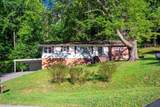
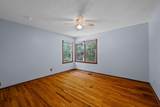
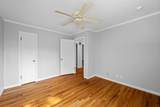
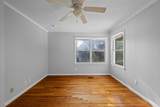
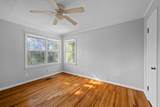
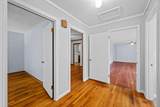
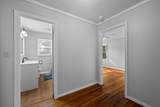
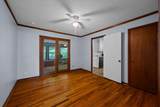
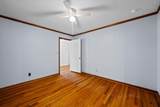
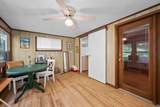
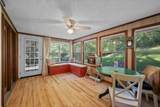
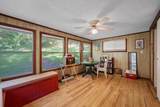
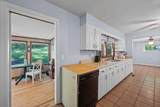
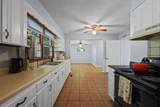
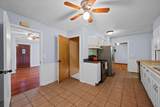
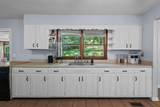
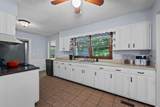
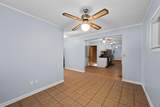
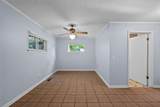
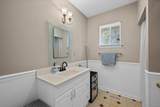
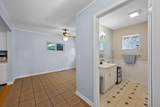
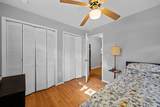
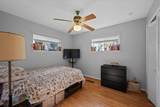
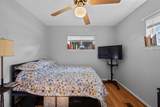
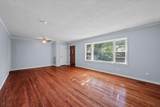
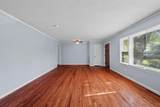
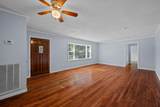
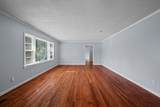
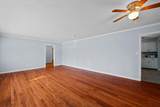
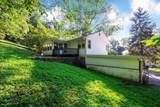
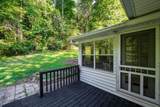
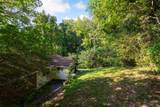
Welcome home to this spacious 5-bedroom rancher, tucked away at the end of a peaceful, low-traffic street -- offering privacy, charm, and plenty of room for your family to grow. From the moment you step inside, you'll love the easy flow of the main level, featuring four generously sized bedrooms, two full bathrooms, a bright and functional kitchen, a large dining room perfect for family gatherings, and a spacious great room ideal for movie nights or entertaining. Start your mornings or unwind in the evenings in the sunroom overlooking a private, wooded backyard, complete with a serene creek -- your own little nature retreat right at home. The finished lower level provides even more living space, including a fifth bedroom and a versatile flex room with a laundry area and direct access to the carport -- perfect for a guest suite, home office, gym, or playroom. Recent updates mean peace of mind for years to come: fresh interior paint, new LVP flooring in the basement, and a newer roof (approx. 3.5 years old). Located in a welcoming neighborhood and zoned for highly regarded Soddy Daisy schools, this home is also just a short stroll to the Soddy Daisy Municipal Building, Scramble Alley playground, and historic Poe's Tavern -- plus, you're less than a mile from shopping, restaurants, and everyday conveniences. Don't miss the chance to make this spacious, move-in-ready home yours -- schedule a showing today and see how perfectly it fits your lifestyle!
-
5BEDS
-
0.39ACRES
-
2BATHS
-
11/2 BATHS
School Information
Description
Welcome home to this spacious 5-bedroom rancher, tucked away at the end of a peaceful, low-traffic street -- offering privacy, charm, and plenty of room for your family to grow. From the moment you step inside, you'll love the easy flow of the main level, featuring four generously sized bedrooms, two full bathrooms, a bright and functional kitchen, a large dining room perfect for family gatherings, and a spacious great room ideal for movie nights or entertaining. Start your mornings or unwind in the evenings in the sunroom overlooking a private, wooded backyard, complete with a serene creek -- your own little nature retreat right at home. The finished lower level provides even more living space, including a fifth bedroom and a versatile flex room with a laundry area and direct access to the carport -- perfect for a guest suite, home office, gym, or playroom. Recent updates mean peace of mind for years to come: fresh interior paint, new LVP flooring in the basement, and a newer roof (approx. 3.5 years old). Located in a welcoming neighborhood and zoned for highly regarded Soddy Daisy schools, this home is also just a short stroll to the Soddy Daisy Municipal Building, Scramble Alley playground, and historic Poe's Tavern -- plus, you're less than a mile from shopping, restaurants, and everyday conveniences. Don't miss the chance to make this spacious, move-in-ready home yours -- schedule a showing today and see how perfectly it fits your lifestyle!

9851 Millsaps Street Soddy Daisy, TN 37379
Property Description
Architectural Style [] Attached Garage YN No Carport Spaces 2 Carport YN Yes Construction Materials BrickVinyl Siding Exterior Features Rain Gutters Fencing [] Foundation Details Block Garage YN No Lot Features [] Other Structures [] Parking Features AsphaltOff StreetPaved Patio And Porch Features DeckPatioPorch Pool Features [] Roof Shingle Roof Shingle Yes Structure Type [] View [] View YN No Waterfront Features [] Waterfront YN No
Accessibility Features [] Appliances Water HeaterFree-Standing Electric RangeElectric RangeElectric OvenDishwasher Basement Finished Basement YN Yes Building Area Total 2296 Cooling Central Air Cooling YN Yes Fireplace Features [] Fireplace YN No Flooring HardwoodOther Heating CentralElectric Heating YN Yes Interior Features PantrySeparate Dining RoomSplit BedroomsTub/shower Combo Laundry Features [] Levels Two Rooms Kitchen (First Level) Living Room (First Level) Dining Room (First Level) Bedroom (First Level) Bedroom (First Level) Bedroom (First Level) Bedroom (First Level) Bathroom (First Level) Bathroom (First Level) Bonus Room (Basement Level) Bedroom (Basement Level) Window Features []
Additional Parcels YN No Association Amenities [] Association YN2 No Community Features [] Green Energy Efficient [] Green Energy Generation [] New Construction YN No Other Equipment [] Property Sub Type Single Family Residence Security Features [] Senior Community YN No Sewer Septic Tank Special Listing Conditions [] Tax Annual Amount 1483.6 Utilities Cable AvailableElectricity ConnectedPhone AvailableWater Connected Water Source Public

Listing information © 2026 The Multiple Listing Service of Chattanooga, Inc.
Listing courtesy of Best Realty of Chattanooga LLC: 423-305-8666.
