














Description
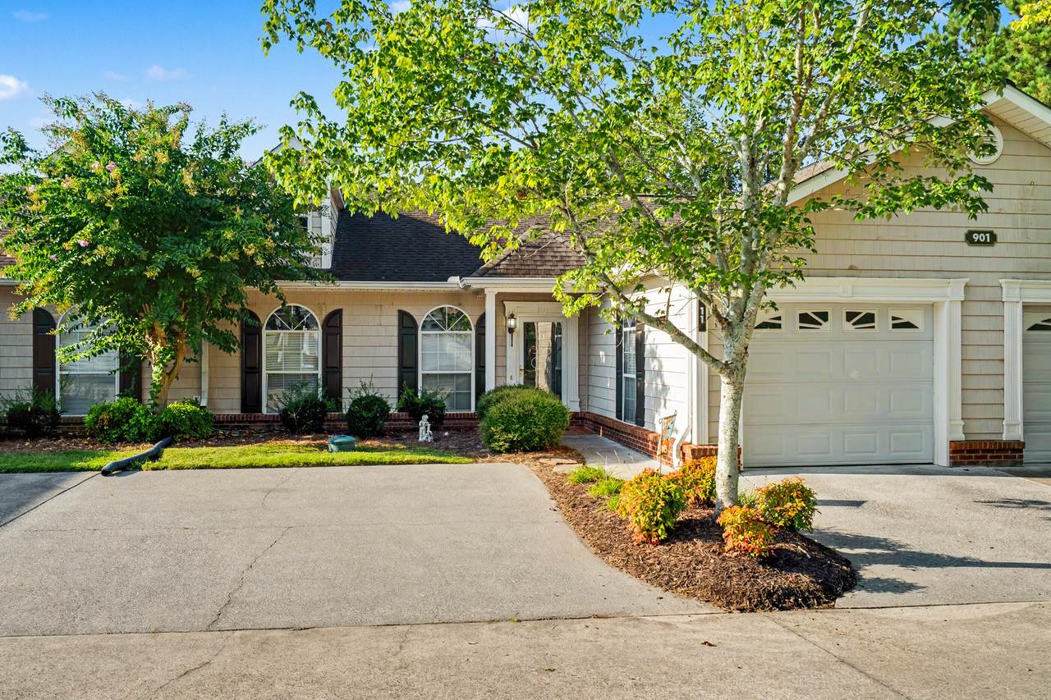
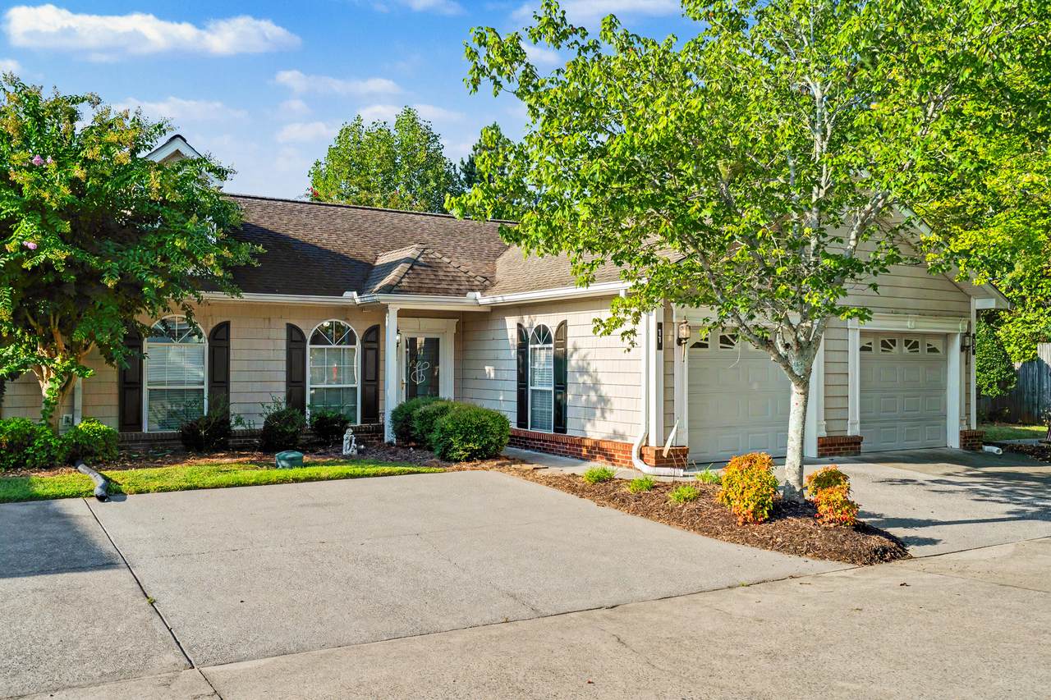
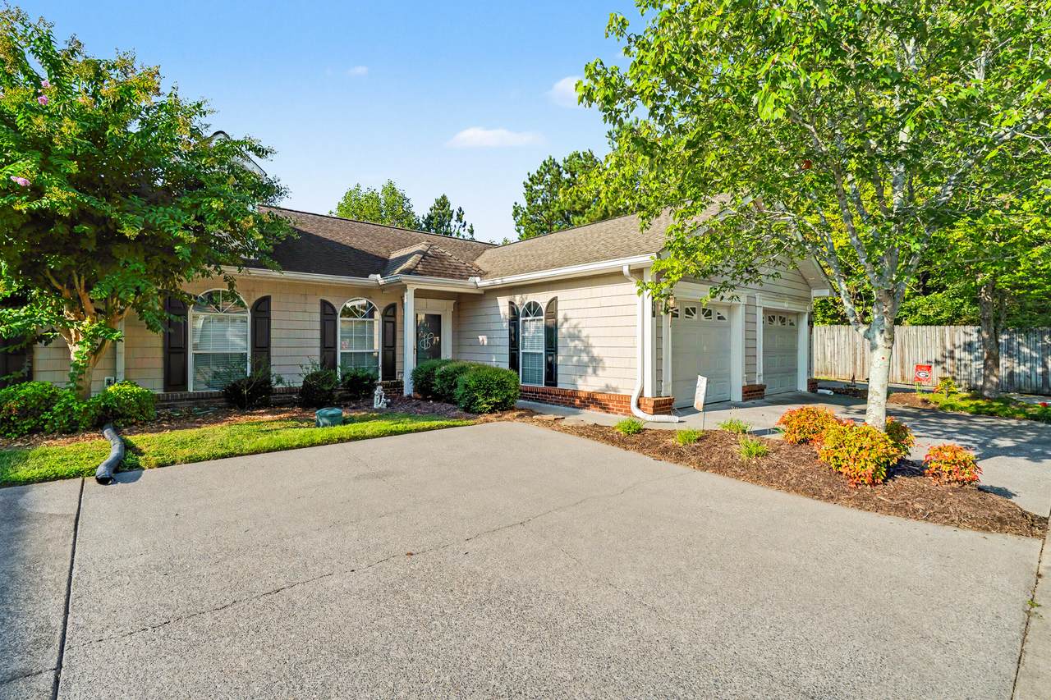
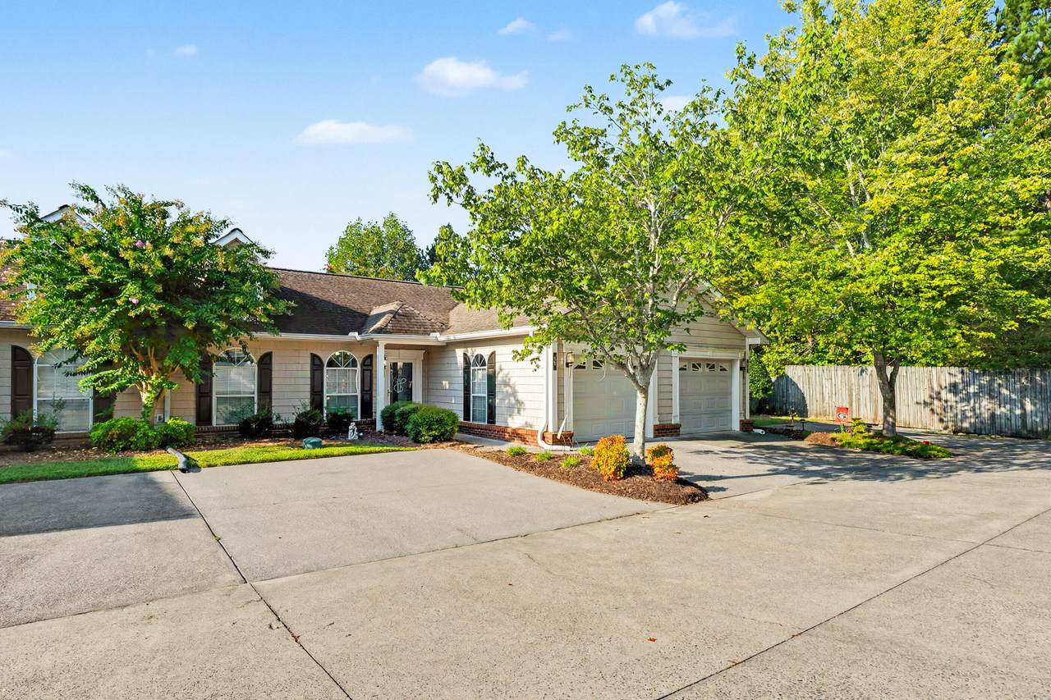
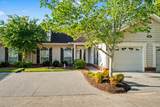
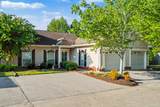
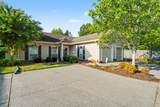
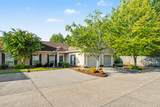
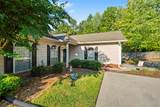
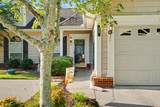
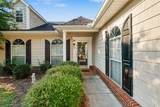
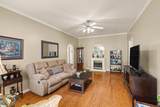
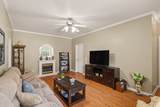
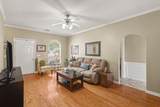
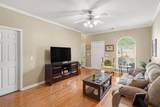
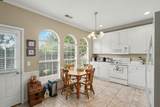
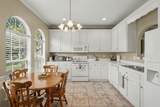
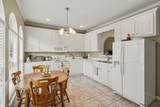
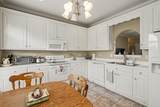
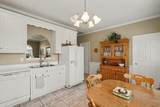
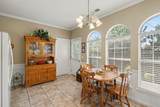
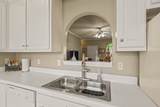
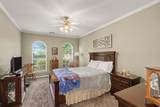
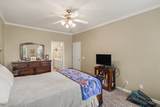
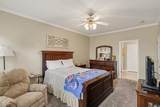
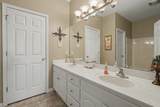
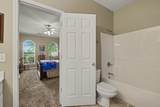
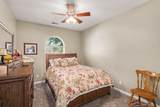
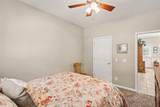
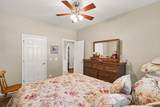
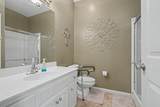
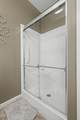
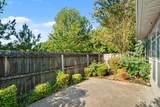
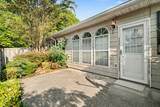
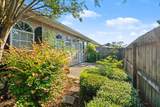
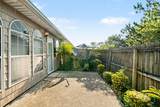
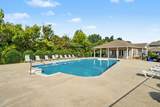
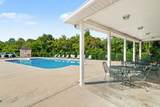
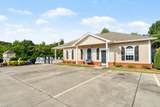
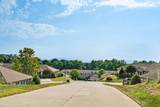
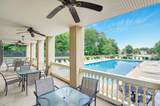
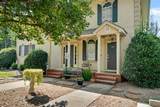
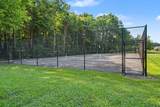
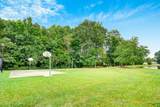
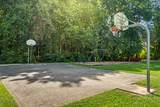
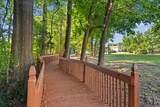
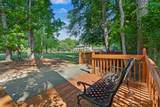
Welcome to this inviting one-level condo offering 2 bedrooms, 2 full baths, and 1,152 square feet of comfortable living space! The thoughtfully designed interior offers an easy, low-maintenance lifestyle. The living room features hardwood flooring, a cozy fireplace, and an arched pass-through opening to the kitchen. The eat-in kitchen is filled with natural light from triple transom windows and includes white cabinetry, white countertops, and white appliances. The spacious primary bedroom features carpeting, a walk-in closet, and an ensuite bath with a dual vanity and tub/shower combination. A second bedroom offers flexibility for guests, additional residents, or a home office or hobby space. The second full bathroom includes a shower. Outside, enjoy a small, private backyard with a wooden privacy fence surrounding the open patio area. The attached one-car garage provides added convenience. The HOA provides access to an array of community amenities, including a pool, pond, tennis and basketball courts, playground, and walking paths. Enjoy comfortable one-level living combined with convenient community amenities in this Dalton location!
-
2BEDS
-
0.12ACRES
-
2BATHS
-
01/2 BATHS
-
1,152SQFT
-
$187$/SQFT
School Information
Description
Welcome to this inviting one-level condo offering 2 bedrooms, 2 full baths, and 1,152 square feet of comfortable living space! The thoughtfully designed interior offers an easy, low-maintenance lifestyle. The living room features hardwood flooring, a cozy fireplace, and an arched pass-through opening to the kitchen. The eat-in kitchen is filled with natural light from triple transom windows and includes white cabinetry, white countertops, and white appliances. The spacious primary bedroom features carpeting, a walk-in closet, and an ensuite bath with a dual vanity and tub/shower combination. A second bedroom offers flexibility for guests, additional residents, or a home office or hobby space. The second full bathroom includes a shower. Outside, enjoy a small, private backyard with a wooden privacy fence surrounding the open patio area. The attached one-car garage provides added convenience. The HOA provides access to an array of community amenities, including a pool, pond, tennis and basketball courts, playground, and walking paths. Enjoy comfortable one-level living combined with convenient community amenities in this Dalton location!

901-Unit 11 W Summit Drive Dalton, GA 30721
Property Description
Architectural Style [] Attached Garage YN Yes Carport YN No Construction Materials Other Exterior Features Rain Gutters Fencing FencedPrivacyWood Fencing Fenced Yes Foundation Details Brick/Mortar Garage YN Yes Lot Features [] Other Structures [] Parking Features GarageGarage Faces Front Patio And Porch Features [] Pool Features AssociationIn GroundOutdoor Pool Pool Features In Ground Yes Roof [] Structure Type [] View [] View YN No Waterfront Features [] Waterfront YN No
Accessibility Features [] Appliances RefrigeratorMicrowaveFree-Standing Electric RangeFree-Standing Electric OvenDishwasher Basement [] Basement YN No Building Area Total 1152 Cooling Central AirElectric Cooling YN Yes Fireplace Features [] Fireplace YN Yes Flooring [] Heating [] Interior Features Double VanitySeparate ShowerTub/shower ComboWalk-In Closet(s) Laundry Features [] Levels [] Window Features []
Additional Parcels YN No Association Amenities Basketball CourtPlaygroundPond Year RoundPoolTennis Court(s) Association Fee 160 Association Fee Frequency Monthly Association YN2 Yes Auction YN2 No Community Features [] Grazing Permits BLMYN No Grazing Permits Private YN No Green Energy Efficient [] Green Energy Generation [] Green Sustainability [] Green Water Conservation [] Listing Terms CashConventional New Construction YN No Other Equipment [] Property Sub Type Condominium Security Features [] Senior Community YN No Sewer Public Sewer Special Listing Conditions [] Tax Annual Amount 2591.83 Utilities Cable AvailableElectricity ConnectedPhone AvailableSewer ConnectedWater ConnectedUnderground Utilities Utilities Sewer Connected Yes Utilities Underground Utilities Yes Water Source Public

Listing information © 2026 The Multiple Listing Service of Chattanooga, Inc.
Listing courtesy of RE/MAX Real Estate Center: 423-664-6644.
