




Description
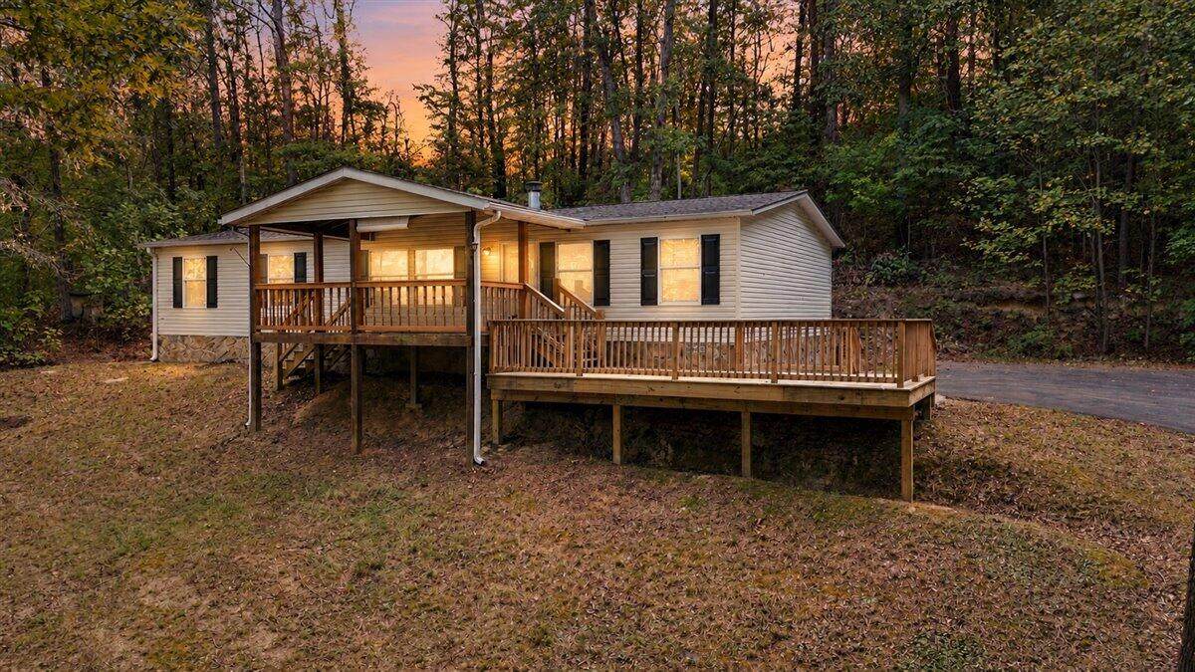
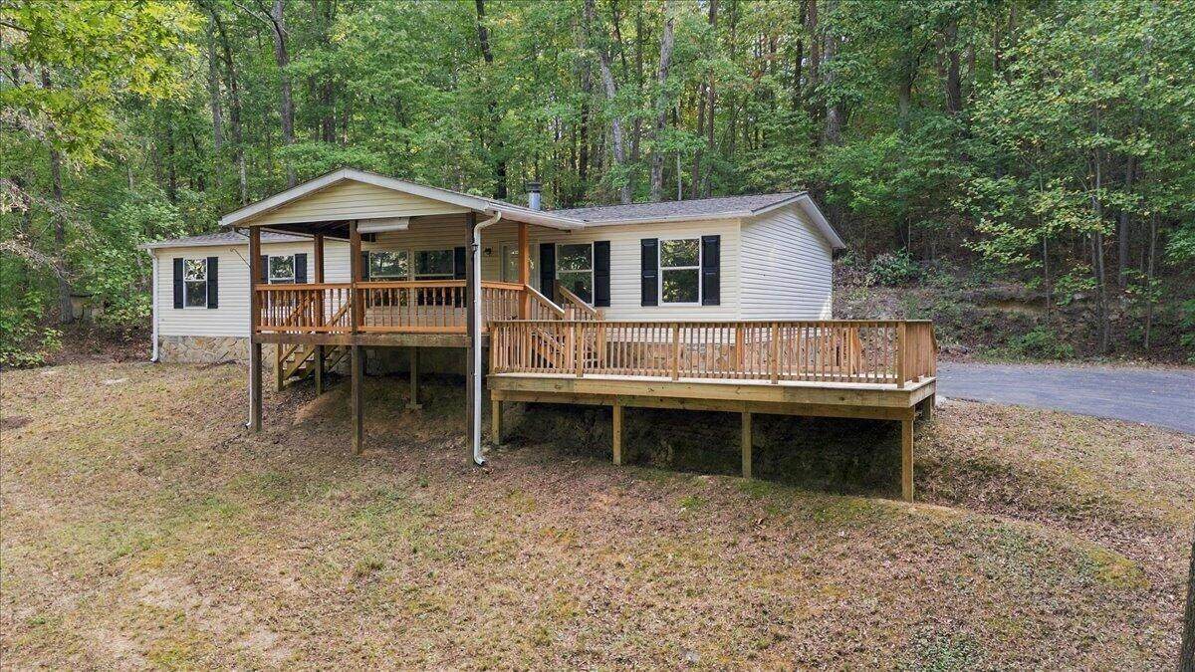
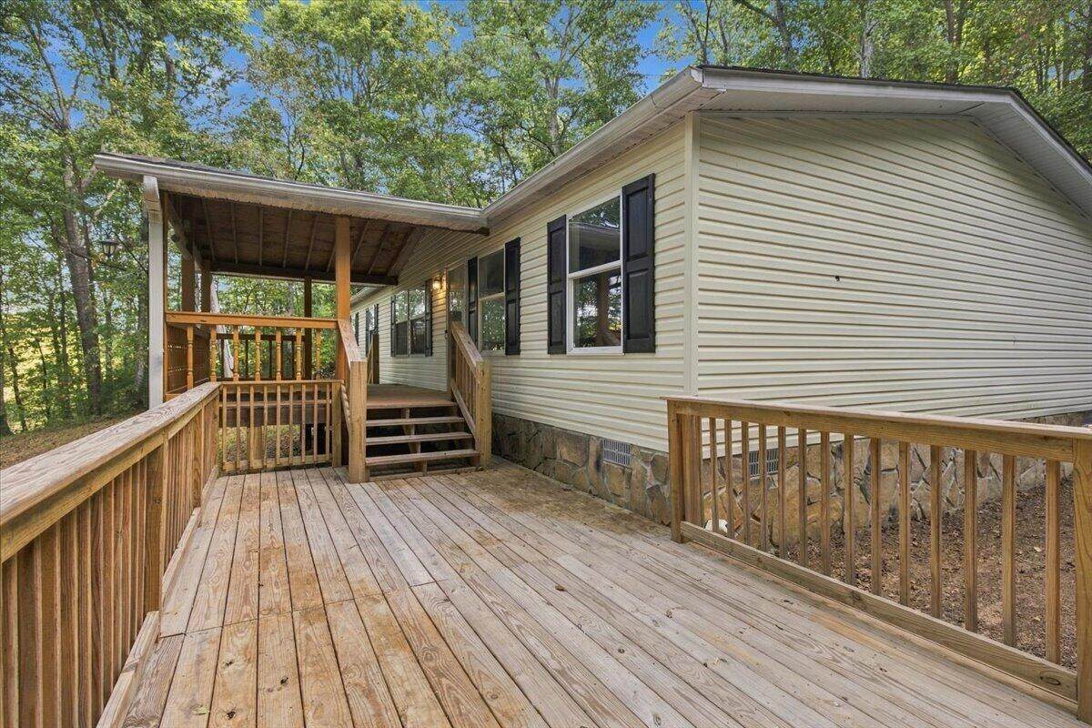
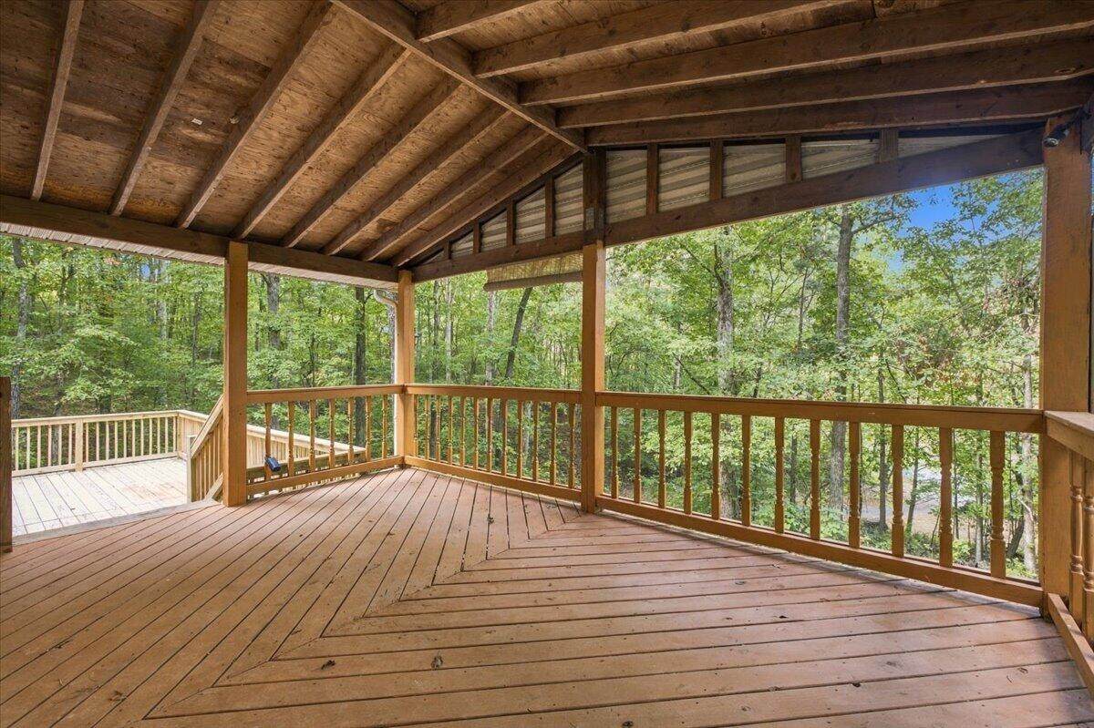
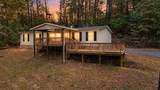
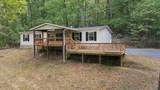
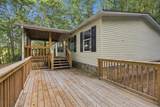
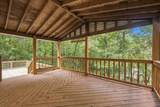
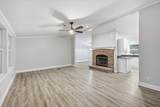
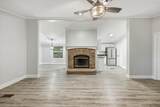
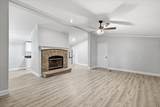
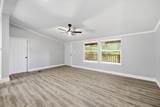
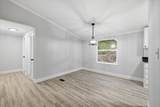
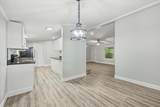
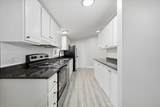
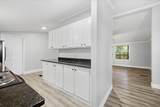
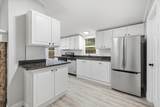
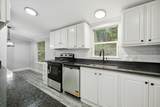
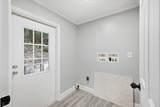
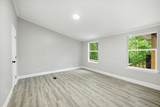
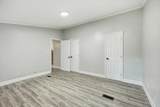
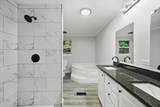
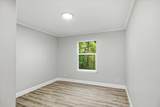
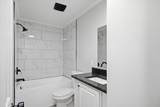
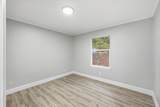
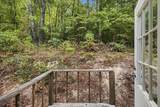
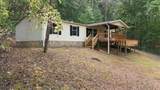
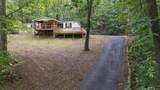
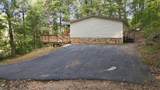
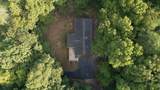
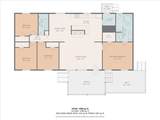
Enjoy over 3 acres of space, privacy, and recent updates with this 4-bedroom, 2-bath home featuring 1,512 square feet of living space. The interior was extensively updated in 2025 with new flooring, fresh paint, new light fixtures, new interior doors, updated ceilings, and refreshed kitchen and bathroom cabinetry. The kitchen includes new appliances and marble countertops, while both bathrooms feature marble countertops and updated showers. The hall bath also received a new tub/shower combination. Outside, the property includes multiple deck areas, raised garden beds, and wooded surroundings with room to enjoy the outdoors. A new lower deck and additional steps from the upper deck were completed in 2025. Additional improvements include a sealed driveway in 2024, a new roof in 2025. With acreage, four bedrooms, and a long list of recent updates, this property is ready for its next chapter.
-
4BEDS
-
3.22ACRES
-
2BATHS
-
01/2 BATHS
-
1,512SQFT
-
$148$/SQFT
School Information
Description
Enjoy over 3 acres of space, privacy, and recent updates with this 4-bedroom, 2-bath home featuring 1,512 square feet of living space. The interior was extensively updated in 2025 with new flooring, fresh paint, new light fixtures, new interior doors, updated ceilings, and refreshed kitchen and bathroom cabinetry. The kitchen includes new appliances and marble countertops, while both bathrooms feature marble countertops and updated showers. The hall bath also received a new tub/shower combination. Outside, the property includes multiple deck areas, raised garden beds, and wooded surroundings with room to enjoy the outdoors. A new lower deck and additional steps from the upper deck were completed in 2025. Additional improvements include a sealed driveway in 2024, a new roof in 2025. With acreage, four bedrooms, and a long list of recent updates, this property is ready for its next chapter.

887 W Cove Road Chickamauga, GA 30707
Property Description
Architectural Style Ranch Attached Garage YN No Carport YN No Construction Materials Vinyl Siding Exterior Features GardenPrivate EntrancePrivate Yard Fencing None Foundation Details Stone Garage YN No Lot Features RuralWooded Lot Features Wooded Yes Other Structures [] Parking Features AsphaltOff Street Patio And Porch Features DeckFront PorchPorch - Covered Pool Features None Pool Features None Yes Roof Shingle Roof Shingle Yes Spa YN No Structure Type Manufactured House View [] View YN No Waterfront Features [] Waterfront YN No
Accessibility Features [] Appliances RefrigeratorFree-Standing RangeDishwasher Basement None Basement YN No Building Area Total 1512 Cooling Central AirElectric Cooling YN Yes Fireplace Features Living RoomWood Burning Fireplace YN Yes Fireplaces Total 1 Flooring Luxury Vinyl Heating CentralElectric Heating YN Yes Interior Features En SuiteHigh CeilingsOpen FloorplanSeparate Dining RoomTub/shower ComboVaulted Ceiling(s)Walk-In Closet(s) Laundry Features Laundry RoomMain Level Levels One Window Features Vinyl Frames
Additional Parcels YN No Association Amenities [] Association YN2 No Auction YN2 No Community Features None Grazing Permits BLMYN No Grazing Permits Private YN No Green Energy Efficient [] Green Energy Generation [] Green Sustainability [] Green Water Conservation [] Listing Terms CashConventionalFHAVA Loan New Construction YN No Other Equipment [] Property Sub Type Single Family Residence Security Features Smoke Detector(s) Senior Community YN No Sewer Septic Tank Special Listing Conditions [] Tax Annual Amount 637.62 Utilities Electricity ConnectedWater Connected Water Source Public

Listing information © 2026 The Multiple Listing Service of Chattanooga, Inc.
Listing courtesy of Mighty Oaks Realty LLC: 423-708-2589.
