







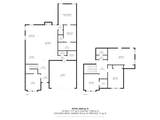
Description
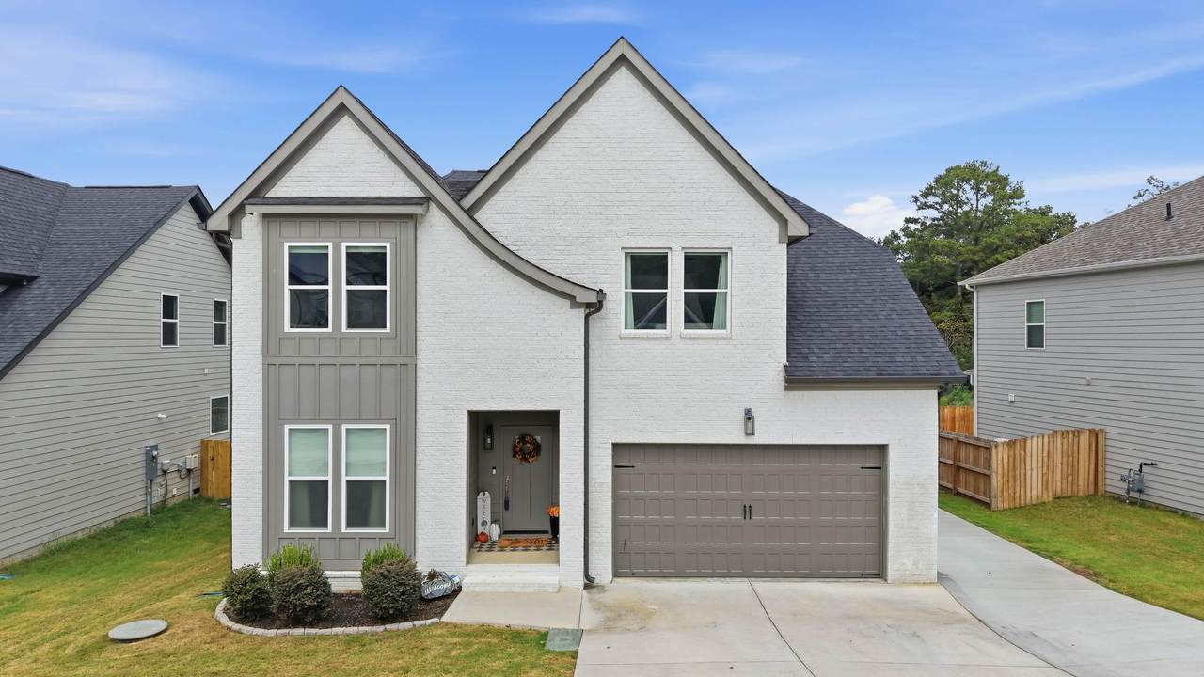
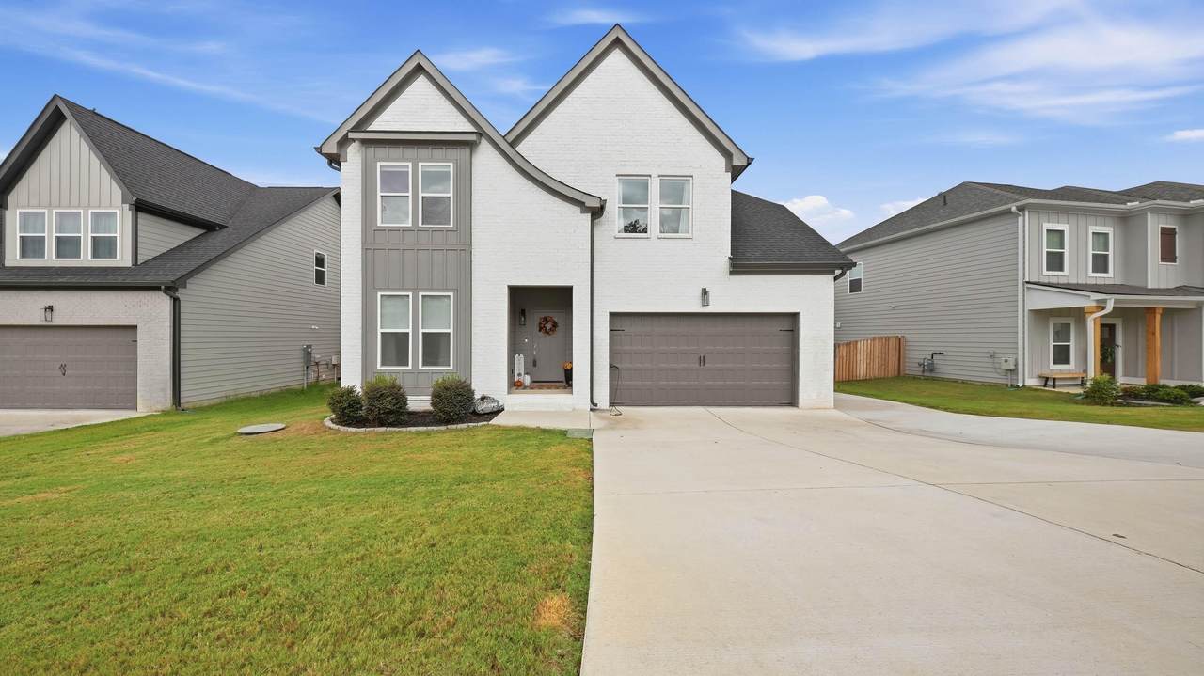
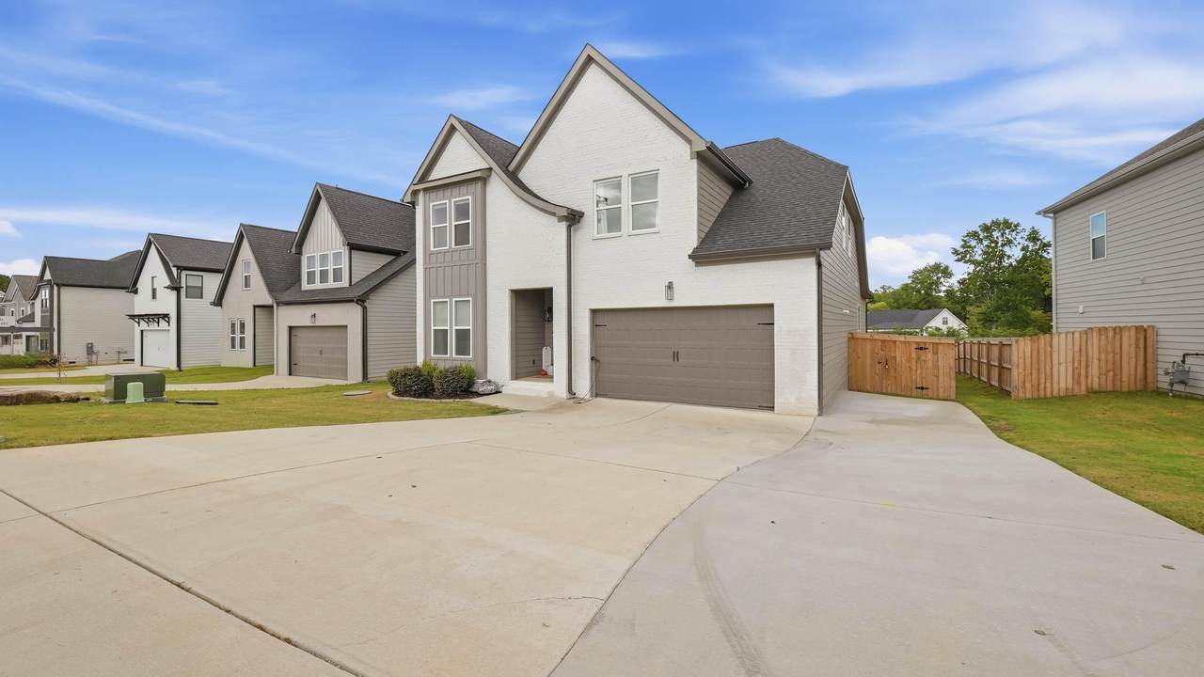
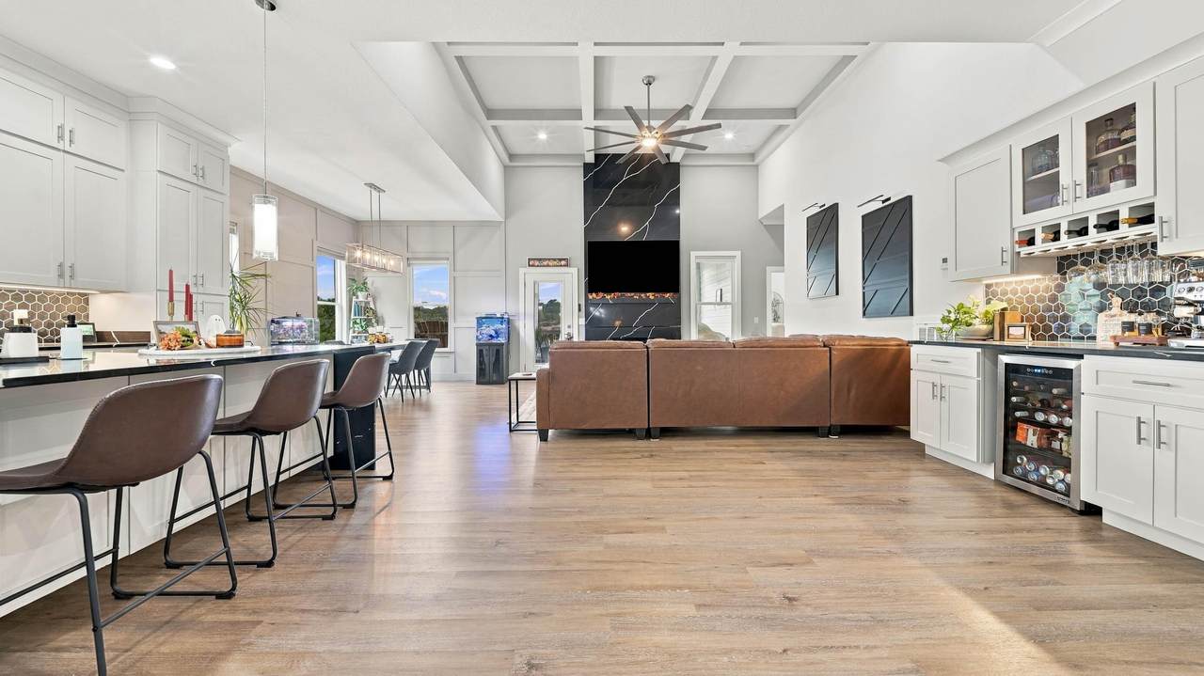
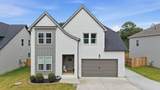
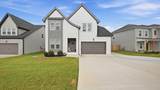
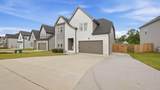
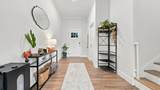
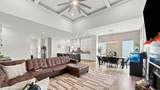
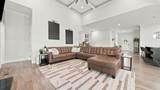
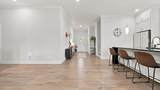
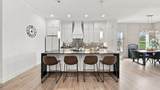
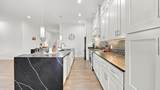
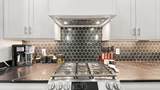
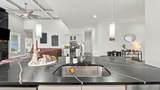
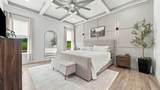
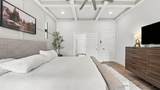
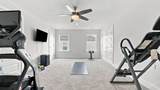
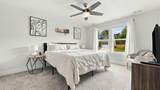
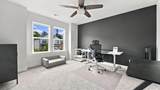
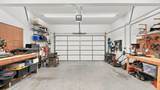
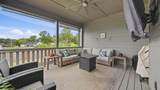
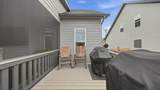
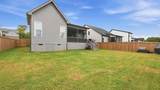
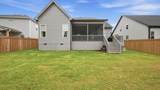
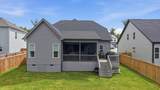
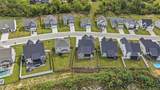
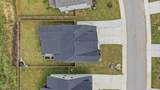
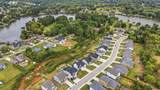
Five bedrooms. A chef's kitchen. A private backyard built for entertaining. And you're only a short walk to the TVA boat launch. This isn't just another home, it's already upgraded in all the ways buyers usually have to do after closing. The open floor plan centers around a stunning kitchen designed for gathering, whether you're feeding the family, hosting friends, or celebrating moments. Outside, the screened porch is a perfect place to enjoy your morning coffee, with a fully fenced-in backyard, ideal for cookouts, and relaxing evenings after a day on the lake. And extended parking leaves you with plenty of room for your boat or jet skis. Thoughtful upgrades throughout mean you can skip the to-do list and start enjoying your new home from day one. If you're looking for a home that makes entertaining easy, embraces an active lifestyle, and offers move-in-ready peace of mind, 8377 Snowdrop Way is ready to welcome you home.
-
5BEDS
-
0.2ACRES
-
2BATHS
-
11/2 BATHS
-
2,735SQFT
-
$225$/SQFT
School Information
Description
Five bedrooms. A chef's kitchen. A private backyard built for entertaining. And you're only a short walk to the TVA boat launch. This isn't just another home, it's already upgraded in all the ways buyers usually have to do after closing. The open floor plan centers around a stunning kitchen designed for gathering, whether you're feeding the family, hosting friends, or celebrating moments. Outside, the screened porch is a perfect place to enjoy your morning coffee, with a fully fenced-in backyard, ideal for cookouts, and relaxing evenings after a day on the lake. And extended parking leaves you with plenty of room for your boat or jet skis. Thoughtful upgrades throughout mean you can skip the to-do list and start enjoying your new home from day one. If you're looking for a home that makes entertaining easy, embraces an active lifestyle, and offers move-in-ready peace of mind, 8377 Snowdrop Way is ready to welcome you home.

8377 Snowdrop Way Ooltewah, TN 37363
Property Description
Architectural Style Contemporary Attached Garage YN Yes Carport YN No Construction Materials BrickFiber Cement Exterior Features Private Yard Fencing PartialWood Foundation Details Block Garage YN Yes Lot Features LevelSplit Possible Other Structures [] Parking Features ConcreteGarageGarage Door OpenerGarage Faces Front Patio And Porch Features DeckFront PorchPorch - CoveredPorch - ScreenedRear Porch Pool Features [] Roof AsphaltShingle Roof Asphalt Yes Roof Shingle Yes Spa YN No Structure Type [] View [] View YN No Waterfront Features [] Waterfront YN No
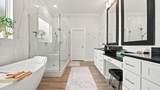
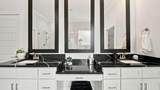
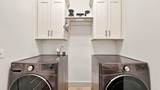
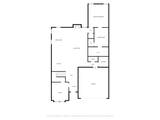
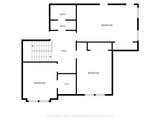
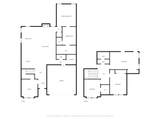
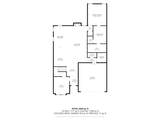
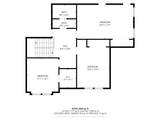
Accessibility Features [] Appliances Tankless Water HeaterRefrigeratorRange HoodOvenMicrowaveGas Water HeaterGas RangeDisposalDishwasher Basement [] Basement YN No Building Area Total 2735 Cooling Central AirElectricMulti Units Cooling YN Yes Fireplace Features Gas LogLiving Room Fireplace YN Yes Fireplaces Total 1 Flooring CarpetLuxury Vinyl Heating CentralNatural Gas Heating YN Yes Interior Features BarCeiling Fan(s)Coffered Ceiling(s)Crown MoldingDouble ShowerDouble VanityEat-in KitchenEn SuiteEntrance FoyerHigh CeilingsKitchen IslandOpen FloorplanPrimary DownstairsSeparate Dining RoomSeparate ShowerSoaking TubSplit BedroomsWalk-In Closet(s) Laundry Features Electric Dryer HookupGas Dryer HookupLaundry RoomSinkWasher Hookup Levels Two Rooms Primary Bedroom (First Level) Primary Bathroom (First Level) Bath Half (First Level) Bathroom (Second Level) Laundry (First Level) Living Room (First Level) Dining Room (First Level) Bedroom (First Level) Bedroom (Second Level) Bedroom (Second Level) Bedroom (Second Level) Window Features Insulated WindowsVinyl Frames
Additional Parcels YN No Association Amenities None Association Fee 12.5 Association Fee Frequency Monthly Association YN2 Yes Auction YN2 No Community Features Sidewalks Grazing Permits BLMYN No Grazing Permits Private YN No Green Energy Efficient [] Green Energy Generation [] Green Sustainability [] Green Water Conservation [] Listing Terms CashConventionalUSDA LoanVA Loan Miscellaneous Inclusions Ring alarm systemRing doorbell camerakitchen refrigerator New Construction YN No Other Equipment [] Property Sub Type Single Family Residence Security Features Smoke Detector(s) Senior Community YN No Sewer Public SewerOther Special Listing Conditions Standard Tax Annual Amount 1925.25 Utilities Cable AvailableElectricity ConnectedPhone AvailableSewer ConnectedUnderground Utilities Utilities Sewer Connected Yes Utilities Underground Utilities Yes Water Source Public

Listing information © 2026 The Multiple Listing Service of Chattanooga, Inc.
Listing courtesy of Keller Williams Realty: 423-664-1600.
