



Description
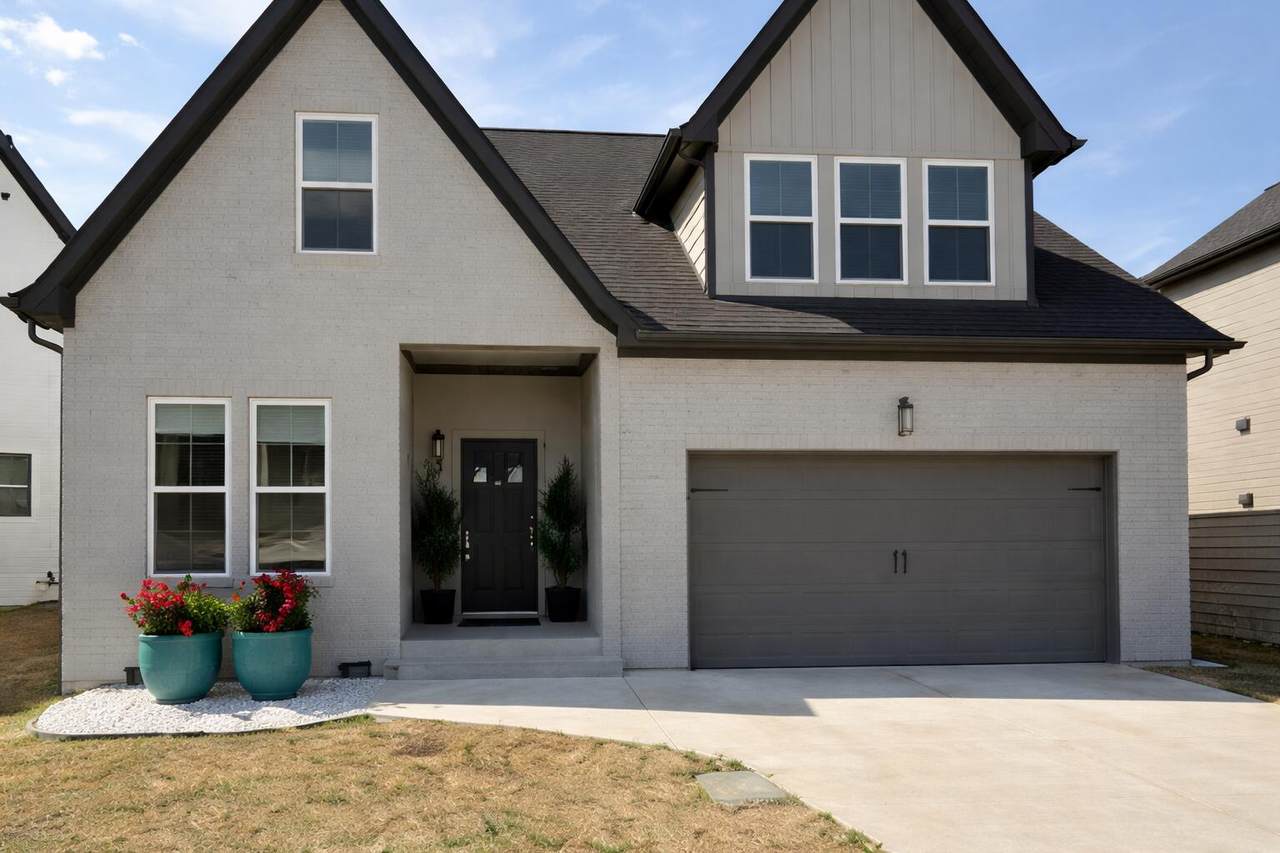
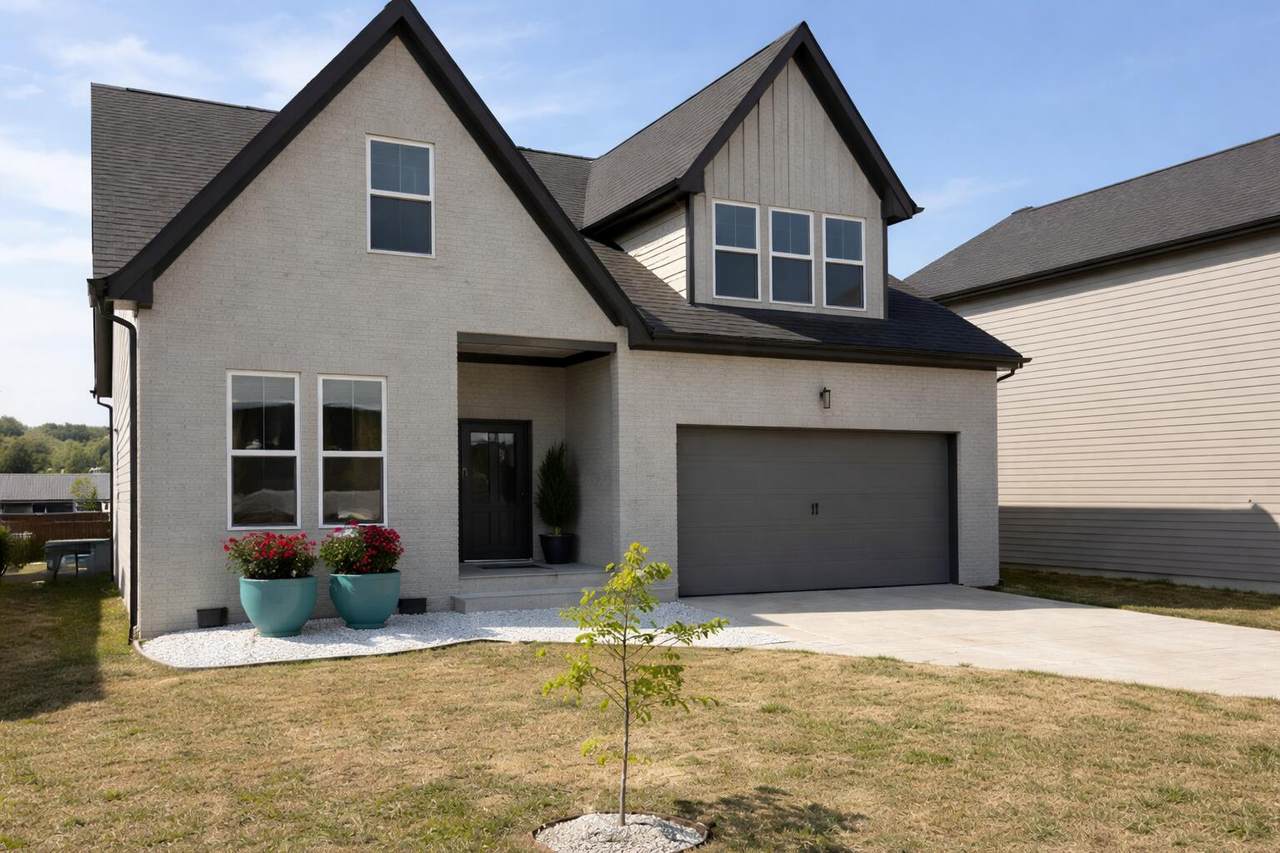
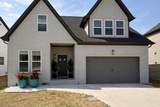
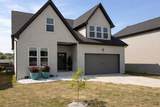
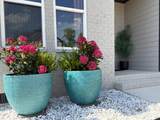
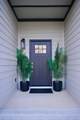
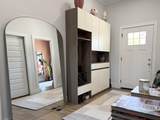
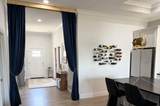
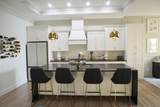
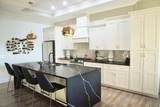
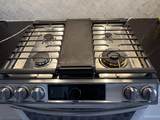
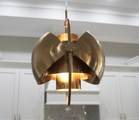
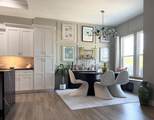
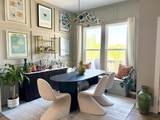
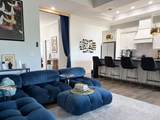
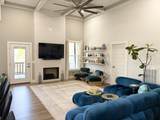
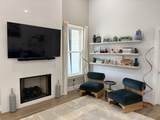
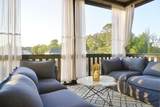
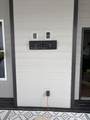
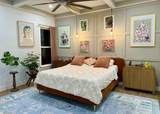
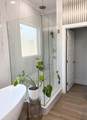
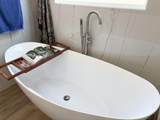
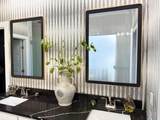
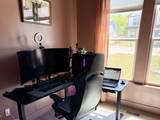
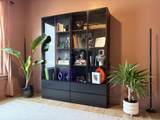
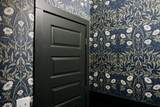
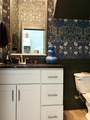
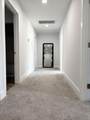
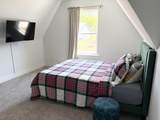
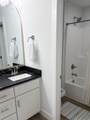
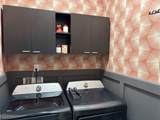
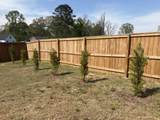
Experience elevated living in this beautifully crafted 2,623 sq. ft. home offering 5 bedrooms, an office, and 3.5 bathrooms. Designed with a thoughtful layout, modern finishes, and versatile living spaces, this home seamlessly blends comfort with functionality. Step inside to a welcoming foyer that opens to an expansive living area featuring soaring 12-foot ceilings and a stunning floor-to-ceiling custom quartz gas fireplace. The kitchen serves as the heart of the home, showcasing waterfall quartz countertops, real wood soft-close cabinetry, a pantry cabinet with convenient pull-out trays, and a large island with double-sided storage. Elegant gold hardware, modern pendant lighting, and high-end appliances elevate the space, including a multi-feature stove with air fry, convection roast/bake, and dehydrate functions, a Bluetooth-enabled oven, remote-controlled hood vent, refrigerator, and touch-control faucet. A built-in breakfast bench adds both charm and practicality. The main level features a luxurious primary suite with a striking accent wall, leading into a spa-like bathroom complete with a seamless glass shower, soaking tub, and an oversized walk-in closet. A second bedroom on the main floor, currently used as an office, offers flexibility. You'll also find a half bath and a conveniently located laundry room on this level. Upstairs, a second primary suite with a private bath provides additional comfort, more bedrooms, including one with its own en suite-ideal for guests or multi-generational living. Enjoy the outdoors on the screened-in porch overlooking a spacious, fully fenced-in backyard lined with 12 evergreen trees. This home is equipped for both relaxation and entertaining, with a master bedroom TV, mudroom furniture, an extra-large mirror, outdoor furniture, rugs, and a TV stand, along with an indoor TV stand as well. A Traeger smoker and flat top griddle are also included! Additional highlights: 2-car garage, washer & dryer included, and a
-
6BEDS
-
0.2ACRES
-
3BATHS
-
11/2 BATHS
School Information
Description
Experience elevated living in this beautifully crafted 2,623 sq. ft. home offering 5 bedrooms, an office, and 3.5 bathrooms. Designed with a thoughtful layout, modern finishes, and versatile living spaces, this home seamlessly blends comfort with functionality. Step inside to a welcoming foyer that opens to an expansive living area featuring soaring 12-foot ceilings and a stunning floor-to-ceiling custom quartz gas fireplace. The kitchen serves as the heart of the home, showcasing waterfall quartz countertops, real wood soft-close cabinetry, a pantry cabinet with convenient pull-out trays, and a large island with double-sided storage. Elegant gold hardware, modern pendant lighting, and high-end appliances elevate the space, including a multi-feature stove with air fry, convection roast/bake, and dehydrate functions, a Bluetooth-enabled oven, remote-controlled hood vent, refrigerator, and touch-control faucet. A built-in breakfast bench adds both charm and practicality. The main level features a luxurious primary suite with a striking accent wall, leading into a spa-like bathroom complete with a seamless glass shower, soaking tub, and an oversized walk-in closet. A second bedroom on the main floor, currently used as an office, offers flexibility. You'll also find a half bath and a conveniently located laundry room on this level. Upstairs, a second primary suite with a private bath provides additional comfort, more bedrooms, including one with its own en suite-ideal for guests or multi-generational living. Enjoy the outdoors on the screened-in porch overlooking a spacious, fully fenced-in backyard lined with 12 evergreen trees. This home is equipped for both relaxation and entertaining, with a master bedroom TV, mudroom furniture, an extra-large mirror, outdoor furniture, rugs, and a TV stand, along with an indoor TV stand as well. A Traeger smoker and flat top griddle are also included! Additional highlights: 2-car garage, washer & dryer included, and a

8369 Snowdrop Way Ooltewah, TN 37363
Property Description
Architectural Style Contemporary Attached Garage YN Yes Carport YN No Construction Materials BrickFiber Cement Exterior Features BalconyBarbecueElectric GrillOutdoor GrillPrivate YardRain Gutters Exterior Features Balcony Yes Fencing PartialWood Foundation Details Block Garage YN Yes Lot Features Back YardFew TreesLandscapedLevelRectangular Lot Other Structures [] Parking Features DrivewayGarageGarage Door OpenerGarage Faces FrontKitchen LevelOff Street Patio And Porch Features CoveredPorchPorch - CoveredPorch - ScreenedRear PorchScreened Pool Features [] Roof AsphaltShingle Roof Asphalt Yes Roof Shingle Yes Structure Type House View [] View YN No Waterfront Features Lake Waterfront YN No
Accessibility Features [] Appliances Smart Appliance(s)Wine RefrigeratorWine CoolerWasher/DryerWasherTankless Water HeaterStainless Steel Appliance(s)Self Cleaning OvenRefrigeratorRange HoodOvenMicrowaveGas Water HeaterGas RangeGas OvenGas CooktopFreezerDryerDisposalDishwasher Basement Crawl Space Basement YN No Building Area Total 2623 Cooling Central AirMulti Units Cooling YN Yes Fireplace Features Gas StarterLiving Room Fireplace YN Yes Fireplaces Total 1 Flooring CarpetLuxury VinylPlank Heating CentralNatural Gas Heating YN Yes Interior Features Beamed CeilingsBookcasesBuilt-in FeaturesCeiling Fan(s)Coffered Ceiling(s)Crown MoldingDouble ShowerDouble VanityEat-in KitchenEntrance FoyerHigh CeilingsIn-Law FloorplanOpen FloorplanPantryPlumbedPrimary DownstairsRecessed LightingSeparate ShowerSmart HomeSoaking TubSplit BedroomsStorageWalk-In Closet(s) Laundry Features Electric Dryer HookupGas Dryer HookupInsideLaundry RoomMain LevelWasher Hookup Levels Two Rooms Primary Bedroom (First Level) Primary Bedroom (First Level) Dining Room (First Level) Bathroom (First Level) Bathroom (First Level) Bathroom (First Level) Bathroom (Second Level) Bathroom (Second Level) Bedroom (First Level) Bedroom (Second Level) Bedroom (Second Level) Bedroom (Second Level) Other Other Laundry (First Level) Window Features Insulated WindowsVinyl Frames
Additional Parcels YN No Association Amenities [] Association YN2 No Community Features SidewalksStreet Lights Green Energy Efficient [] Green Energy Generation [] New Construction YN No Other Equipment [] Property Sub Type Single Family Residence Security Features Smoke Detector(s) Senior Community YN No Sewer Public Sewer Special Listing Conditions [] Utilities Cable AvailableElectricity AvailableElectricity ConnectedPhone AvailableSewer ConnectedWater AvailableWater ConnectedUnderground Utilities Utilities Sewer Connected Yes Utilities Underground Utilities Yes Water Source Public

Listing information © 2026 The Multiple Listing Service of Chattanooga, Inc.
Listing courtesy of Keller Williams Realty: 423-664-1900.
