

Description
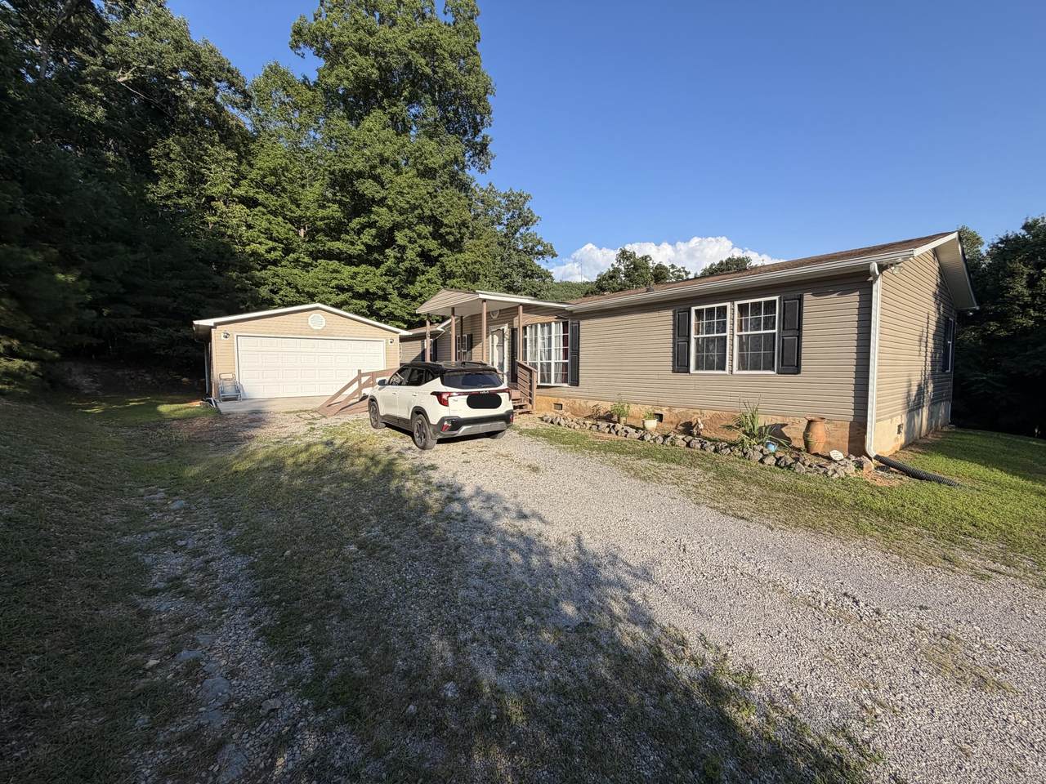
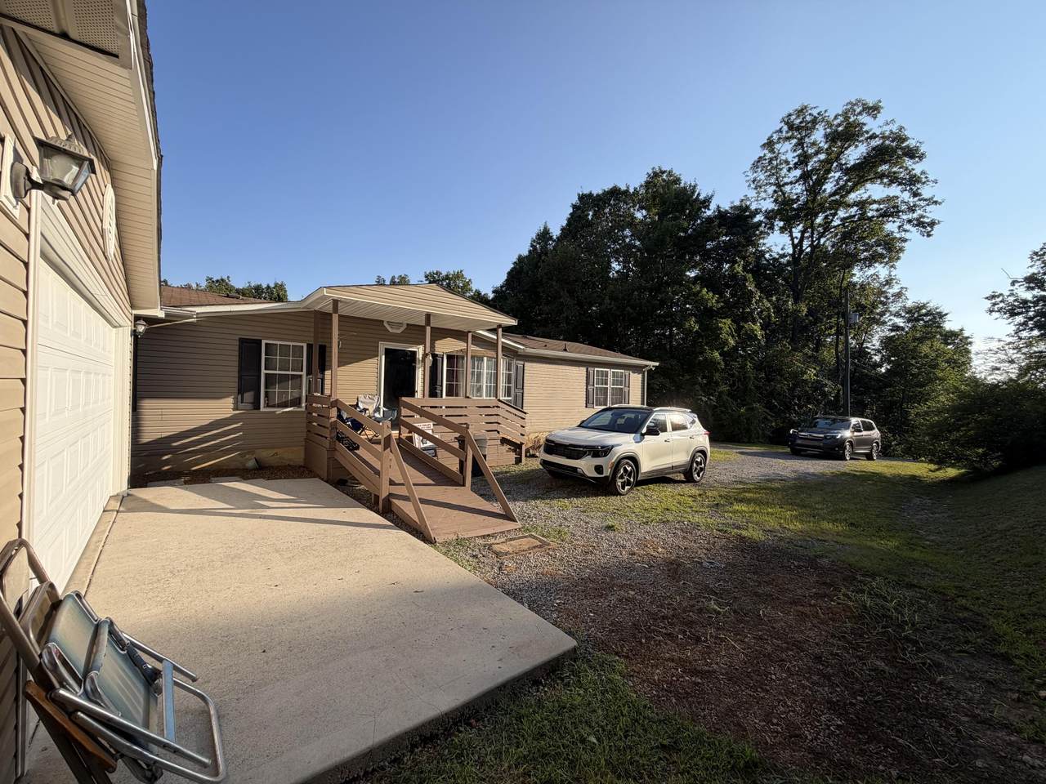
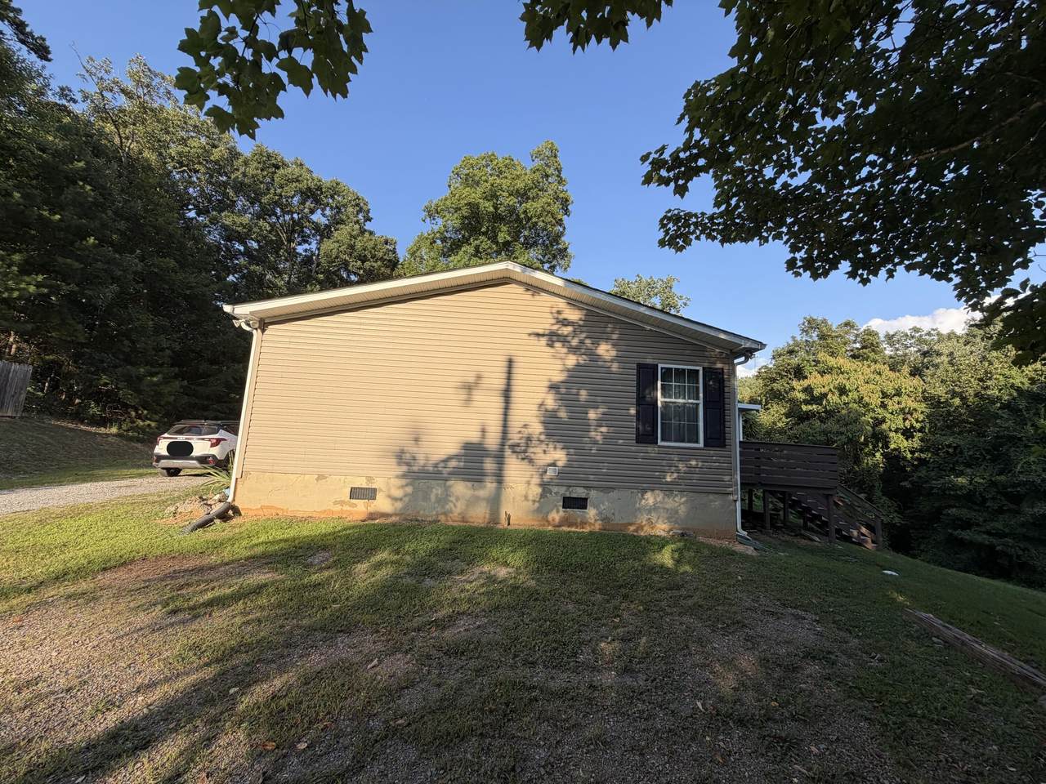
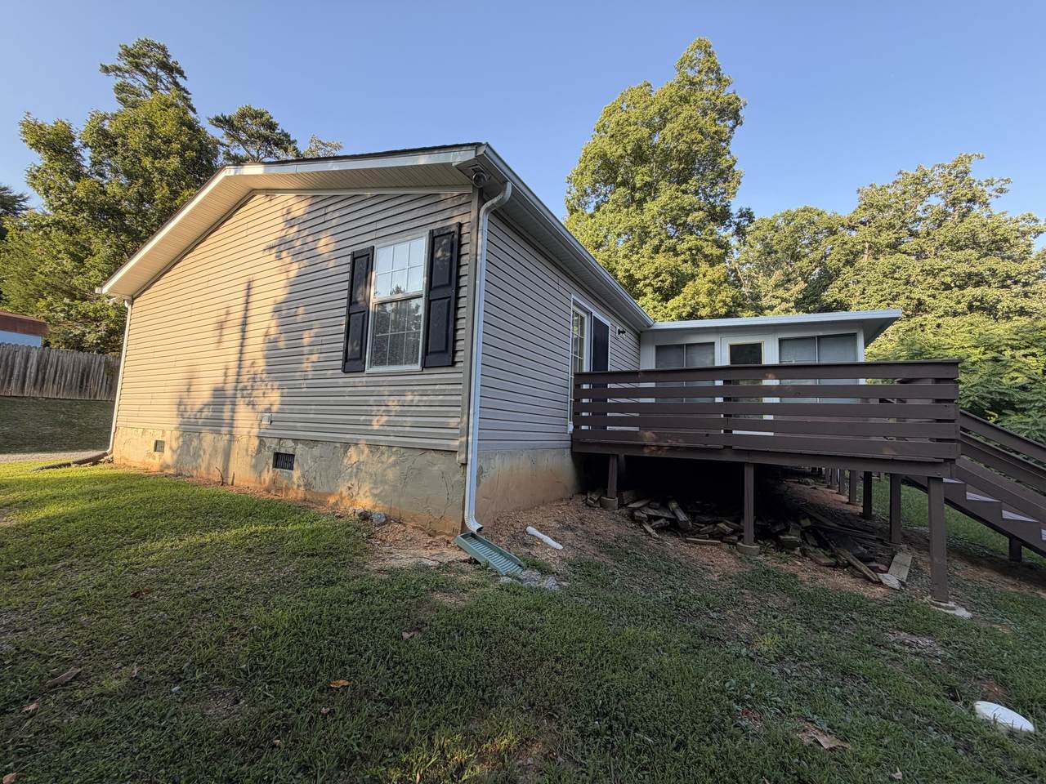
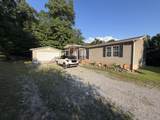
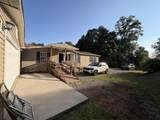
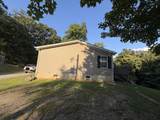
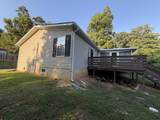
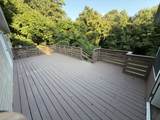
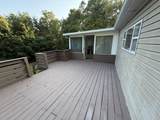
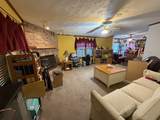
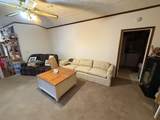
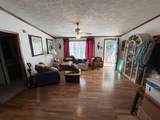
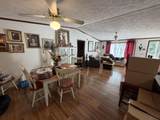
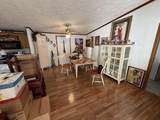
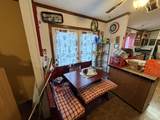
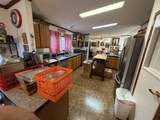
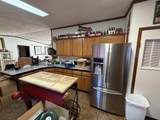
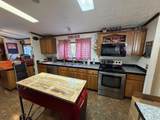
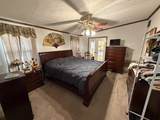
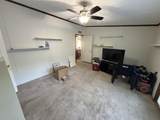
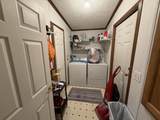
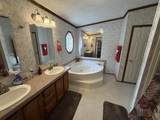
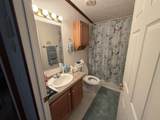
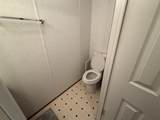
Discover 7600 Hunters Ridge Way, a spacious 3-bedroom, 4-bathroom home with 2,280 sq ft of comfortable living space. Featuring a 6-7-year-old roof, and an HVAC system approximately 10 years old, this property offers great peace of mind. Plumbing and electrical systems are working well with no known issues. The home is in good overall condition and offers plenty of potential to personalize with your own style and vision. Property sold AS-IS
-
3BEDS
-
2.99ACRES
-
4BATHS
-
01/2 BATHS
-
2,280SQFT
-
$111$/SQFT
School Information
Description
Discover 7600 Hunters Ridge Way, a spacious 3-bedroom, 4-bathroom home with 2,280 sq ft of comfortable living space. Featuring a 6-7-year-old roof, and an HVAC system approximately 10 years old, this property offers great peace of mind. Plumbing and electrical systems are working well with no known issues. The home is in good overall condition and offers plenty of potential to personalize with your own style and vision. Property sold AS-IS

7600 Hunters Ridge Way Knoxville, TN 37914
Property Description
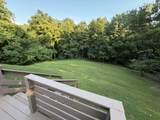
Architectural Style [] Attached Garage YN No Carport YN No Construction Materials Vinyl Siding Exterior Features Other Fencing [] Foundation Details Pillar/Post/Pier Garage YN No Lot Features Level Other Structures [] Parking Features Other Patio And Porch Features DeckPorch - Covered Pool Features [] Roof Shingle Roof Shingle Yes Structure Type Manufactured House View [] View YN No Waterfront Features [] Waterfront YN No
Accessibility Features [] Appliances None Basement [] Basement YN No Building Area Total 2280 Cooling Electric Cooling YN Yes Fireplace Features [] Fireplace YN No Flooring CarpetLaminateTile Heating ElectricNatural Gas Heating YN Yes Interior Features [] Laundry Features [] Levels [] Rooms Primary Bedroom (First Level) Bedroom (First Level) Bedroom (First Level) Living Room (First Level) Dining Room (First Level) Kitchen (First Level) Window Features []
Additional Parcels YN No Association Amenities [] Association Fee 10 Association Fee Frequency Monthly Association YN2 Yes Auction YN2 No Community Features [] Grazing Permits BLMYN No Grazing Permits Private YN No Green Energy Efficient [] Green Energy Generation [] Green Sustainability [] Green Water Conservation [] Listing Terms CashConventional New Construction YN No Other Equipment [] Property Sub Type Single Family Residence Security Features [] Senior Community YN No Sewer None Special Listing Conditions [] Tax Annual Amount 532.25 Utilities Electricity Available Water Source Public

Listing information © 2026 The Multiple Listing Service of Chattanooga, Inc.
Listing courtesy of Sell Your Home Services, LLC: 888-219-3009.
