

Description
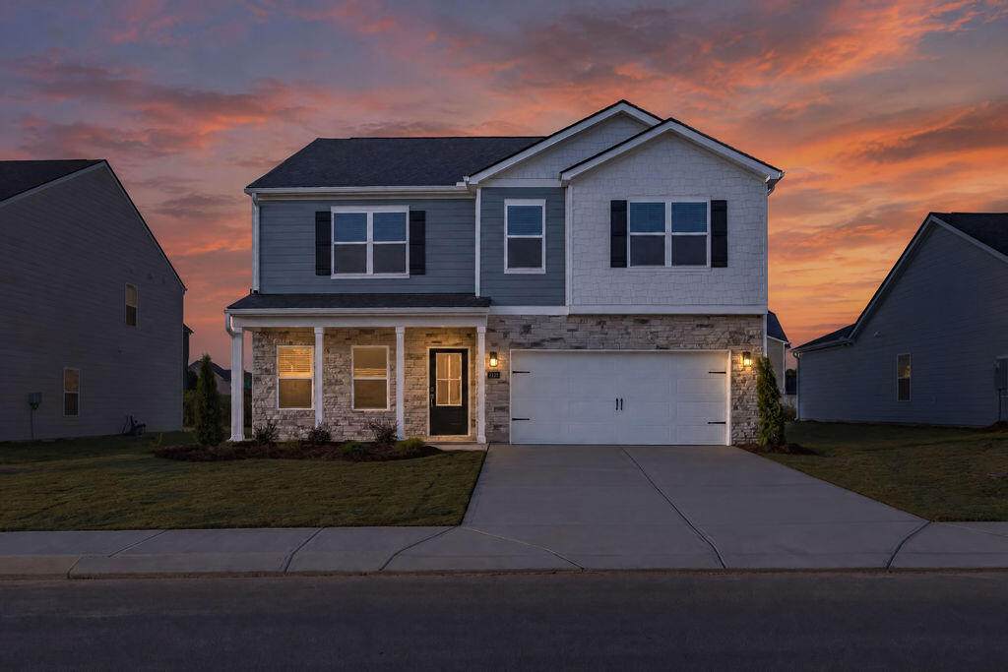
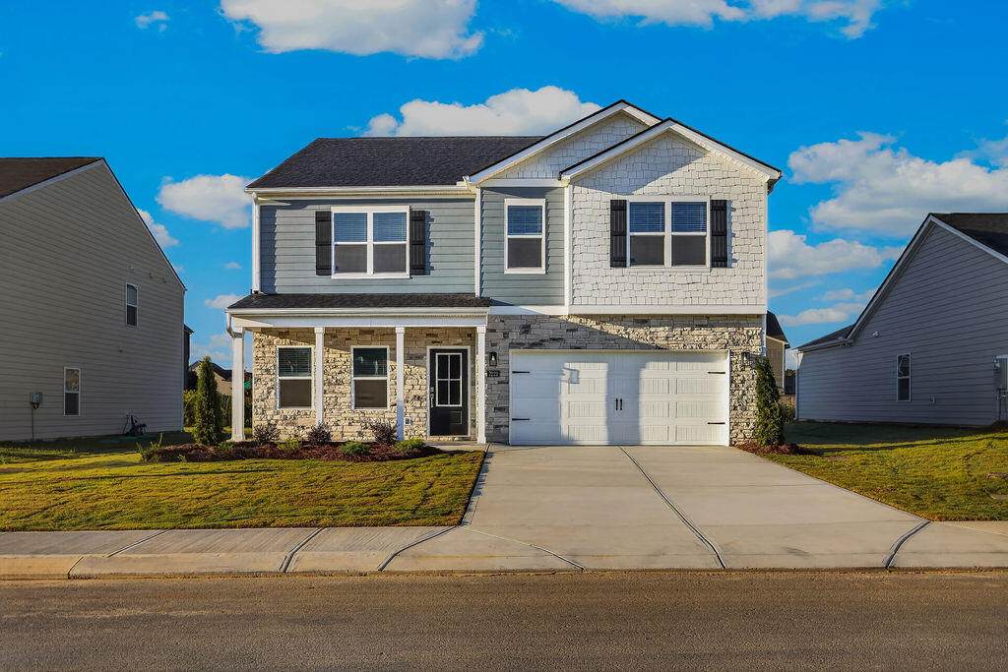
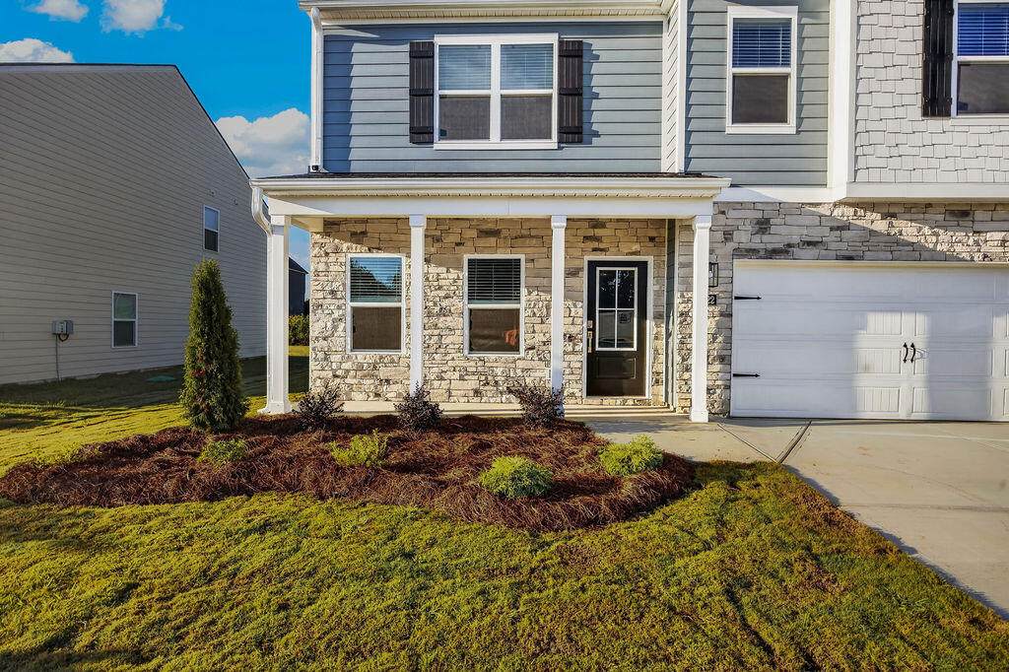
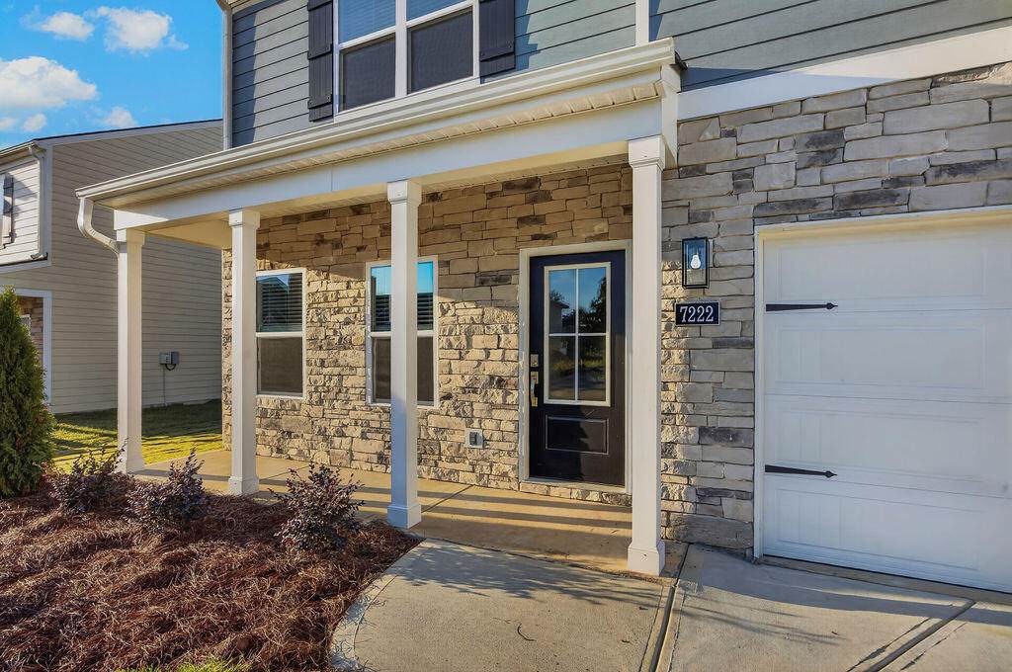
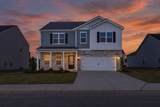
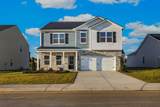
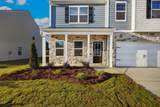
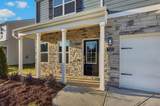
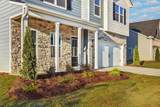
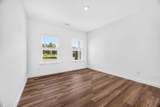
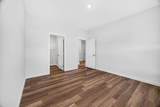
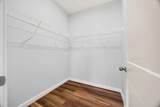
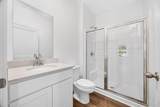
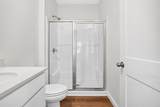
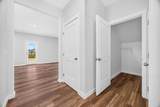
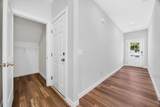
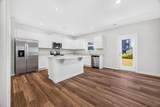
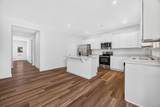
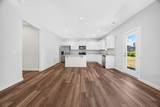
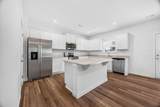
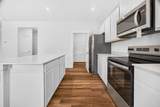
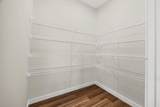
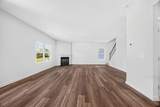
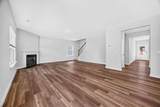
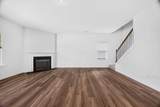
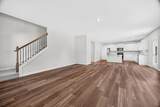
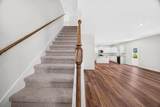
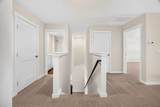
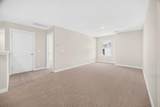
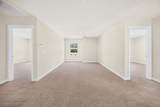
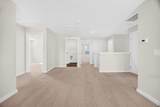
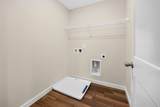
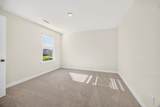
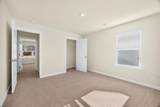
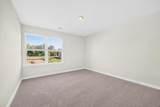
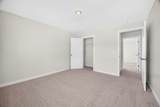
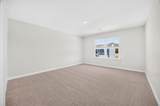
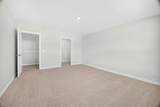
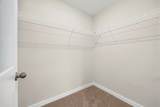
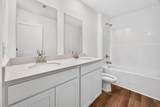
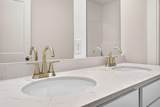
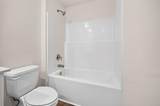
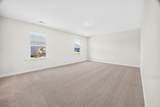
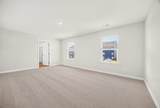
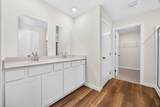
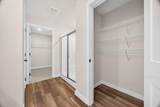
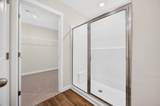
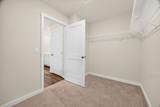
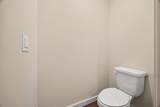
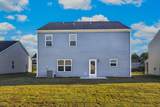
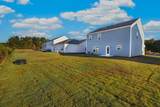
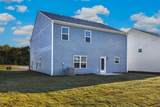
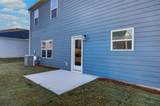
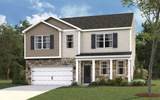
MOVE IN READY! The Hanover floorplan at The Hideaway at Edgestone in Ooltewah, TN is one of our most popular floorplans. The foyer opens into a spacious open-concept main level, designed to maximize both space and functionality. A large kitchen with a pantry and island with countertop seating overlooks the dining and living area--perfect for everyday living and entertaining. The kitchen also features beautiful quartz countertops, along with a refrigerator included for added convenience. A fireplace in the living area creates a cozy atmosphere. Blinds are included throughout the home, making it truly move-in ready. The main level also includes a guest bedroom and full bathroom. Upstairs, a loft provides additional space for work, play, or relaxing. The primary bedroom offers a private retreat with a large walk-in closet and an en suite bathroom featuring a double vanity and a separate toilet closet. Three additional bedrooms share a full bathroom, and a conveniently located upstairs laundry room adds to the home's functionality. With its flexible layout, upgraded finishes, and thoughtful design, the Hanover floorplan is built to fit any stage of life. Ask about our financing and closing costs incentives!
-
5BEDS
-
0.17ACRES
-
3BATHS
-
01/2 BATHS
-
2,804SQFT
-
$155$/SQFT
School Information
Description
MOVE IN READY! The Hanover floorplan at The Hideaway at Edgestone in Ooltewah, TN is one of our most popular floorplans. The foyer opens into a spacious open-concept main level, designed to maximize both space and functionality. A large kitchen with a pantry and island with countertop seating overlooks the dining and living area--perfect for everyday living and entertaining. The kitchen also features beautiful quartz countertops, along with a refrigerator included for added convenience. A fireplace in the living area creates a cozy atmosphere. Blinds are included throughout the home, making it truly move-in ready. The main level also includes a guest bedroom and full bathroom. Upstairs, a loft provides additional space for work, play, or relaxing. The primary bedroom offers a private retreat with a large walk-in closet and an en suite bathroom featuring a double vanity and a separate toilet closet. Three additional bedrooms share a full bathroom, and a conveniently located upstairs laundry room adds to the home's functionality. With its flexible layout, upgraded finishes, and thoughtful design, the Hanover floorplan is built to fit any stage of life. Ask about our financing and closing costs incentives!

7222 Scituate Ln Ooltewah, TN 37363
Property Description
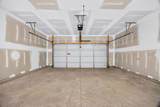
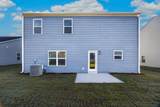
Architectural Style [] Attached Garage YN Yes Carport YN No Construction Materials FrameHardiPlank Type Exterior Features Rain GuttersOther Fencing [] Foundation Details Slab Garage YN Yes Lot Features [] Other Structures [] Parking Features ConcreteGarageGarage Door Opener Patio And Porch Features [] Pool Features [] Roof Shingle Roof Shingle Yes Structure Type [] View [] View YN No Waterfront Features [] Waterfront YN No
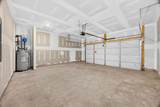
Accessibility Features [] Appliances Stainless Steel Appliance(s)Plumbed For Ice MakerMicrowaveENERGY STAR Qualified Water HeaterENERGY STAR Qualified RefrigeratorENERGY STAR Qualified DishwasherENERGY STAR Qualified AppliancesElectric RangeElectric OvenDisposal Basement None Basement YN No Building Area Total 2804 Cooling Central Air Cooling YN Yes Fireplace Features Family Room Fireplace YN No Fireplaces Total 1 Flooring CarpetLuxury Vinyl Heating Central Heating YN Yes Interior Features Double VanityEat-in KitchenEn SuiteHigh CeilingsKitchen IslandOpen FloorplanPantryTub/shower ComboWalk-In Closet(s) Laundry Features Electric Dryer HookupLaundry RoomUpper LevelWasher Hookup Levels Two Rooms Family Room (First Level) Kitchen (First Level) Dining Room (First Level) Primary Bedroom (Second Level) Bedroom (Second Level) Bathroom (First Level) Bedroom (Second Level) Loft (Second Level) Primary Bathroom (Second Level) Laundry (Second Level) Bedroom (Second Level) Bathroom (Second Level) Bedroom (Second Level) Window Features Double Pane WindowsENERGY STAR Qualified WindowsVinyl Frames
Additional Parcels YN No Association Amenities [] Association Fee 400 Association Fee Frequency Annually Association YN2 Yes Auction YN2 No Community Features [] Grazing Permits BLMYN Yes Grazing Permits Private YN No Green Energy Efficient [] Green Energy Generation [] Green Sustainability [] Green Water Conservation [] Listing Terms CashConventionalFHAUSDA LoanVA Loan Miscellaneous Inclusions BlindsRefrigerator New Construction YN Yes Other Equipment [] Property Sub Type Single Family Residence Security Features [] Senior Community YN No Sewer Public Sewer Special Listing Conditions [] Tax Annual Amount 2245 Utilities Electricity ConnectedWater Connected Water Source Public

Listing information © 2026 The Multiple Listing Service of Chattanooga, Inc.
Listing courtesy of DHI Inc: 865-338-5674.
