







Description
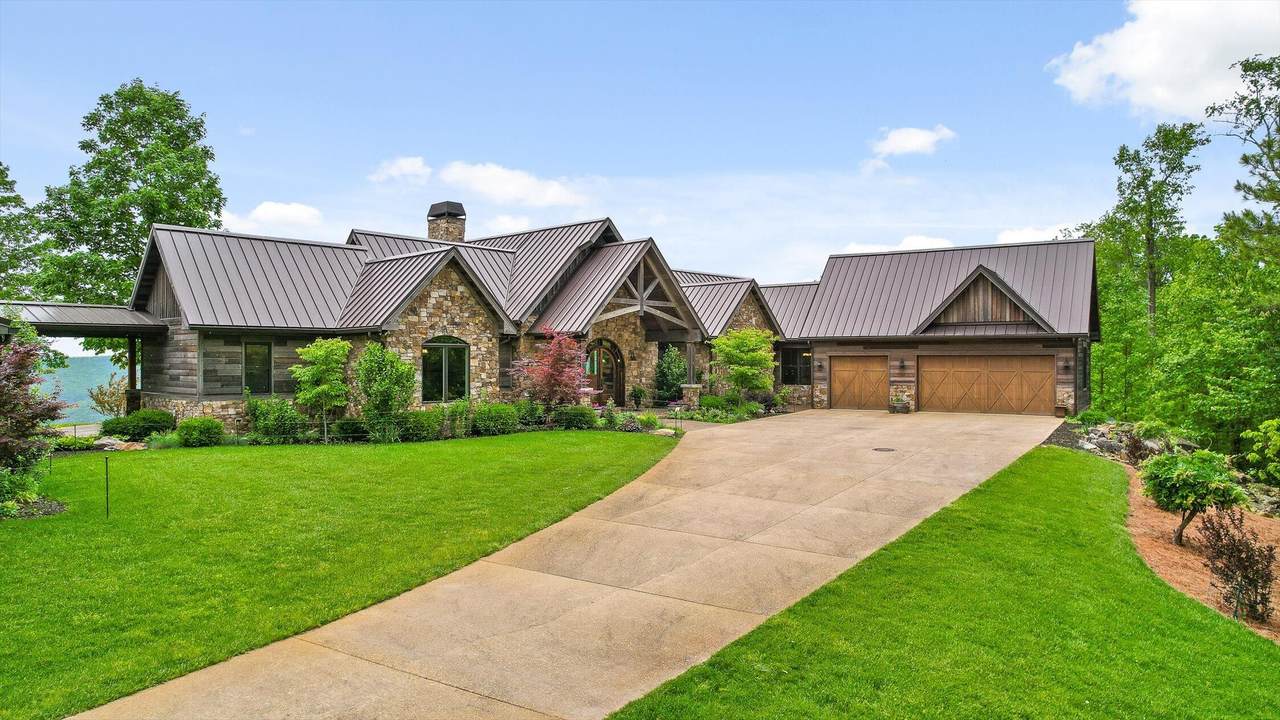
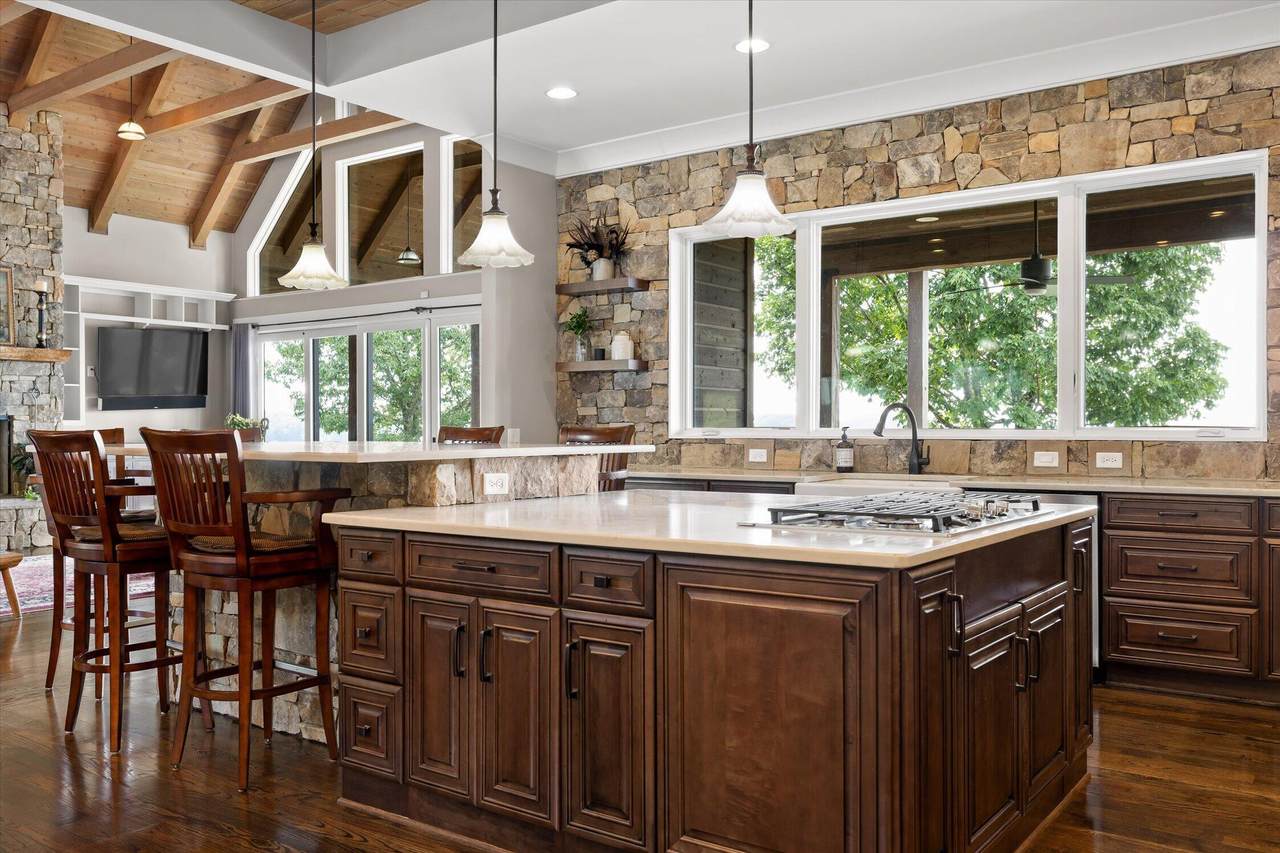
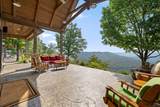
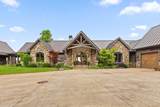
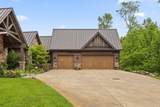
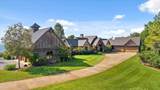
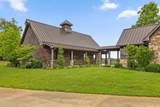
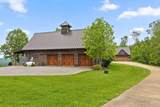
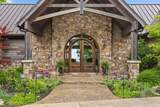
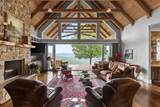
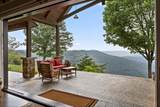
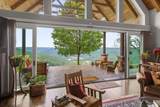
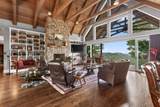
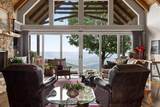
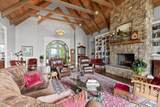
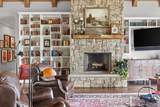
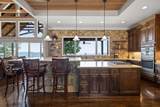
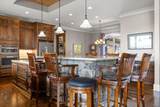
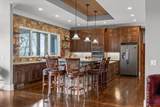
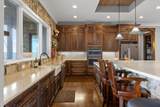
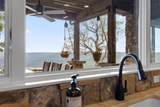
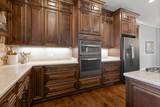
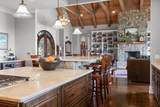
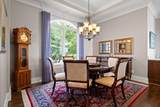
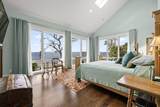
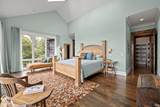
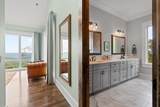
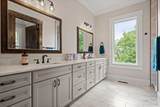
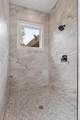
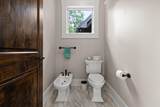
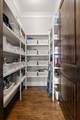
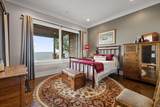
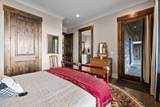
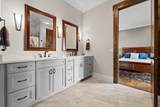
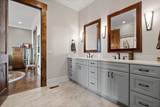
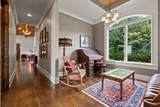
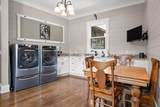
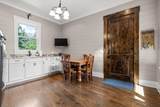
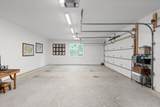
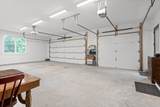
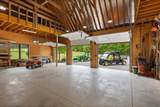
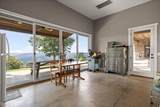
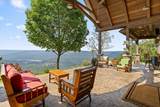
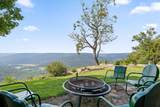
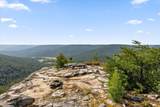
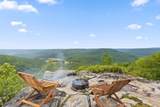
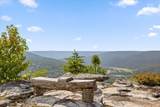
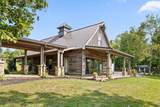
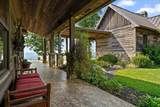
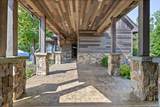
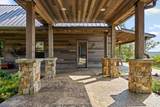
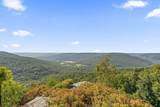
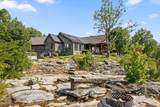
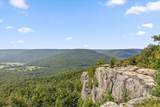
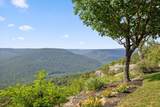
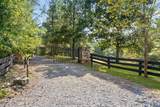
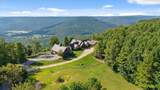
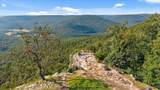
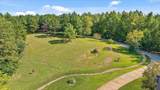
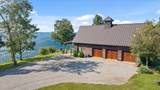
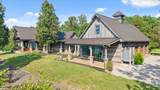
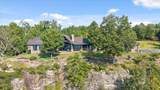
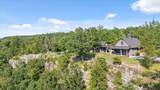
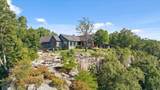
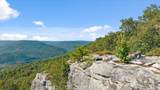
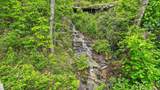
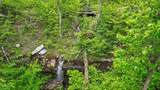
Where the pavement ends and your country luxury living begins ... true country living, elevated by luxury. Welcome to 6835 Jasper Highlands Blvd., an extraordinary 11.39-acre bluff-front estate nestled within the prestigious gated community of Jasper Highlands Farms. Imagine this property as your private executive mountain retreat, a place where business, relaxation, and an extraordinary lifestyle can come together. With the 11.39 acres and expansive open areas, the property offers potential locations that may be suitable for private helicopter landing, subject to all applicable community requirements, aviation regulations, approvals, and site conditions. For the executive or business owner traveling throughout the region, the possibility of arriving by helicopter could transform the meaning of a commute leaving the congestion behind and returning home to the privacy and tranquility of your own mountaintop estate. This exceptional custom-built, 3,000-square-foot single-level residence offers a rare combination of luxury, privacy, natural beauty, and breathtaking panoramic mountain views. Thoughtfully designed to embrace its remarkable setting, the home features soaring cathedral ceilings, walls of windows, abundant natural light, and an open-concept floor plan that brings the outdoors into everyday living. The impressive great room is anchored by a custom fireplace with built-in cabinetry and flows seamlessly into the formal dining area and gourmet kitchen, complete with quartz countertops, stainless steel appliances, an oversized center island, and spacious walk-in pantry. The primary suite is a private retreat featuring dual walk-in closets and a spa-inspired bath. Two generously sized guest bedrooms share a Jack-and-Jill bath, while a private office provides dedicated space for working from home, reading, or quiet reflection. A large utility/mud/craft room adds exceptional functionality, with three and ½ baths completing the thoughtfully designed interior. Step outside onto the expansive 1,250-square-foot stamped concrete patio overlooking the bluff - an unforgettable setting for outdoor entertaining, peaceful mornings, or watching spectacular Tennessee sunsets stretch across the mountain landscape. For the automobile enthusiast, craftsman, collector, or hobbyist, the property delivers even more. In addition to the oversized three-car attached garage, additionally an impressive four-bay garage barn features a conditioned workshop, full bath, storage lofts, and its own bluff-side porch displaying incredible views. The natural beauty of this property extends well beyond the home. Explore private walking trails through your own acreage leading to a picturesque waterfall tucked beneath a charming stone bridge creating the feeling of a private mountain sanctuary right outside your door. Additional features include a 48kW whole-house generator, dual private wells with public water available on the road, a 1,000-gallon propane tank, encapsulated crawl space, professional landscaping, and a comprehensive security system. This is more than a home. It is true country living combined with luxury private mountain estate where acreage, craftsmanship, privacy, natural beauty, and extraordinary views come together in one remarkable property. Look at the photos, experience the setting, and then schedule your private tour of 6835 Jasper Highlands Blvd. today.
-
3BEDS
-
11.39ACRES
-
3BATHS
-
11/2 BATHS
-
2,990SQFT
-
$870$/SQFT
School Information
Description
Where the pavement ends and your country luxury living begins ... true country living, elevated by luxury. Welcome to 6835 Jasper Highlands Blvd., an extraordinary 11.39-acre bluff-front estate nestled within the prestigious gated community of Jasper Highlands Farms. Imagine this property as your private executive mountain retreat, a place where business, relaxation, and an extraordinary lifestyle can come together. With the 11.39 acres and expansive open areas, the property offers potential locations that may be suitable for private helicopter landing, subject to all applicable community requirements, aviation regulations, approvals, and site conditions. For the executive or business owner traveling throughout the region, the possibility of arriving by helicopter could transform the meaning of a commute leaving the congestion behind and returning home to the privacy and tranquility of your own mountaintop estate. This exceptional custom-built, 3,000-square-foot single-level residence offers a rare combination of luxury, privacy, natural beauty, and breathtaking panoramic mountain views. Thoughtfully designed to embrace its remarkable setting, the home features soaring cathedral ceilings, walls of windows, abundant natural light, and an open-concept floor plan that brings the outdoors into everyday living. The impressive great room is anchored by a custom fireplace with built-in cabinetry and flows seamlessly into the formal dining area and gourmet kitchen, complete with quartz countertops, stainless steel appliances, an oversized center island, and spacious walk-in pantry. The primary suite is a private retreat featuring dual walk-in closets and a spa-inspired bath. Two generously sized guest bedrooms share a Jack-and-Jill bath, while a private office provides dedicated space for working from home, reading, or quiet reflection. A large utility/mud/craft room adds exceptional functionality, with three and ½ baths completing the thoughtfully designed interior. Step outside onto the expansive 1,250-square-foot stamped concrete patio overlooking the bluff - an unforgettable setting for outdoor entertaining, peaceful mornings, or watching spectacular Tennessee sunsets stretch across the mountain landscape. For the automobile enthusiast, craftsman, collector, or hobbyist, the property delivers even more. In addition to the oversized three-car attached garage, additionally an impressive four-bay garage barn features a conditioned workshop, full bath, storage lofts, and its own bluff-side porch displaying incredible views. The natural beauty of this property extends well beyond the home. Explore private walking trails through your own acreage leading to a picturesque waterfall tucked beneath a charming stone bridge creating the feeling of a private mountain sanctuary right outside your door. Additional features include a 48kW whole-house generator, dual private wells with public water available on the road, a 1,000-gallon propane tank, encapsulated crawl space, professional landscaping, and a comprehensive security system. This is more than a home. It is true country living combined with luxury private mountain estate where acreage, craftsmanship, privacy, natural beauty, and extraordinary views come together in one remarkable property. Look at the photos, experience the setting, and then schedule your private tour of 6835 Jasper Highlands Blvd. today.

6835 Jasper Highlands Boulevard Jasper, TN 37347
Property Description
Architectural Style [] Attached Garage YN Yes Carport YN No Construction Materials StoneWood Siding Exterior Features Rain Gutters Fencing StoneWood Foundation Details Block Garage YN Yes Lot Features Back YardBluffBrow LotClearedFront YardLevelViewsWaterfall Lot Features Brow Lot Yes Other Structures [] Parking Features GarageGarage Door OpenerGravelUnpaved Patio And Porch Features CoveredPatioPorch - CoveredRear PorchSide Porch Pool Features None Pool Features None Yes Roof Metal Roof Metal Yes Structure Type [] View Mountain(s)Panoramic View YN Yes Waterfront Features [] Waterfront YN No
Accessibility Features [] Appliances Tankless Water HeaterRefrigeratorMicrowaveGas Water HeaterDisposalDishwasherConvection OvenBuilt-In Range Basement [] Basement YN No Building Area Total 2990 Cooling Central Air Cooling YN Yes Fireplace Features Gas StarterLiving Room Fireplace YN Yes Flooring HardwoodTile Heating CentralPropane Heating YN Yes Interior Features BidetCathedral Ceiling(s)Ceiling Fan(s)Crown MoldingDouble VanityEat-in KitchenGranite CountersHigh CeilingsKitchen IslandPantryPrimary DownstairsSeparate Dining RoomTray Ceiling(s)Tub/shower ComboWalk-In Closet(s)Wired for Sound Laundry Features Electric Dryer HookupLaundry RoomMain LevelSinkWasher Hookup Levels One Rooms Living Room (First Level) Kitchen (First Level) Dining Room (First Level) Primary Bedroom (First Level) Bedroom (First Level) Bedroom (First Level) Office (First Level) Utility Room (First Level) Laundry (First Level) Bathroom (First Level) Bathroom (First Level) Bathroom (First Level) Window Features []
Additional Parcels YN No Association Amenities ClubhouseDog ParkFitness CenterGame Court ExteriorGatedPoolRecreation FacilitiesTennis Court(s) Association Fee 984 Association Fee Frequency Annually Association YN2 Yes Auction YN2 No Community Features Fitness CenterGatedParkPlaygroundRacquetballRestaurantTennis Court(s) Grazing Permits BLMYN No Grazing Permits Private YN No Green Energy Efficient [] Green Energy Generation [] Green Sustainability [] Green Water Conservation [] Listing Terms CashConventionalVA Loan New Construction YN No Other Equipment [] Property Sub Type Single Family Residence Security Features [] Senior Community YN No Sewer Septic Tank Special Listing Conditions [] Tax Annual Amount 6409.25 Utilities Cable ConnectedElectricity ConnectedPropane Water Source Well

Listing information © 2026 The Multiple Listing Service of Chattanooga, Inc.
Listing courtesy of Berkshire Hathaway HomeServices J Douglas Properties: 423-498-5800.
