




Description
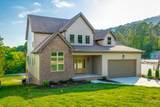
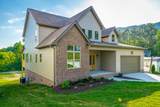
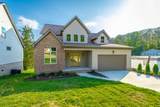
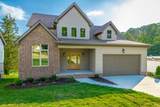
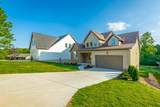
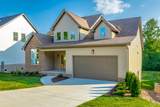
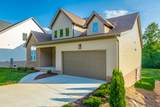
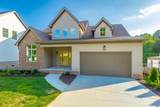
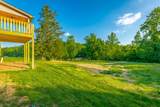
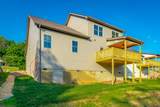
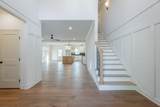
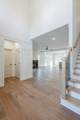
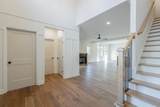
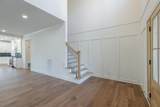
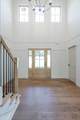
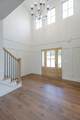
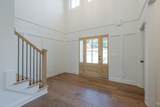
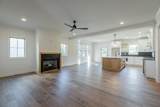
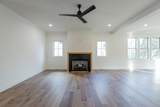
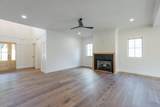
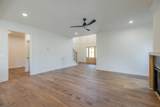
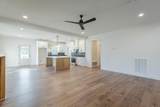
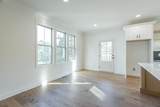
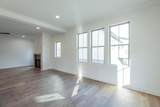
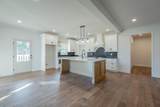
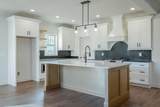
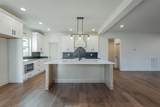
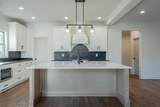
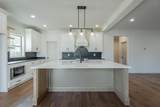
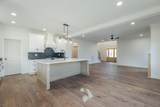
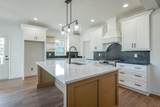
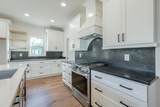
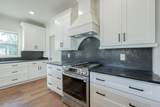
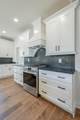
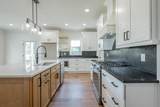
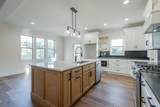
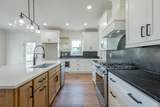
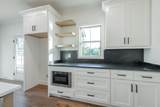
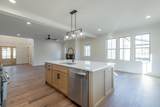
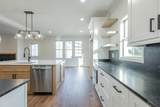
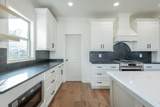
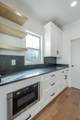
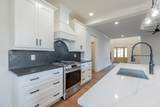
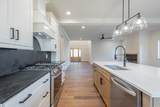
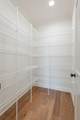
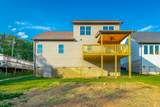
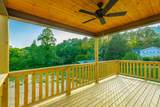
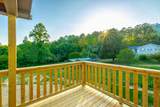
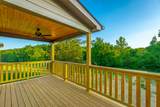
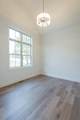
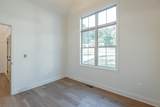
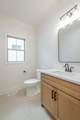
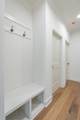
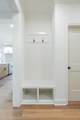
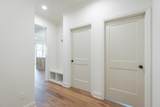
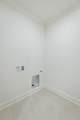
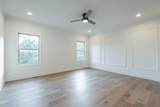
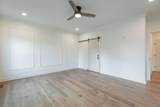
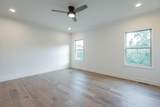
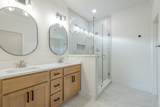
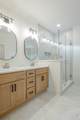
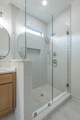
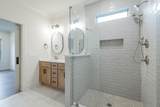
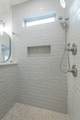
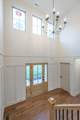
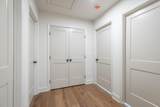
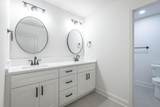
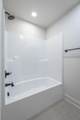
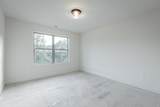
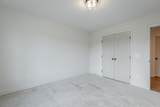
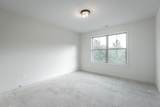
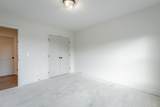
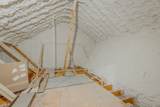
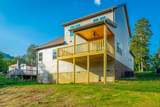
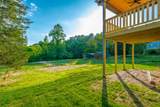
Brand-new construction by FSH Construction in one of Chattanooga's most desirable bedroom communities - Red Bank. This prime location provides convenient access to downtown while surrounded views of Signal Mountain and an adjacent farm. The home features durable, low-maintenance fiber-cement siding complemented by brick accents, enhancing both efficiency and curb appeal. This thoughtfully designed home offers 4 bedrooms, 2.5 baths, and a versatile office/flex space, with both the primary suite and office/flex conveniently located on the main level for optimal functionality. Inside, the two-story entry foyer with decorative trim opens to an airy, light-filled living plan that seamlessly connects the spacious dining area and kitchen. The kitchen boasts a large island with casual seating, stainless stainless steel appliances, and a walk-in pantry, while the adjacent living space highlights a gas log fireplace with a custom wood mantel. Additional highlights include wide plank engineered flooring throughout the main level, generous trim details, a mud room with bench, an oversized laundry room, covered front and back porches, and an open deck perfect for grilling. The fireplace, kitchen range, and tankless water heater are all powered by natural gas for reliable efficiency, while the HVAC system is fully electric. Upstairs, direct walk-out attic access from the hallway provides excellent storage or future expansion potential. This new home delivers exceptional comfort, style, and everyday livability for discerning buyers in a highly sought-after Red Bank setting. The builder will include a 1-0 interest rate buydown and closing costs with acceptable terms.
-
4BEDS
-
0.26ACRES
-
2BATHS
-
11/2 BATHS
-
2,389SQFT
-
$220$/SQFT
School Information
Description
Brand-new construction by FSH Construction in one of Chattanooga's most desirable bedroom communities - Red Bank. This prime location provides convenient access to downtown while surrounded views of Signal Mountain and an adjacent farm. The home features durable, low-maintenance fiber-cement siding complemented by brick accents, enhancing both efficiency and curb appeal. This thoughtfully designed home offers 4 bedrooms, 2.5 baths, and a versatile office/flex space, with both the primary suite and office/flex conveniently located on the main level for optimal functionality. Inside, the two-story entry foyer with decorative trim opens to an airy, light-filled living plan that seamlessly connects the spacious dining area and kitchen. The kitchen boasts a large island with casual seating, stainless stainless steel appliances, and a walk-in pantry, while the adjacent living space highlights a gas log fireplace with a custom wood mantel. Additional highlights include wide plank engineered flooring throughout the main level, generous trim details, a mud room with bench, an oversized laundry room, covered front and back porches, and an open deck perfect for grilling. The fireplace, kitchen range, and tankless water heater are all powered by natural gas for reliable efficiency, while the HVAC system is fully electric. Upstairs, direct walk-out attic access from the hallway provides excellent storage or future expansion potential. This new home delivers exceptional comfort, style, and everyday livability for discerning buyers in a highly sought-after Red Bank setting. The builder will include a 1-0 interest rate buydown and closing costs with acceptable terms.

676 Courtney Lane Chattanooga, TN 37415
Property Description
Architectural Style Contemporary Attached Garage YN Yes Carport YN No Construction Materials BrickFiber CementHardiPlank Type Exterior Features Rain Gutters Fencing None Foundation Details BlockPillar/Post/Pier Garage YN Yes Lot Features Back YardClearedFront YardGentle SlopingLandscapedViews Other Structures None Parking Features DrivewayGarageGarage Door OpenerGarage Faces FrontKitchen LevelOff StreetPaved Patio And Porch Features CoveredDeckFront PorchRear Porch Pool Features [] Roof AsphaltShingle Roof Asphalt Yes Roof Shingle Yes Spa YN No Structure Type [] View Mountain(s)Trees/Woods View YN Yes Waterfront Features [] Waterfront YN No
Accessibility Features [] Appliances Tankless Water HeaterStainless Steel Appliance(s)Plumbed For Ice MakerMicrowaveGas Water HeaterGas RangeExhaust FanDisposalDishwasher Basement [] Basement YN No Building Area Total 2389 Cooling Central AirElectric Cooling YN Yes Fireplace Features Gas LogGreat RoomVentless Fireplace YN Yes Fireplaces Total 1 Flooring CarpetHardwoodTile Heating CentralElectric Heating YN Yes Interior Features Built-in FeaturesCeiling Fan(s)Double VanityEntrance FoyerGranite CountersKitchen IslandOpen FloorplanPantryPrimary DownstairsRecessed LightingStone CountersStorageTub/shower ComboWalk-In Closet(s) Laundry Features Electric Dryer HookupIn HallLaundry RoomMain LevelWasher Hookup Levels One and One Half Rooms Great Room (First Level) Kitchen (First Level) Dining Room (First Level) Bath Half (First Level) Laundry (First Level) Office (First Level) Primary Bedroom (First Level) Bathroom (First Level) Bedroom (Second Level) Bedroom (Second Level) Bathroom (Second Level) Bedroom (Second Level) Window Features ENERGY STAR Qualified WindowsLow-Emissivity WindowsVinyl Frames
Additional Parcels YN No Association Amenities [] Association YN2 No Auction YN2 No Community Features [] Grazing Permits BLMYN Yes Grazing Permits Private YN No Green Energy Efficient [] Green Energy Generation [] Green Sustainability [] Green Water Conservation [] Listing Terms CashConventionalFHAVA Loan New Construction YN Yes Other Equipment [] Property Sub Type Single Family Residence Security Features [] Senior Community YN No Sewer Public Sewer Special Listing Conditions [] Tax Annual Amount 287.19 Utilities Electricity ConnectedSewer ConnectedWater Connected Utilities Sewer Connected Yes Water Source Public

Listing information © 2026 The Multiple Listing Service of Chattanooga, Inc.
Listing courtesy of The Agency Chattanooga: 423-541-2800.
