

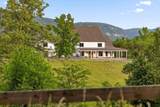
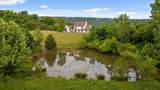
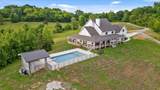
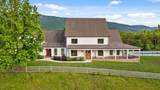



Description
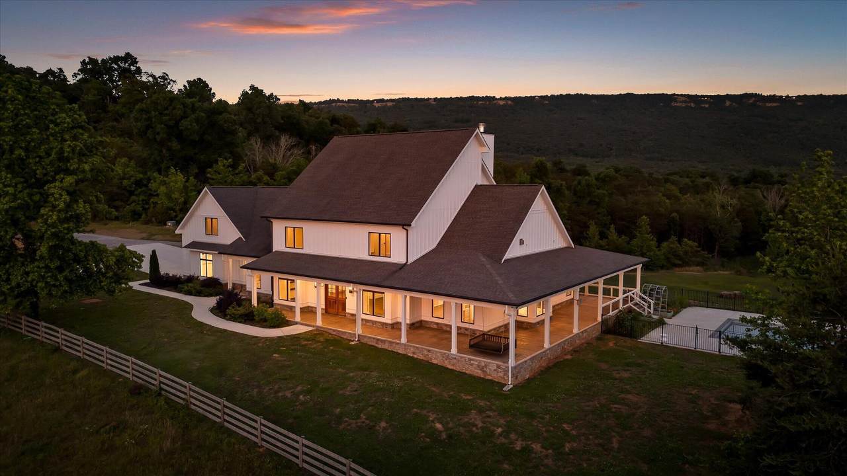
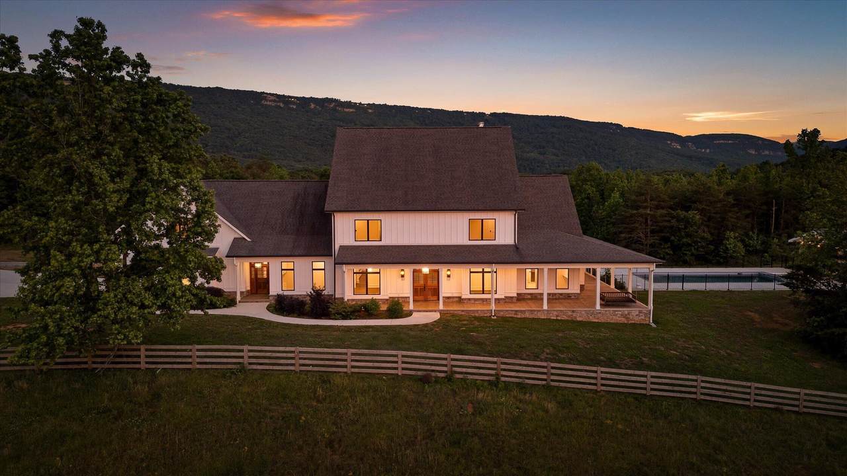
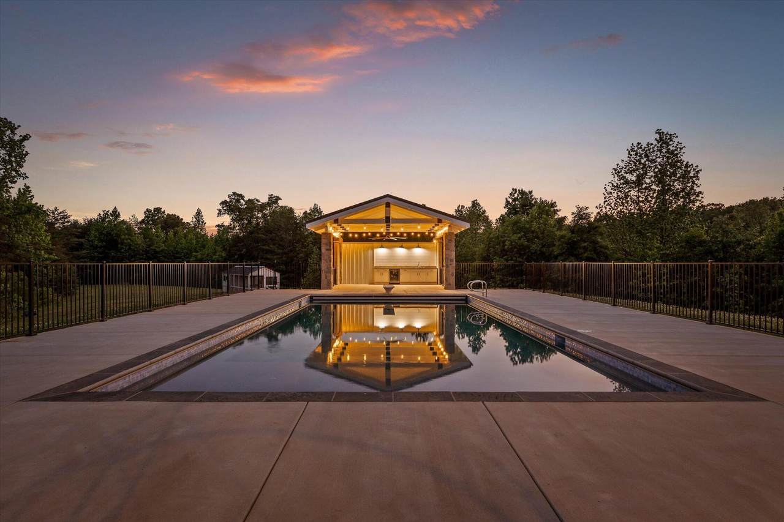
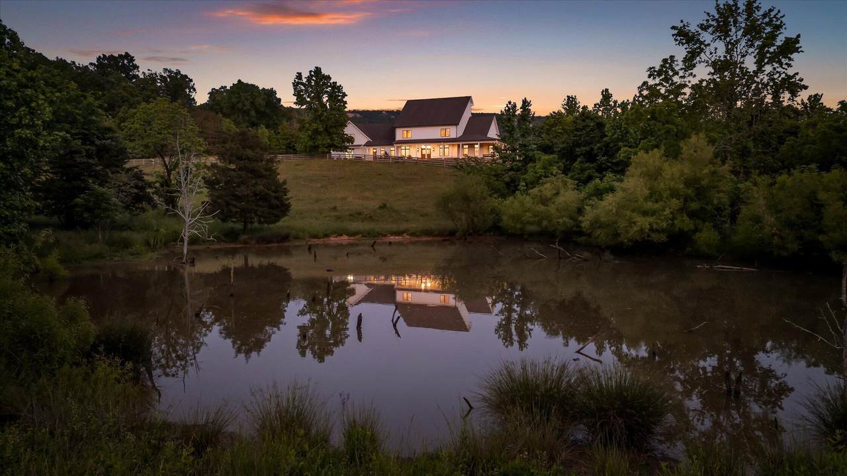
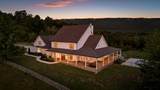
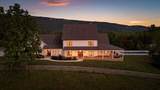
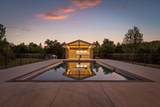
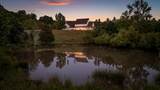
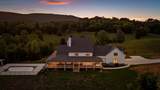
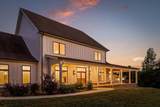
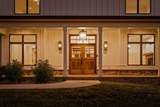
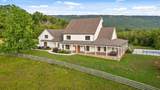
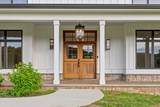
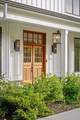
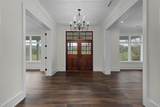
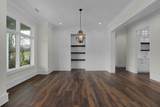
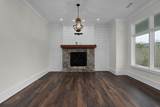
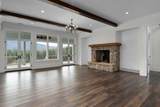
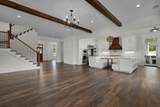
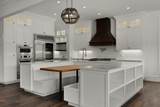
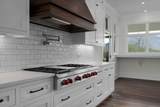
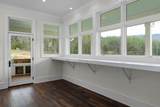
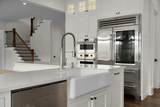
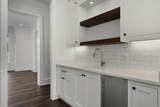
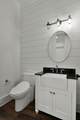
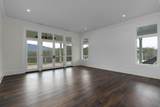
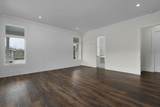
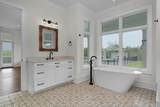
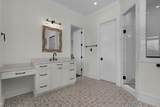
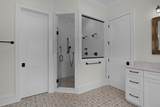
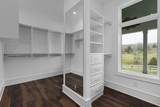
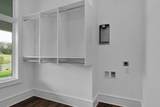
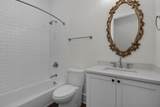
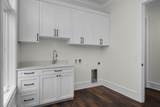
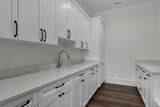
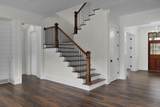
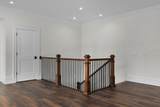
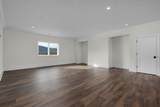
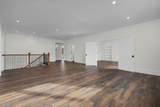
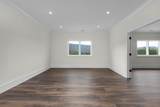
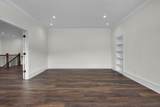
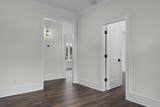
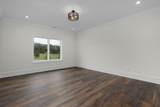
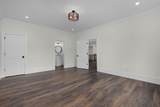
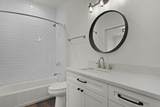
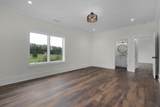
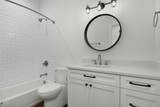
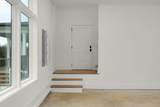
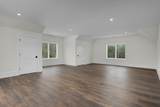
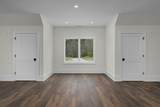
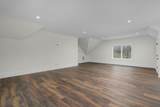
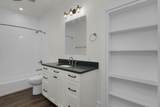
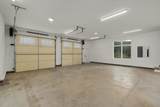
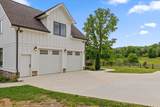
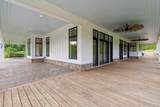
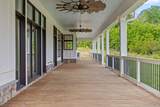
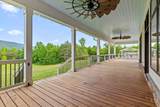
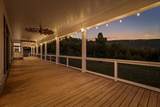
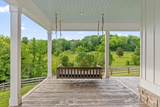
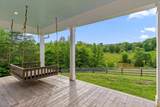
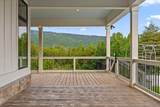
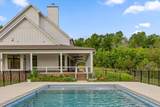
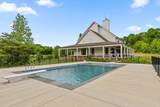
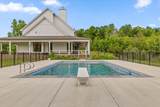
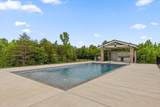
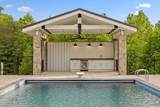
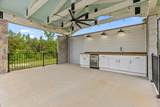
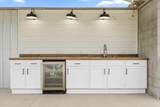
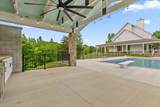
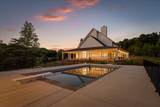
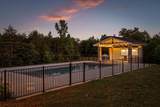
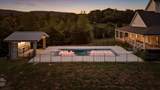
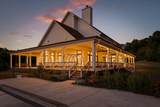
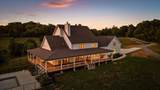
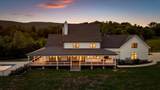
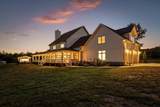
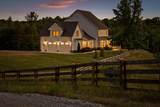
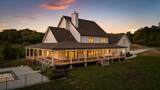
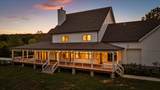
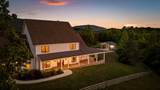
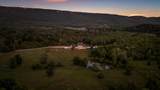
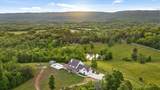
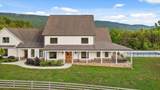
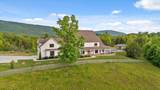
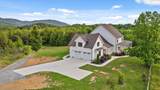
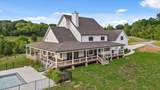
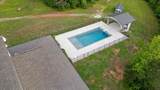
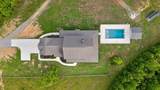
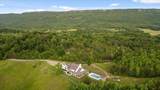
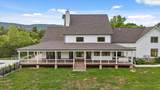
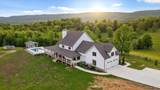
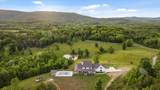
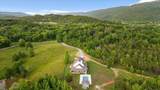
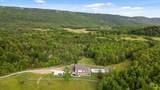
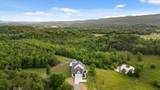
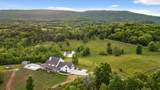
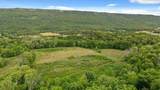
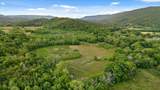
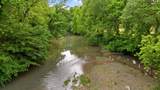
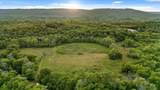
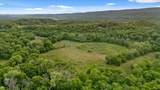
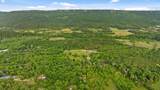
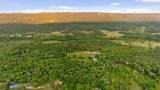
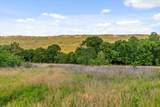
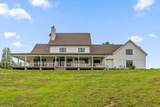
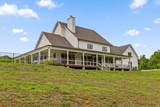
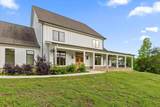
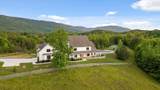
Gentleman's Farm in Wildwood, GA approximately 25 minutes from downtown Chattanooga. This gorgeous property features a custom-built modern farmhouse with a gunite pool overlooking a pond and privately positioned on 178 +/- mostly wooded acres with creeks, trails and wildlife right out your front door. This 4 or 5 bedroom, 5.5 bath home has a versatile floor plan and was well designed not only for gathering and entertaining but also to take advantage of this gorgeous setting. The home exudes exterior appeal with its Hardie and brick, and wrap-around covered porches. Inside, you will be equally delighted to find that it has just been freshly painted and boasts engineered hardwoods and tile throughout, crown moldings, spacious rooms, an open floor plan, formal and informal living spaces, 2 bedroom suites on the main, including the primary, an oversized 2-bay garage, and a separate bonus or bedroom over the garage with a private bath and 2 large closets. Your tour begins with the inviting foyer that has French doors to the office or living room on the right and opens to the dining room on the left. The heart of the home is the gourmet kitchen that has a built-in breakfast area and is open to the great room with a stacked stone fireplace and French doors to the rear covered porch. The kitchen has a center island, granite countertops, tile backsplash, custom cabinetry, under-cabinet lighting, high-end stainless appliances and access to the butler's pantry with a sink, ice maker and a walk-in pantry. The hallway to the garage has a convenient powder room, a guest bedroom with a private bath, a laundry room and a separate mudroom with built-in bench and cubbies, tons of counterspace and cabinetry and a stainless utility sink. The primary suite is on the opposite side of the house and boasts French doors to the rear covered porch, a large walk-in closet with a 2nd set of washer and dryer hook-ups and a luxurious primary bath with separate vanities, a free- standing tub, a separate shower with tile and glass surround and a water closet with bidet attachment. The upper level has a central bonus or family room with French doors to a large office or playroom, plus 2 additional bedrooms, one with a private bath, and the other with access to the shared hall bath. A hidden door disguised as a bookshelf leads to the walk-out attic with a duplicate door on the other side which accesses the bonus suite over the garage, or you can access it from a separate staircase in the garage - perfect for extended guests desiring some privacy. The pool is just steps away and has an automated cover and a covered patio area with a refreshment center. Simply a wonderful opportunity for the discerning buyer seeking a luxury acreage property to call home. Showings are by appointment only and with advanced notice, as family members sometimes hunt at the property, so please call for more information and to schedule your private showing. Information is deemed reliable but not guaranteed. Buyer to verify any and all information they deem important.
-
5BEDS
-
178.4ACRES
-
5BATHS
-
11/2 BATHS
-
5,219SQFT
-
$556$/SQFT
School Information
Description
Gentleman's Farm in Wildwood, GA approximately 25 minutes from downtown Chattanooga. This gorgeous property features a custom-built modern farmhouse with a gunite pool overlooking a pond and privately positioned on 178 +/- mostly wooded acres with creeks, trails and wildlife right out your front door. This 4 or 5 bedroom, 5.5 bath home has a versatile floor plan and was well designed not only for gathering and entertaining but also to take advantage of this gorgeous setting. The home exudes exterior appeal with its Hardie and brick, and wrap-around covered porches. Inside, you will be equally delighted to find that it has just been freshly painted and boasts engineered hardwoods and tile throughout, crown moldings, spacious rooms, an open floor plan, formal and informal living spaces, 2 bedroom suites on the main, including the primary, an oversized 2-bay garage, and a separate bonus or bedroom over the garage with a private bath and 2 large closets. Your tour begins with the inviting foyer that has French doors to the office or living room on the right and opens to the dining room on the left. The heart of the home is the gourmet kitchen that has a built-in breakfast area and is open to the great room with a stacked stone fireplace and French doors to the rear covered porch. The kitchen has a center island, granite countertops, tile backsplash, custom cabinetry, under-cabinet lighting, high-end stainless appliances and access to the butler's pantry with a sink, ice maker and a walk-in pantry. The hallway to the garage has a convenient powder room, a guest bedroom with a private bath, a laundry room and a separate mudroom with built-in bench and cubbies, tons of counterspace and cabinetry and a stainless utility sink. The primary suite is on the opposite side of the house and boasts French doors to the rear covered porch, a large walk-in closet with a 2nd set of washer and dryer hook-ups and a luxurious primary bath with separate vanities, a free- standing tub, a separate shower with tile and glass surround and a water closet with bidet attachment. The upper level has a central bonus or family room with French doors to a large office or playroom, plus 2 additional bedrooms, one with a private bath, and the other with access to the shared hall bath. A hidden door disguised as a bookshelf leads to the walk-out attic with a duplicate door on the other side which accesses the bonus suite over the garage, or you can access it from a separate staircase in the garage - perfect for extended guests desiring some privacy. The pool is just steps away and has an automated cover and a covered patio area with a refreshment center. Simply a wonderful opportunity for the discerning buyer seeking a luxury acreage property to call home. Showings are by appointment only and with advanced notice, as family members sometimes hunt at the property, so please call for more information and to schedule your private showing. Information is deemed reliable but not guaranteed. Buyer to verify any and all information they deem important.

670 Maine Avenue Wildwood, GA 30757
Property Description
Architectural Style Other Attached Garage YN Yes Carport YN No Construction Materials Fiber CementHardiPlank Type Exterior Features Outdoor KitchenRain Gutters Fencing PartialSplit Rail Foundation Details Block Garage YN Yes Lot Features Back YardFarmFront YardGentle SlopingGreenbeltLevelPasturePrivateRolling SlopeViewsWoodedSee Remarks Lot Features Wooded Yes Other Structures Pool HousePoultry Coop Parking Features DrivewayGarageGarage Door OpenerGarage Faces SideKitchen LevelOff Street Patio And Porch Features PorchPorch - CoveredWrap AroundSee Remarks Pool Features In GroundOutdoor PoolPrivate Pool Features In Ground Yes Roof AsphaltShingle Roof Asphalt Yes Roof Shingle Yes Structure Type House View Mountain(s)PasturePondTrees/Woods View YN Yes Waterfront Features [] Waterfront YN No
Accessibility Features [] Appliances OtherWall OvenTankless Water HeaterStainless Steel Appliance(s)RefrigeratorRange HoodMicrowaveIce MakerGas Water HeaterGas CooktopDouble OvenDisposalDishwasherConvection Oven Basement [] Basement YN No Building Area Total 5219 Cooling Central AirElectricMulti Units Cooling YN Yes Fireplace Features Gas LogGreat RoomLiving Room Fireplace YN Yes Fireplaces Total 2 Flooring Tile Heating Central Heating YN Yes Interior Features Breakfast NookBuilt-in FeaturesCeiling Fan(s)ChandelierCoffered Ceiling(s)Connected Shared BathroomCrown MoldingDouble VanityEat-in KitchenEn SuiteEntrance FoyerHigh CeilingsIn-Law FloorplanOpen FloorplanPantryPrimary DownstairsRecessed LightingSeparate Dining RoomSeparate ShowerSplit BedroomsStone CountersTub/shower ComboWalk-In Closet(s)See Remarks Laundry Features Electric Dryer HookupLaundry RoomMain LevelMultiple LocationsWasher HookupSee Remarks Levels Two Rooms Other (First Level) Dining Room (First Level) Living Room (First Level) Great Room (First Level) Kitchen (First Level) Bath Half (First Level) Primary Bedroom (First Level) Primary Bathroom (First Level) Bedroom (First Level) Bathroom (First Level) Laundry (First Level) Other (First Level) Other (First Level) Bonus Room (Second Level) Office (Second Level) Bedroom (Second Level) Bathroom (Second Level) Bedroom (Second Level) Bathroom (Second Level) Security Features Security System Yes Window Features Clad
Additional Parcels YN No Association Amenities [] Association YN2 No Auction YN2 No Community Features [] Grazing Permits BLMYN No Grazing Permits Private YN No Green Energy Efficient [] Green Energy Generation [] Green Sustainability [] Green Water Conservation [] Listing Terms CashConventional Miscellaneous Inclusions From Lookout Valley - Cummings Hwy toward 24 Wleft at the light onto Rte 11 (like you were going to go into the back side of Black Creek)Continue straightLeft on New England Rdright on Maine Ave. Rd dead ends at the gravel driveway - street number is posted on the right of the entry to the gravel driveway. Stay to the right - it's a very long gravel driveway. New Construction YN No Other Equipment [] Property Sub Type Single Family Residence Security Features Security SystemSmoke Detector(s) Senior Community YN No Sewer Septic Tank Special Listing Conditions Standard Tax Annual Amount 9844.39 Utilities Cable AvailableElectricity AvailableElectricity ConnectedPhone AvailableWater ConnectedPropane Water Source Public

Listing information © 2026 The Multiple Listing Service of Chattanooga, Inc.
Listing courtesy of Keller Williams Realty: 423-664-1900.
