



Description
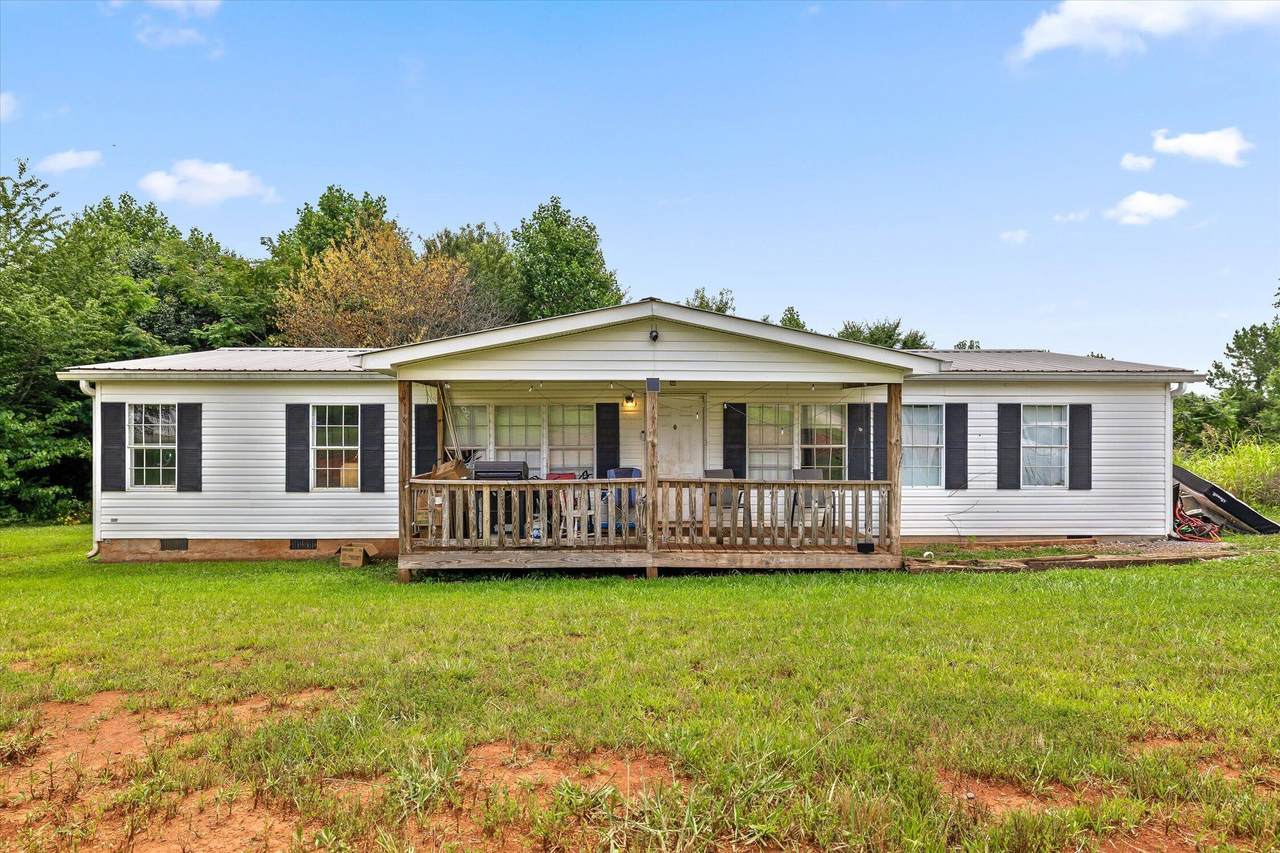
3 bedroom, 2 bathroom home on a permanent foundation in North Whitfield County. Split bedroom floor plan with a private primary suite, open living and dining areas, and a spacious kitchen with a center island. Great layout with plenty of room to spread out.
-
3BEDS
-
0.65ACRES
-
2BATHS
-
01/2 BATHS
-
1,456SQFT
-
$93$/SQFT
School Information
Description
3 bedroom, 2 bathroom home on a permanent foundation in North Whitfield County. Split bedroom floor plan with a private primary suite, open living and dining areas, and a spacious kitchen with a center island. Great layout with plenty of room to spread out.

628 Crystal View Court Dalton, GA 30721
Property Description
Architectural Style Other Attached Garage YN No Carport YN No Construction Materials Vinyl Siding Exterior Features None Fencing None Foundation Details PermanentPillar/Post/Pier Garage YN No Lot Features Level Other Structures [] Parking Features Gravel Patio And Porch Features DeckPatioPorch Pool Features None Pool Features None Yes Roof Metal Roof Metal Yes Spa YN No Structure Type Manufactured House View [] View YN No Waterfront Features [] Waterfront YN No
Accessibility Features [] Appliances RefrigeratorFree-Standing Electric Range Basement None Basement YN No Building Area Total 1456 Cooling Ceiling Fan(s)Central Air Cooling YN Yes Fireplace Features Living Room Fireplace YN Yes Fireplaces Total 1 Flooring CarpetTileVinyl Heating Central Heating YN Yes Interior Features Ceiling Fan(s)Double VanityEat-in KitchenKitchen IslandSeparate Dining RoomSoaking TubTub/shower Combo Laundry Features [] Levels One Rooms Living Room (First Level) Dining Room (First Level) Kitchen (First Level) Primary Bedroom (First Level) Bedroom (First Level) Bathroom (First Level) Bathroom (First Level) Window Features []
Additional Parcels YN No Association Amenities [] Association YN2 No Auction YN2 No Community Features None Grazing Permits BLMYN No Grazing Permits Private YN No Green Energy Efficient [] Green Energy Generation [] Green Sustainability [] Green Water Conservation [] Listing Terms CashConventional Miscellaneous Inclusions Refrigerator New Construction YN No Other Equipment None Property Sub Type Single Family Residence Security Features [] Senior Community YN No Sewer Public Sewer Special Listing Conditions Standard Tax Annual Amount 1125.46 Utilities Electricity AvailableUnderground Utilities Utilities Underground Utilities Yes Water Source Public

Listing information © 2026 The Multiple Listing Service of Chattanooga, Inc.
Listing courtesy of Berkshire Hathaway HomeServices J Douglas Properties: 423-498-5800.
