


Description
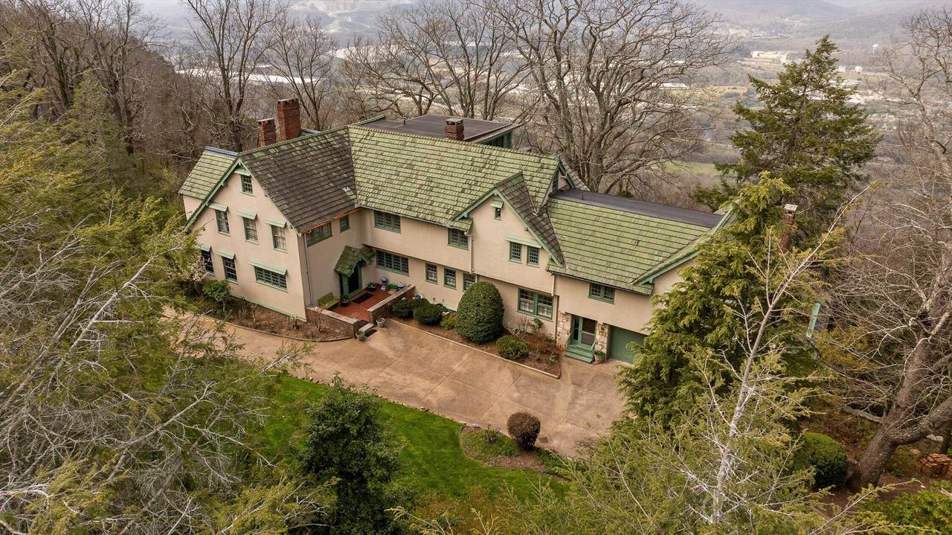
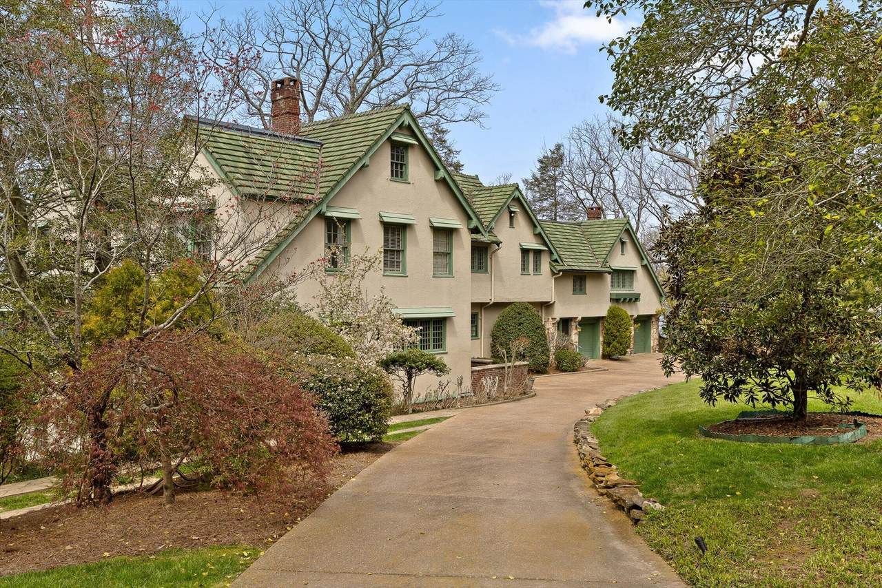
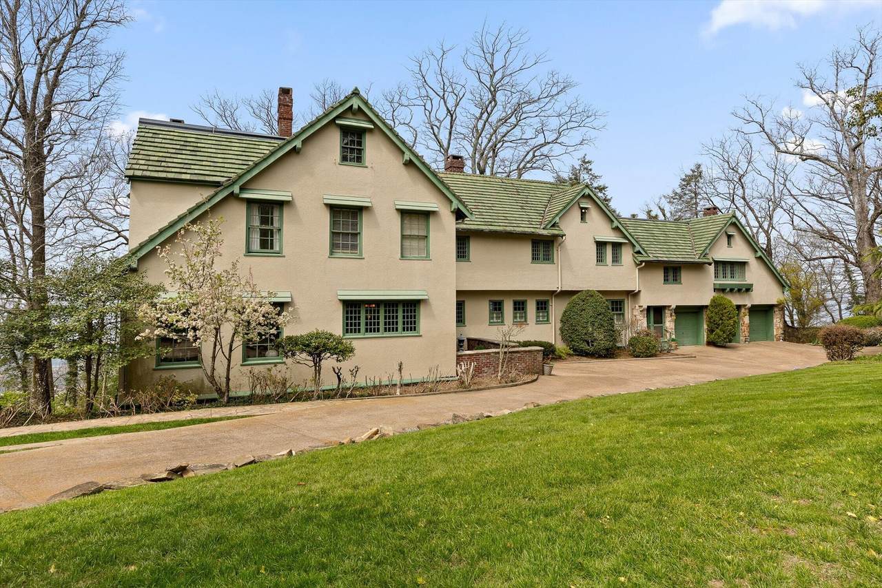
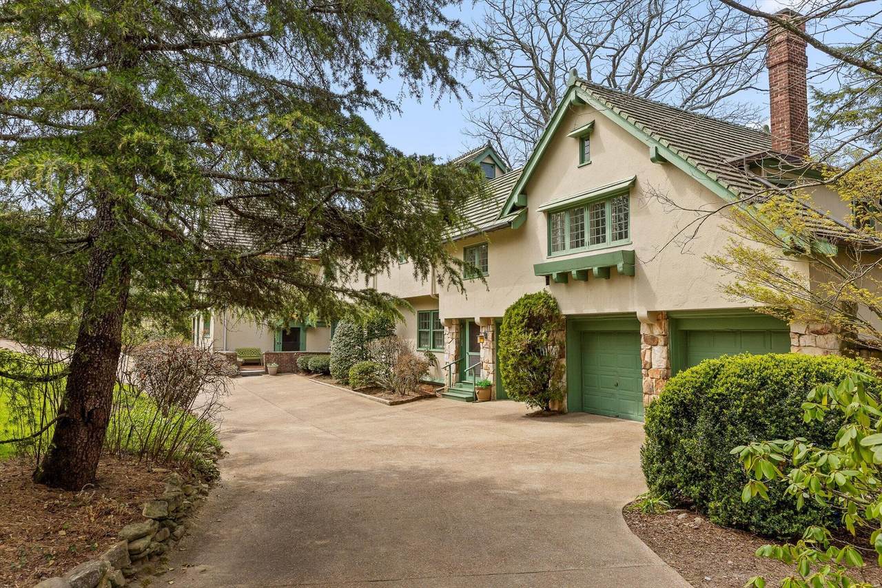
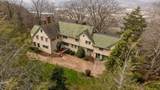
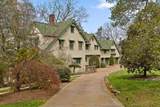
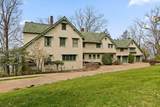
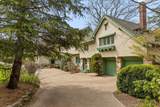
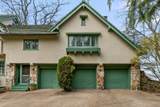
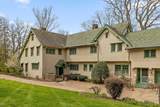
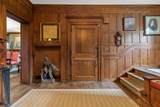
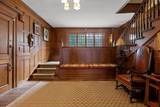
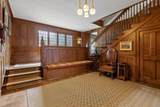
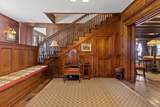
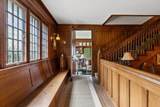
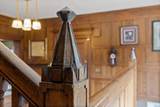
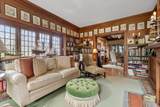
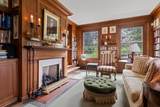
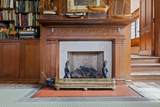
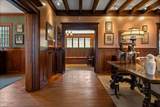
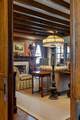
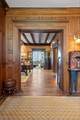
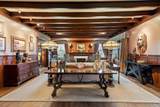
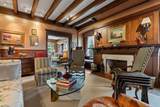
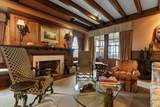
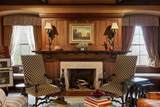
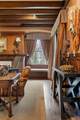
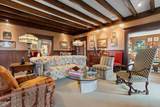
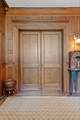
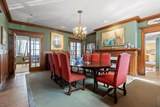
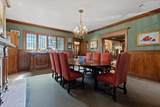
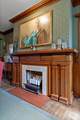
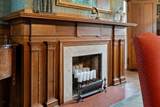
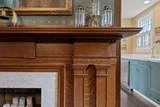
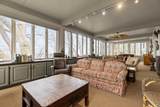
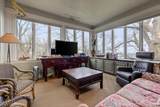
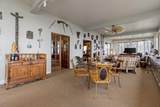
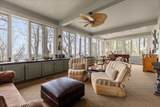
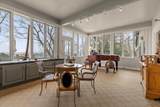
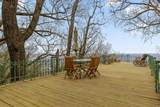
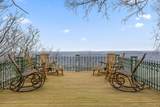
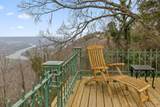
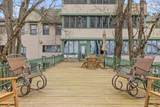
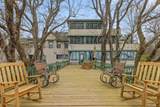
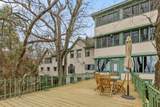
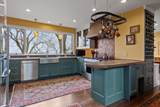
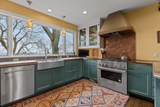
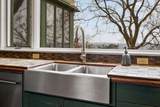
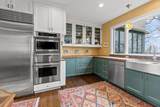
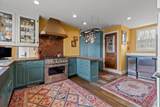
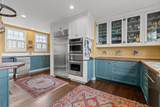
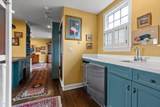
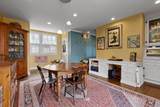
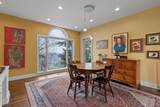
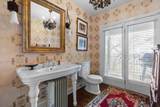
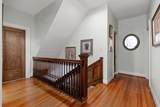
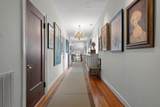
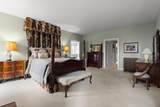
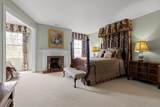
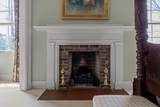
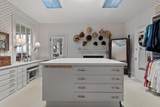
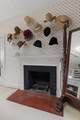
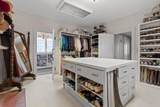
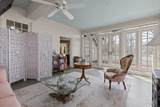
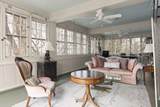
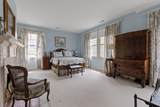
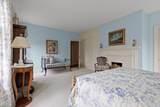
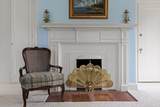
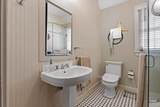
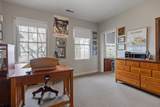
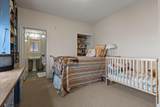
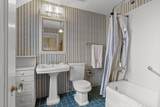
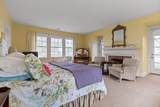
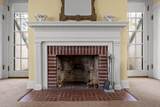
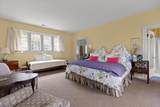
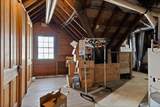
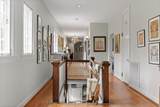
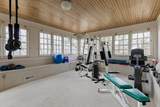
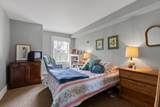
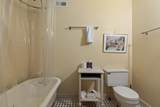
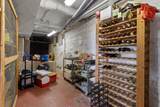
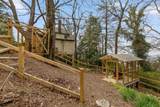
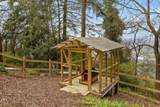
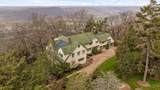
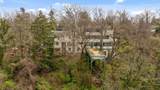
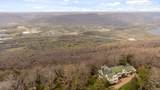
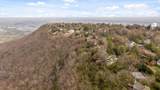
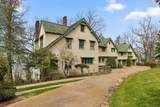
Incredible Arts and Crafts style home masterfully constructed in 1913 on the western bluff of Lookout Mountain TN. The home is perfectly situated on a 1.8 acre lot to take advantage of the commanding sunset, valley, and TN River views. A railroad trestle (original to the home) supports the amazing rear viewing deck. This is a wonderful home for entertaining with gracious foyer, living and dining rooms, and library. The home features exquisitely crafted woodwork throughout the formal rooms, 8 fireplaces, Ludowici tile roof, and an enclosed brow side rear porch/living room. There are 5 bedrooms, 5 full baths, and a powder room. The fireside master bedroom has a sitting area, custom dressing room, and adjoining enclosed porch for added living space. A wide gallery hall spans the upstairs. There are front and back stairways and very ample storage. Two of the bedrooms have connecting ante rooms, and each bedroom has its own bath. The brow side kitchen with large picture window features updated appliances, custom cabinetry, and an adjoining breakfast room. A fully floored walk-up attic provides storage galore and leads to a workout room. The full basement features bedroom and bath, two workshops, wine storage room, and laundry room. A circular drive leads to the home and attached 3 car garage. The grounds are beautifully landscaped and include a large fenced area for pets. This property offers so much-great neighborhood and community, unparalleled craftsmanship, historical significance, as well as comfortable spaces for modern family living! Please call for more information on this remarkable property and to schedule a private showing.
-
5BEDS
-
1.8ACRES
-
5BATHS
-
11/2 BATHS
-
7,087SQFT
-
$529$/SQFT
School Information
Description
Incredible Arts and Crafts style home masterfully constructed in 1913 on the western bluff of Lookout Mountain TN. The home is perfectly situated on a 1.8 acre lot to take advantage of the commanding sunset, valley, and TN River views. A railroad trestle (original to the home) supports the amazing rear viewing deck. This is a wonderful home for entertaining with gracious foyer, living and dining rooms, and library. The home features exquisitely crafted woodwork throughout the formal rooms, 8 fireplaces, Ludowici tile roof, and an enclosed brow side rear porch/living room. There are 5 bedrooms, 5 full baths, and a powder room. The fireside master bedroom has a sitting area, custom dressing room, and adjoining enclosed porch for added living space. A wide gallery hall spans the upstairs. There are front and back stairways and very ample storage. Two of the bedrooms have connecting ante rooms, and each bedroom has its own bath. The brow side kitchen with large picture window features updated appliances, custom cabinetry, and an adjoining breakfast room. A fully floored walk-up attic provides storage galore and leads to a workout room. The full basement features bedroom and bath, two workshops, wine storage room, and laundry room. A circular drive leads to the home and attached 3 car garage. The grounds are beautifully landscaped and include a large fenced area for pets. This property offers so much-great neighborhood and community, unparalleled craftsmanship, historical significance, as well as comfortable spaces for modern family living! Please call for more information on this remarkable property and to schedule a private showing.

588 W Brow Road Lookout Mountain, TN 37350
Property Description
Architectural Style [] Attached Garage YN Yes Carport YN No Construction Materials Stucco Exterior Features Dog RunGas GrillRain GuttersSmart Irrigation Exterior Features Gas Grill Yes Fencing [] Foundation Details Stone Garage YN Yes Lot Features Brow LotSlopedViews Lot Features Brow Lot Yes Other Structures Kennel/Dog Run Parking Features Circular DrivewayGarageGarage Faces Front Patio And Porch Features DeckRear Porch Pool Features None Pool Features None Yes Roof Tile Roof Tile Yes Structure Type [] View RiverValley View YN Yes Waterfront Features [] Waterfront YN No
Accessibility Features [] Appliances Wall OvenWasherWarming DrawerRange HoodMicrowaveIce MakerGas RangeDryerDisposalDishwasher Basement Finished Basement YN Yes Building Area Total 7087 Cooling Central AirElectricMulti Units Cooling YN Yes Fireplace Features DecorativeGas LogSee Remarks Fireplace YN Yes Fireplaces Total 8 Flooring CarpetHardwoodTile Heating CentralNatural GasZoned Heating YN Yes Interior Features Beamed CeilingsBookcasesBreakfast RoomCedar Closet(s)Ceiling Fan(s)Crown MoldingEn SuiteEntrance FoyerHigh CeilingsSeparate Dining RoomSitting AreaTub/shower Combo Laundry Features In BasementLaundry RoomLower Level Levels [] Rooms Library (First Level) Living Room (First Level) Dining Room (First Level) Kitchen (First Level) Breakfast Room (First Level) Family Room (First Level) Other (First Level) Primary Bedroom (Second Level) Bedroom (Second Level) Bedroom (Second Level) Bedroom (Second Level) Sunroom (Second Level) Other (Second Level) Exercise Room (Third Level) Bedroom (Basement Level) Laundry (Basement Level) Window Features Storm Window(s)Wood Frames
Additional Parcels YN No Association Amenities [] Association YN2 No Auction YN2 No Community Features SidewalksTennis Court(s) Grazing Permits BLMYN No Grazing Permits Private YN No Green Energy Efficient [] Green Energy Generation [] Green Sustainability [] Green Water Conservation [] Listing Terms CashConventional New Construction YN No Other Equipment Generator Property Sub Type Single Family Residence Security Features [] Senior Community YN No Sewer Public Sewer Special Listing Conditions [] Tax Annual Amount 16950.33 Utilities Electricity ConnectedNatural Gas ConnectedSewer ConnectedWater Connected Utilities Sewer Connected Yes Water Source Public

Listing information © 2026 The Multiple Listing Service of Chattanooga, Inc.
Listing courtesy of Fletcher Bright Realty: 423-752-0188.
