


Description
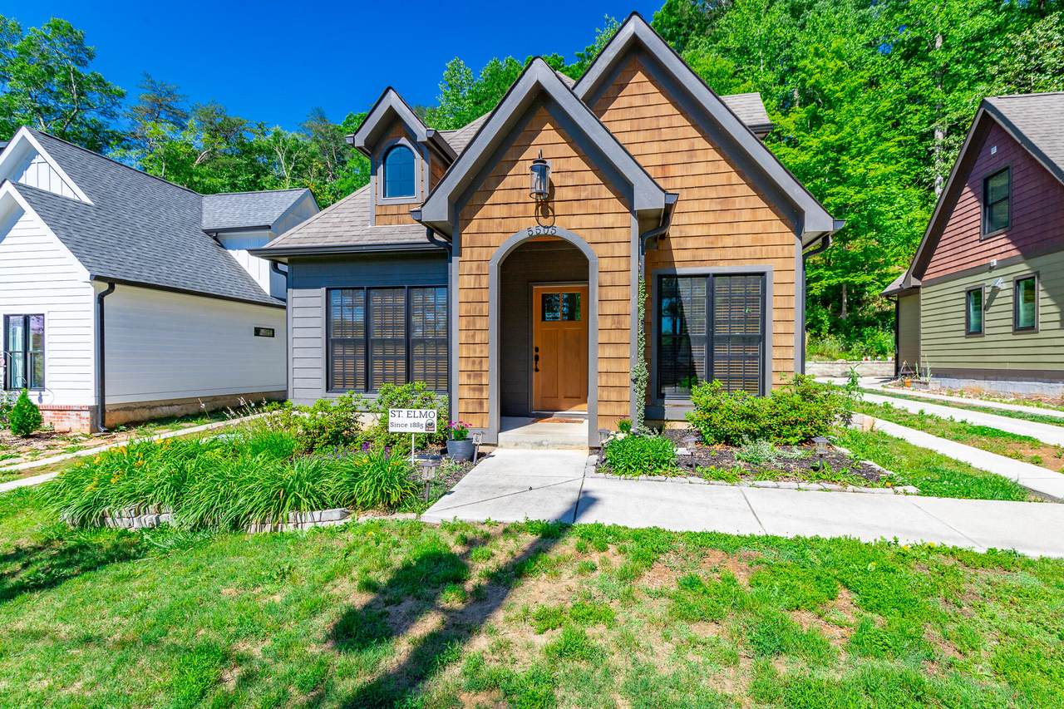
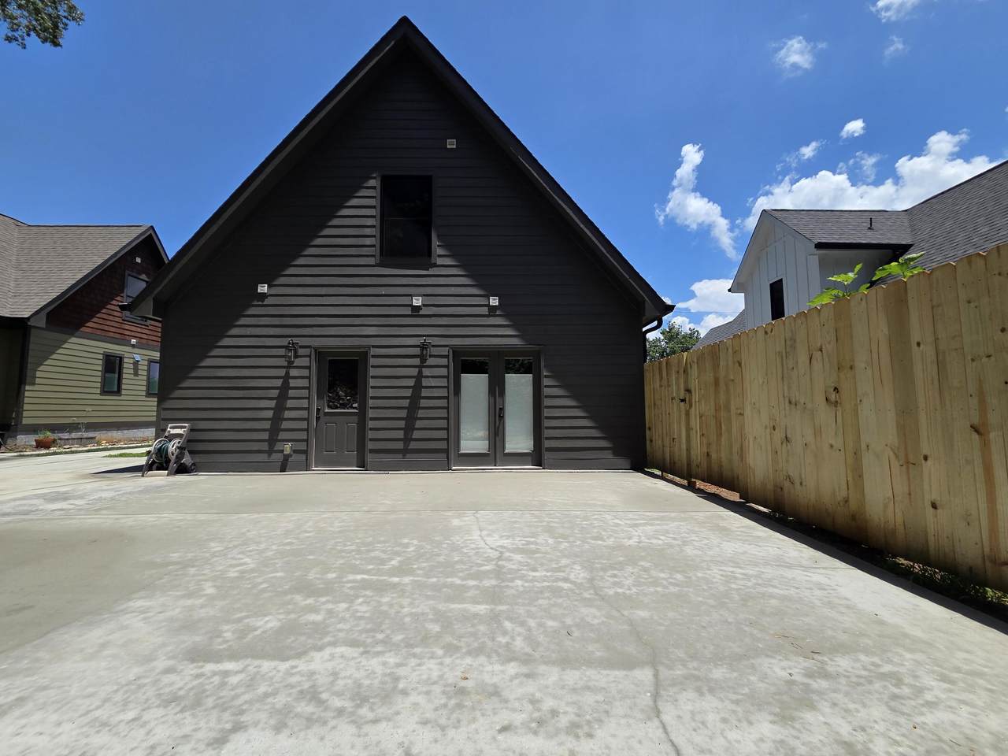
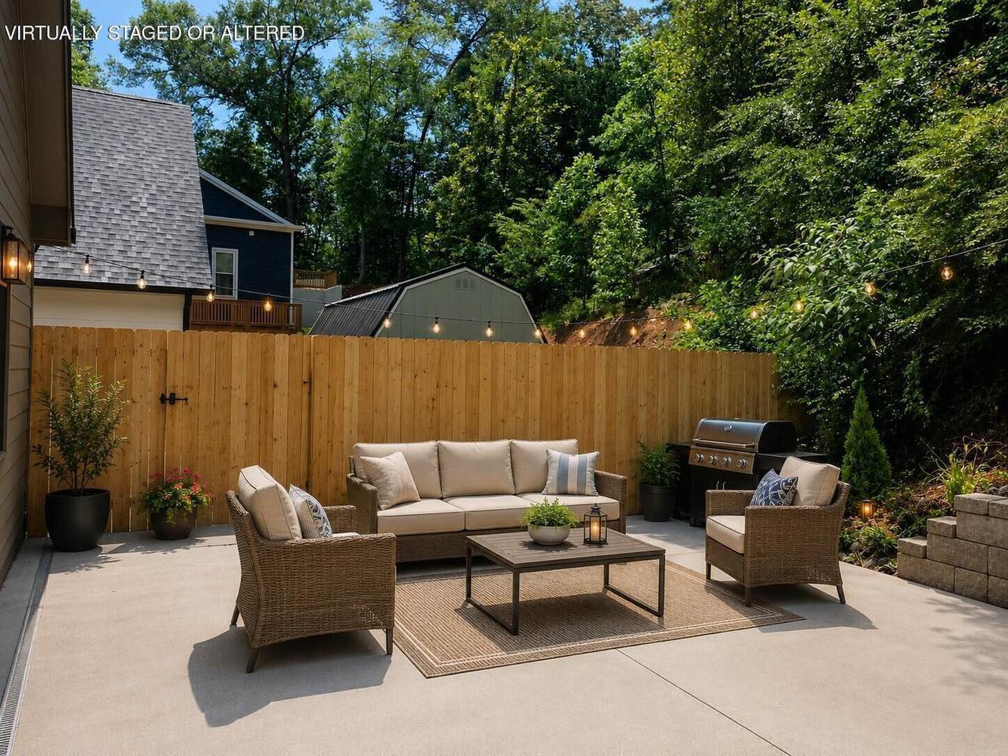
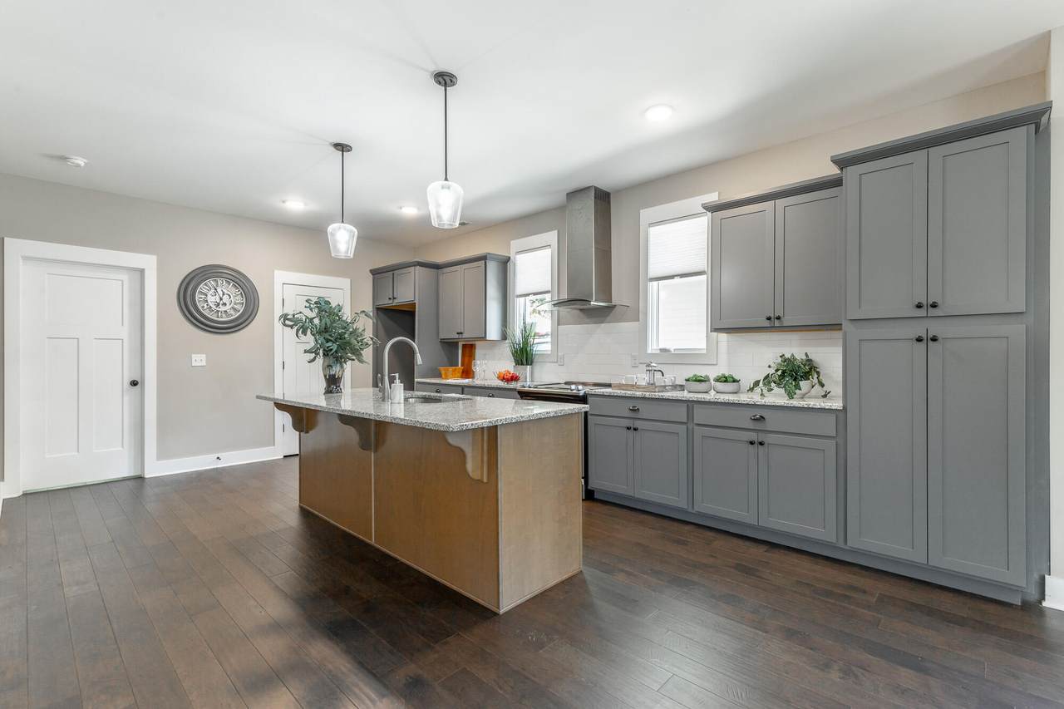
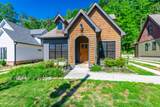
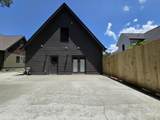
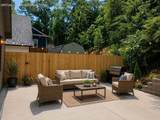
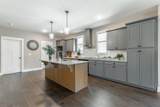
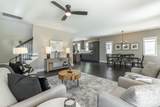
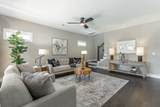
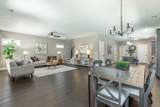
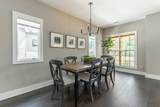
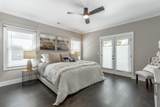
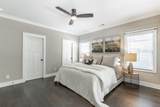
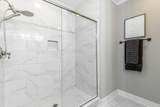
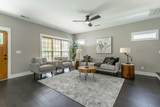
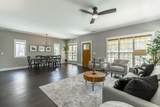
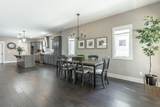
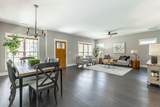
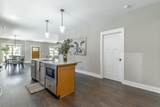
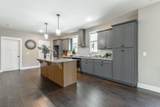
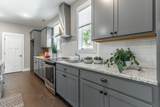
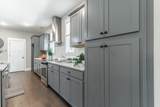
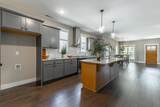
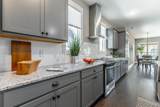
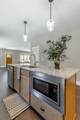
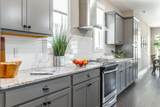
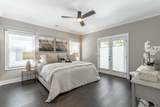
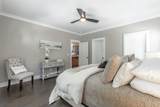
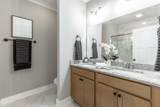
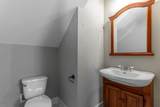
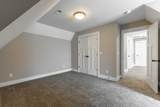
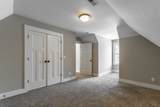
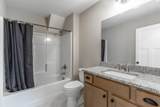
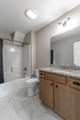
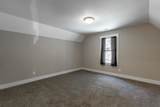
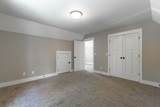
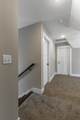
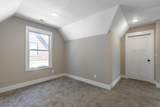
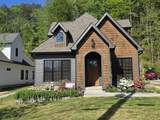
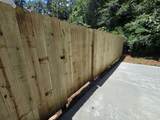
Beautifully updated 3-bedroom, 2.5-bath home in the heart of historic St. Elmo, available for a 12-month lease. Built in 2021 and move-in ready, this open-concept home features dark engineered hardwood floors, a gray shaker kitchen with granite countertops, center island, and a professional-grade range hood. The primary suite is on the main level with a double vanity, walk-in shower, and direct access to the rear patio, bordered by a newly installed cedar privacy fence. Upstairs, a generous landing offers dedicated space for a home office. Driveway plus off-street and on-street parking. Just two blocks to the Virginia Avenue Greenway trailhead, 0.7 miles to Guild-Hardy Trail, and a short stroll to St. Elmo's walkable restaurant corridor, Mr. T's Pizza & Ice Cream, and the Incline Railway. Pets considered with owner approval -- $200 nonrefundable fee per pet, max 2 pets, 75 lbs each. $2,800/month, $2,800 security deposit. Contact listing agent to schedule a showing or submit an application.
-
3BEDS
-
0.25ACRES
-
2BATHS
-
11/2 BATHS
School Information
Description
Beautifully updated 3-bedroom, 2.5-bath home in the heart of historic St. Elmo, available for a 12-month lease. Built in 2021 and move-in ready, this open-concept home features dark engineered hardwood floors, a gray shaker kitchen with granite countertops, center island, and a professional-grade range hood. The primary suite is on the main level with a double vanity, walk-in shower, and direct access to the rear patio, bordered by a newly installed cedar privacy fence. Upstairs, a generous landing offers dedicated space for a home office. Driveway plus off-street and on-street parking. Just two blocks to the Virginia Avenue Greenway trailhead, 0.7 miles to Guild-Hardy Trail, and a short stroll to St. Elmo's walkable restaurant corridor, Mr. T's Pizza & Ice Cream, and the Incline Railway. Pets considered with owner approval -- $200 nonrefundable fee per pet, max 2 pets, 75 lbs each. $2,800/month, $2,800 security deposit. Contact listing agent to schedule a showing or submit an application.

5505 Alabama Avenue Chattanooga, TN 37409
Property Description
Architectural Style [] Attached Garage YN No Carport YN No Construction Materials HardiPlank TypeOther Exterior Features Rain GuttersStorage Fencing PartialWood Foundation Details Slab Garage YN No Lot Features City LotLevelNear Public Transit Other Structures Shed(s) Parking Features ConcreteDrivewayOff StreetOn Street Patio And Porch Features Porch - Covered Pool Features None Pool Features None Yes Roof Shingle Roof Shingle Yes Structure Type House View [] View YN No Waterfront Features [] Waterfront YN No
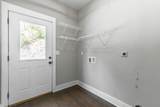
Accessibility Features [] Appliances MicrowaveElectric RangeDisposalDishwasher Basement None Basement YN No Building Area Total 1904 Cooling Ceiling Fan(s)Central AirMulti Units Cooling YN Yes Fireplace Features [] Fireplace YN No Flooring CarpetTile Heating CentralElectric Heating YN Yes Interior Features Ceiling Fan(s)Crown MoldingEat-in KitchenGranite CountersKitchen IslandOpen FloorplanPantryPrimary DownstairsSeparate ShowerSplit BedroomsTub/shower ComboWalk-In Closet(s) Laundry Features Electric Dryer HookupLaundry RoomMain LevelWasher Hookup Levels Two Window Features BlindsDrapesShadesVinyl Frames
Additional Parcels YN No Association Amenities [] Association YN2 No Community Features Street Lights Green Energy Efficient [] Green Energy Generation [] New Construction YN No Other Equipment None Property Sub Type Single Family Residence Security Features Smoke Detector(s) Senior Community YN No Sewer Public Sewer Special Listing Conditions Standard Tax Annual Amount 3382.82 Utilities Cable AvailableElectricity ConnectedPhone AvailableSewer ConnectedWater Connected Utilities Sewer Connected Yes Water Source Public

Listing information © 2026 The Multiple Listing Service of Chattanooga, Inc.
Listing courtesy of LPT Realty LLC: 877-366-2213.
