



Description
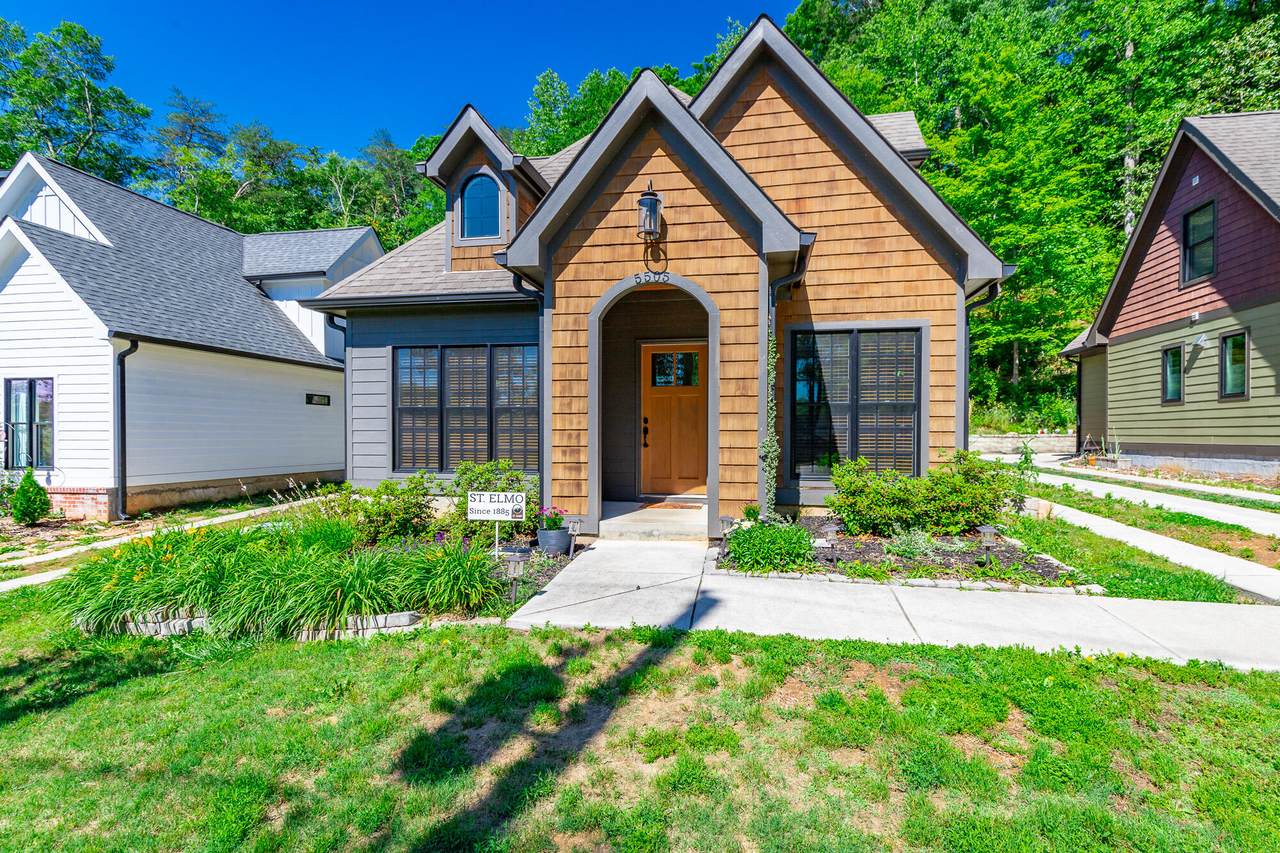
Built in 2021 and owned by one family, this 3-bedroom, 2.5-bath home delivers the peace of mind of newer construction in the heart of historic St. Elmo. The open-concept main level features dark engineered hardwood floors, a gray shaker kitchen with granite countertops, center island, and a professional-grade range hood that anchors the space. The primary suite is on the main level with a double vanity, walk-in shower, and direct access to the rear patio, bordered by a newly installed cedar privacy fence. Upstairs, a generous landing at the top of the stairs offers the perfect dedicated space for a home office. Move-in ready. Just two blocks to the Virginia Avenue Greenway trailhead on 55th Street -- 0.7 miles to Guild-Hardy Trail, 1.4 miles to Virginia Avenue Park -- walk or bike straight into some of St. Elmo's best outdoor access. The Tennessee Riverwalk's 13-mile paved greenway also connects St. Elmo directly to downtown Chattanooga, the new Erlanger Park baseball stadium for the Chattanooga Lookouts, and the broader Riverpark corridor. A short stroll puts you at BlueCross Healthy Place at St. Elmo, Mr. T's Pizza & Ice Cream, Little Coyote, and The Hot Chocolatier, with the Incline Railway and St. Elmo's walkable restaurant corridor just beyond. An assumable VA loan at 3.125% is also available for a qualifying, VA-eligible buyer -- contact the listing agent for a personalized comparison.
-
3BEDS
-
0.25ACRES
-
2BATHS
-
11/2 BATHS
-
1,904SQFT
-
$252$/SQFT
School Information
Description
Built in 2021 and owned by one family, this 3-bedroom, 2.5-bath home delivers the peace of mind of newer construction in the heart of historic St. Elmo. The open-concept main level features dark engineered hardwood floors, a gray shaker kitchen with granite countertops, center island, and a professional-grade range hood that anchors the space. The primary suite is on the main level with a double vanity, walk-in shower, and direct access to the rear patio, bordered by a newly installed cedar privacy fence. Upstairs, a generous landing at the top of the stairs offers the perfect dedicated space for a home office. Move-in ready. Just two blocks to the Virginia Avenue Greenway trailhead on 55th Street -- 0.7 miles to Guild-Hardy Trail, 1.4 miles to Virginia Avenue Park -- walk or bike straight into some of St. Elmo's best outdoor access. The Tennessee Riverwalk's 13-mile paved greenway also connects St. Elmo directly to downtown Chattanooga, the new Erlanger Park baseball stadium for the Chattanooga Lookouts, and the broader Riverpark corridor. A short stroll puts you at BlueCross Healthy Place at St. Elmo, Mr. T's Pizza & Ice Cream, Little Coyote, and The Hot Chocolatier, with the Incline Railway and St. Elmo's walkable restaurant corridor just beyond. An assumable VA loan at 3.125% is also available for a qualifying, VA-eligible buyer -- contact the listing agent for a personalized comparison.

5505 Alabama Avenue Chattanooga, TN 37409
Property Description
Architectural Style [] Attached Garage YN No Carport YN No Construction Materials Shingle SidingOther Exterior Features Rain GuttersStorage Fencing Wood Foundation Details Slab Garage YN No Lot Features Near Public Transit Other Structures Shed(s) Parking Features DrivewayOff StreetOn Street Patio And Porch Features Porch - Covered Pool Features None Pool Features None Yes Roof Shingle Roof Shingle Yes Structure Type [] View [] View YN No Waterfront Features [] Waterfront YN No
Accessibility Features [] Appliances MicrowaveElectric RangeDisposalDishwasher Basement [] Basement YN No Building Area Total 1904 Cooling Central AirElectric Cooling YN Yes Fireplace Features [] Fireplace YN No Flooring CarpetTile Heating CentralElectric Heating YN Yes Interior Features Ceiling Fan(s)Crown MoldingEat-in KitchenGranite CountersKitchen IslandOpen FloorplanPantryPrimary DownstairsSeparate ShowerSplit BedroomsTub/shower ComboWalk-In Closet(s) Laundry Features Electric Dryer HookupLaundry RoomMain LevelWasher Hookup Levels Two Window Features BlindsDrapesShadesVinyl Frames
Additional Parcels YN No Association Amenities [] Association YN2 No Auction YN2 No Community Features Street Lights Grazing Permits BLMYN No Grazing Permits Private YN No Green Energy Efficient [] Green Energy Generation [] Green Sustainability [] Green Water Conservation [] Listing Terms CashConventionalFHAVA LoanAssumable New Construction YN No Other Equipment [] Property Sub Type Single Family Residence Security Features [] Senior Community YN No Sewer Public Sewer Special Listing Conditions Standard Tax Annual Amount 3261.15 Utilities Cable AvailableElectricity ConnectedPhone AvailableSewer ConnectedWater Connected Utilities Sewer Connected Yes Water Source Public

Listing information © 2026 The Multiple Listing Service of Chattanooga, Inc.
Listing courtesy of LPT Realty LLC: 877-366-2213.
