

Description
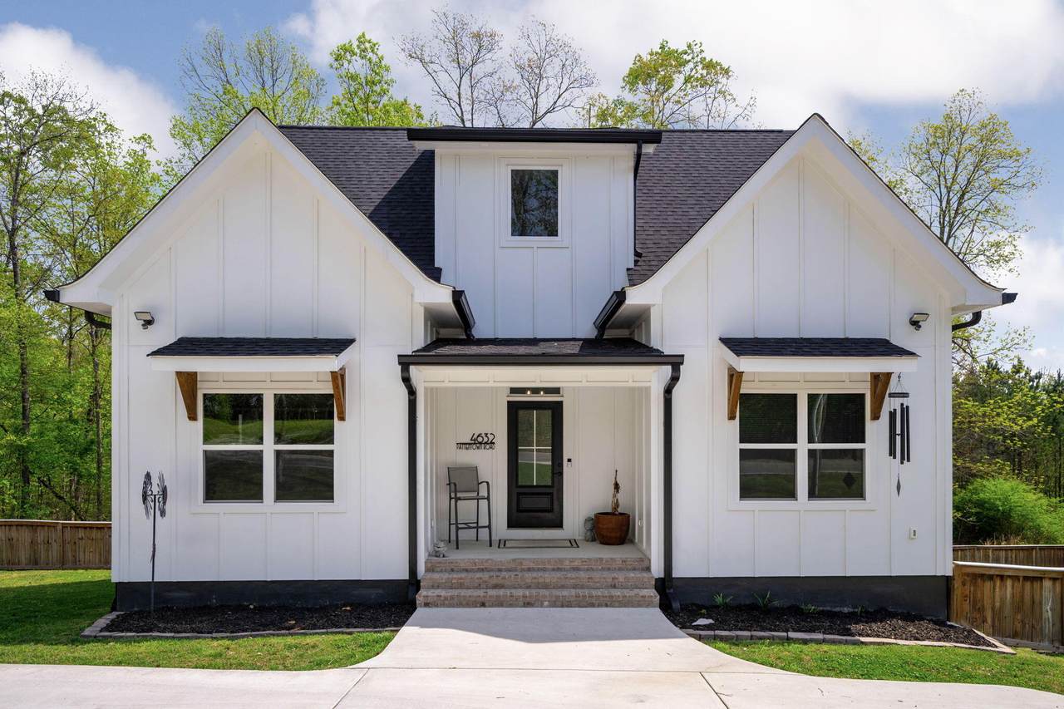
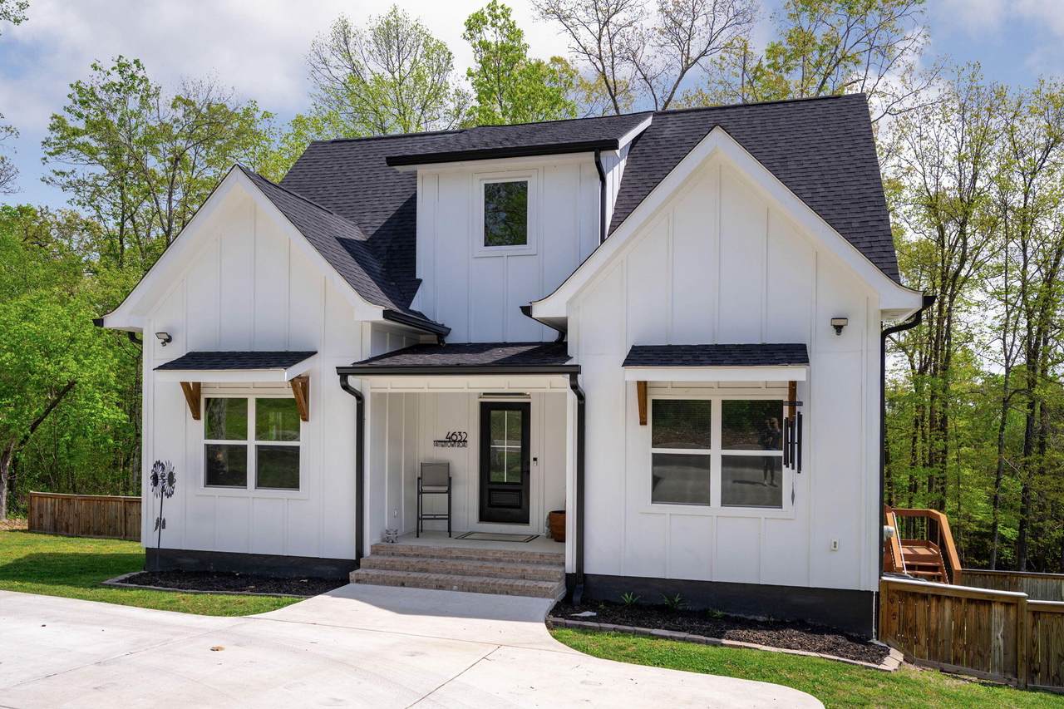
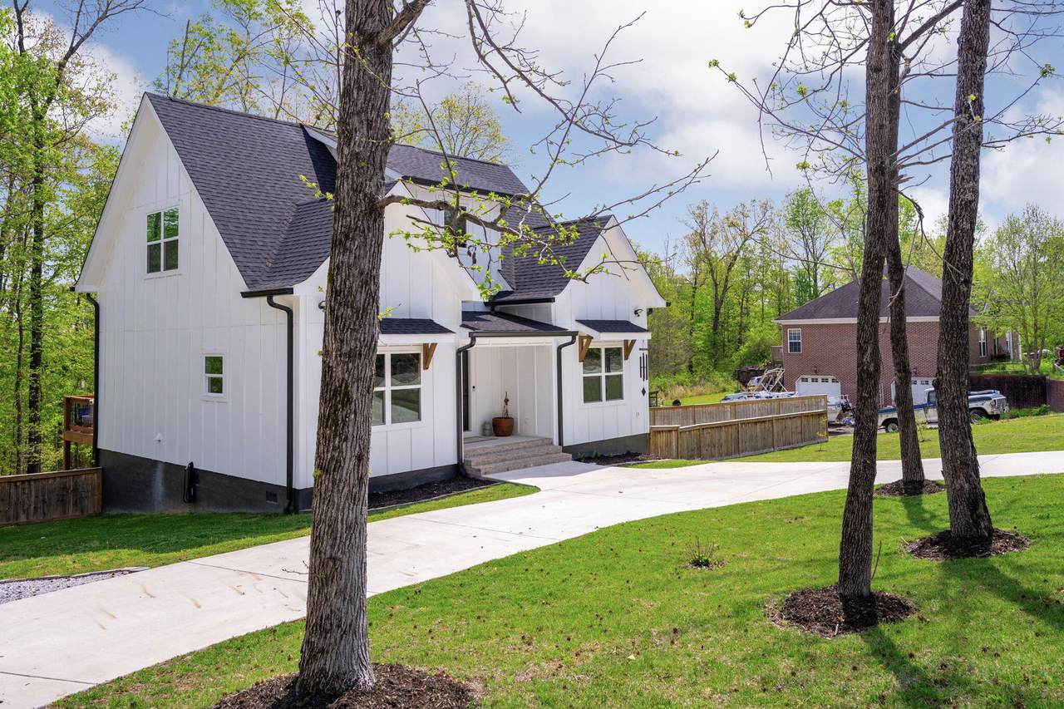
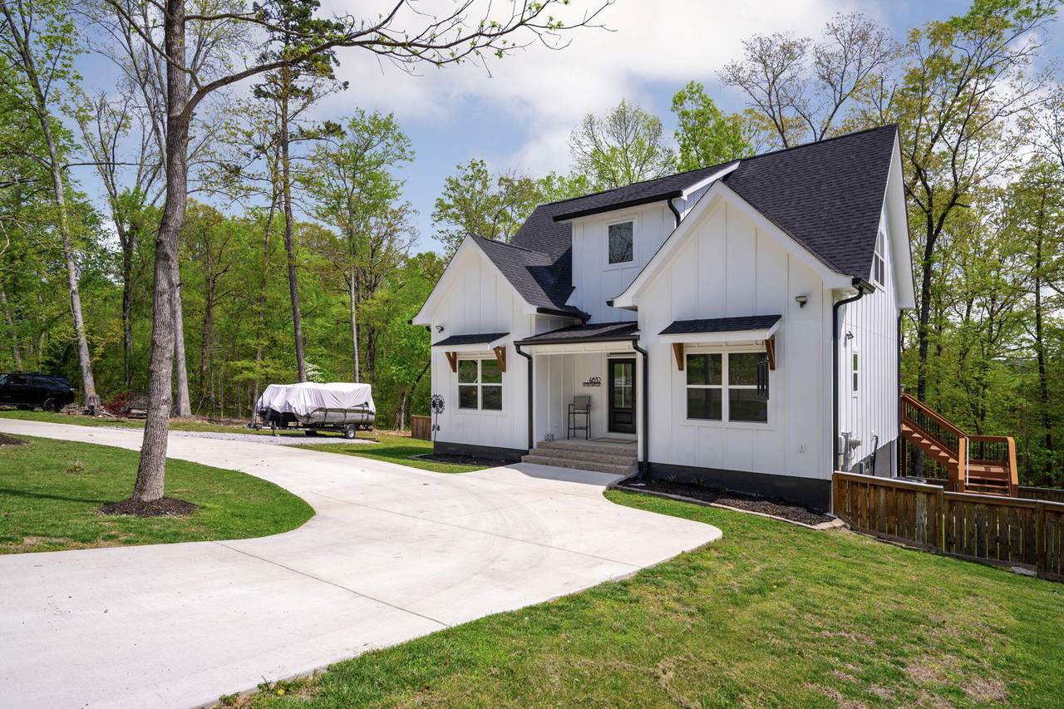
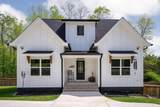
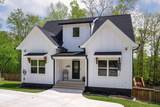
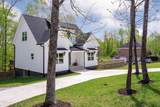
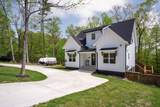
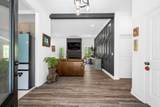
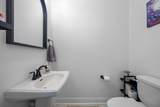
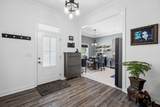
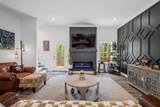
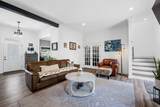
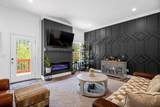
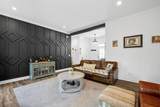
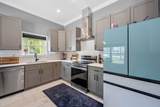
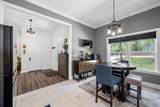
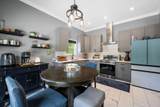
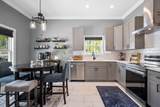
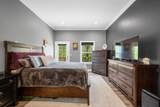
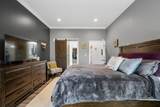
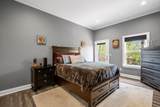
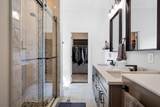
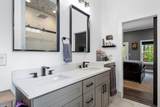
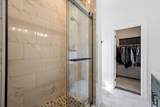
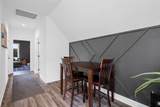
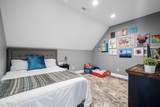
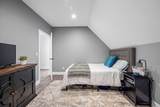
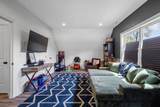
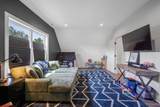
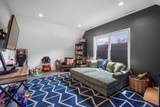
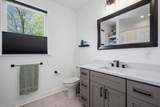
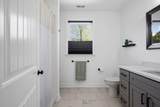
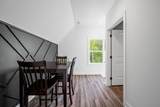
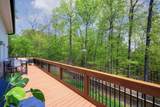
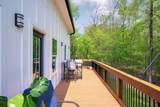
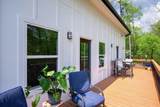
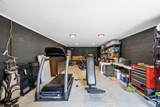
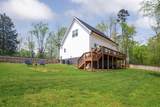
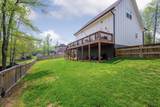
Situated in desirable Ooltewah, this beautifully maintained home offers the perfect balance of modern design and peaceful surroundings. Thoughtfully designed for both comfort and flexibility, the home features 2 bedrooms with the primary bedroom on the main level plus a versatile bonus room--ideal for a home office, guest space, or additional living area to fit your needs. With 2.5 bathrooms, the layout provides both functionality and convenience for everyday living and entertaining. The open, well-planned interior showcases quality craftsmanship and attention to detail throughout, enhanced by custom accent walls both upstairs and downstairs that add character and a designer touch. A full basement adds incredible value, offering abundant storage or the opportunity to create a workshop, hobby space, or future expansion. Outside, you'll find plenty of parking with a circular driveway and an additional parking pad added by the seller--perfect for guests, extra vehicles, or recreational parking. The spacious .75-acre lot provides room to enjoy the outdoors, complete with a custom wooden privacy fence in the backyard--ideal for relaxing or entertaining. The property has also been recently surveyed, with updated boundary lines agreed upon by both the seller and neighboring property owner, creating a more consistent and functional lot layout. This is a rare opportunity to own a thoughtfully designed home with room to grow--schedule your showing today.
-
2BEDS
-
0.76ACRES
-
2BATHS
-
11/2 BATHS
-
1,902SQFT
-
$220$/SQFT
School Information
Description
Situated in desirable Ooltewah, this beautifully maintained home offers the perfect balance of modern design and peaceful surroundings. Thoughtfully designed for both comfort and flexibility, the home features 2 bedrooms with the primary bedroom on the main level plus a versatile bonus room--ideal for a home office, guest space, or additional living area to fit your needs. With 2.5 bathrooms, the layout provides both functionality and convenience for everyday living and entertaining. The open, well-planned interior showcases quality craftsmanship and attention to detail throughout, enhanced by custom accent walls both upstairs and downstairs that add character and a designer touch. A full basement adds incredible value, offering abundant storage or the opportunity to create a workshop, hobby space, or future expansion. Outside, you'll find plenty of parking with a circular driveway and an additional parking pad added by the seller--perfect for guests, extra vehicles, or recreational parking. The spacious .75-acre lot provides room to enjoy the outdoors, complete with a custom wooden privacy fence in the backyard--ideal for relaxing or entertaining. The property has also been recently surveyed, with updated boundary lines agreed upon by both the seller and neighboring property owner, creating a more consistent and functional lot layout. This is a rare opportunity to own a thoughtfully designed home with room to grow--schedule your showing today.

4632 Pattentown Road Ooltewah, TN 37363
Property Description
Architectural Style A-Frame Attached Garage YN No Carport YN No Construction Materials Fiber Cement Exterior Features Private Yard Fencing Wood Foundation Details Block Garage YN No Lot Features Gentle Sloping Other Structures None Parking Features Circular DrivewayOff Street Patio And Porch Features DeckPatioPorch Pool Features [] Roof Shingle Roof Shingle Yes Structure Type [] View [] View YN No Waterfront Features [] Waterfront YN No
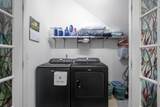
Accessibility Features [] Appliances Free-Standing Electric RangeElectric Water HeaterDisposalDishwasher Basement FinishedPartial Basement YN Yes Building Area Total 1902 Cooling Central AirElectric Cooling YN Yes Fireplace Features ElectricLiving Room Fireplace YN Yes Fireplaces Total 1 Flooring Luxury VinylPlankTile Heating CentralElectric Heating YN Yes Interior Features Eat-in KitchenHigh CeilingsPrimary DownstairsTub/shower Combo Laundry Features Electric Dryer HookupGas Dryer HookupLaundry ClosetWasher Hookup Levels Two Window Features Insulated Windows
Additional Parcels YN No Association Amenities [] Association YN2 No Auction YN2 No Community Features None Grazing Permits BLMYN No Grazing Permits Private YN No Green Energy Efficient [] Green Energy Generation [] Green Sustainability [] Green Water Conservation [] Listing Terms CashConventionalFHA New Construction YN No Other Equipment None Property Sub Type Single Family Residence Security Features [] Senior Community YN No Sewer Septic Tank Special Listing Conditions [] Tax Annual Amount 1051.02 Utilities Cable AvailableElectricity AvailableUnderground Utilities Utilities Underground Utilities Yes Water Source Public

Listing information © 2026 The Multiple Listing Service of Chattanooga, Inc.
Listing courtesy of Keller Williams Realty: 423-664-1600.
