




Description
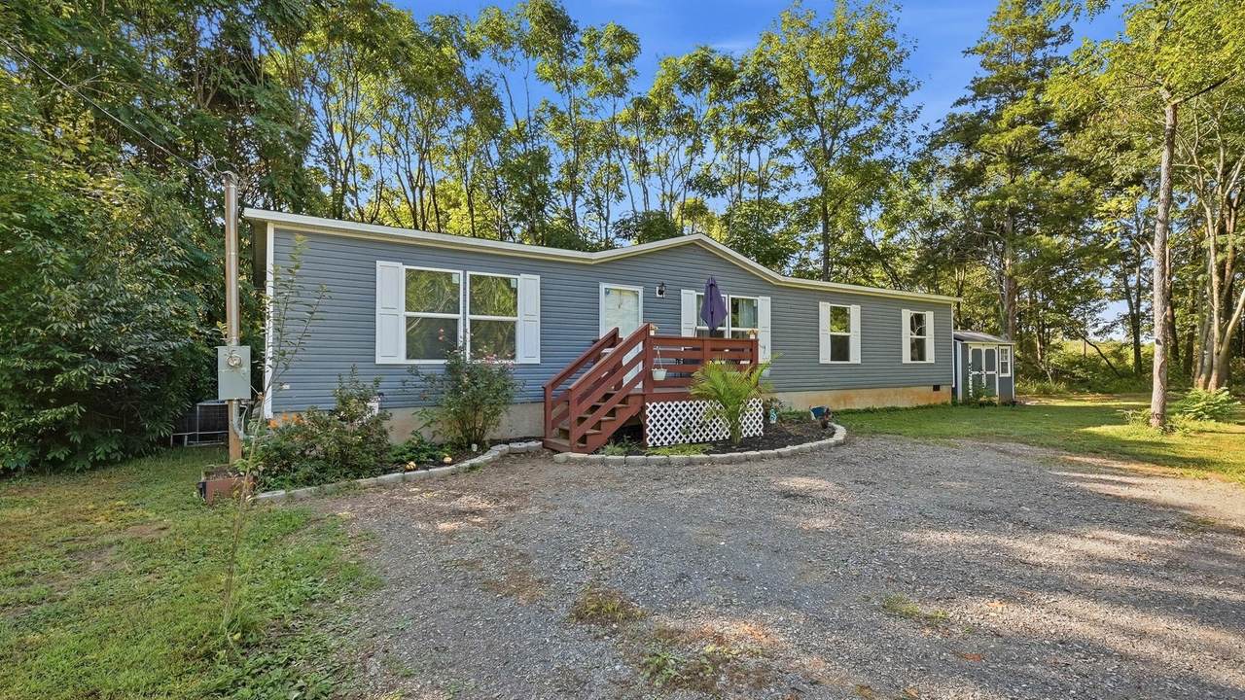
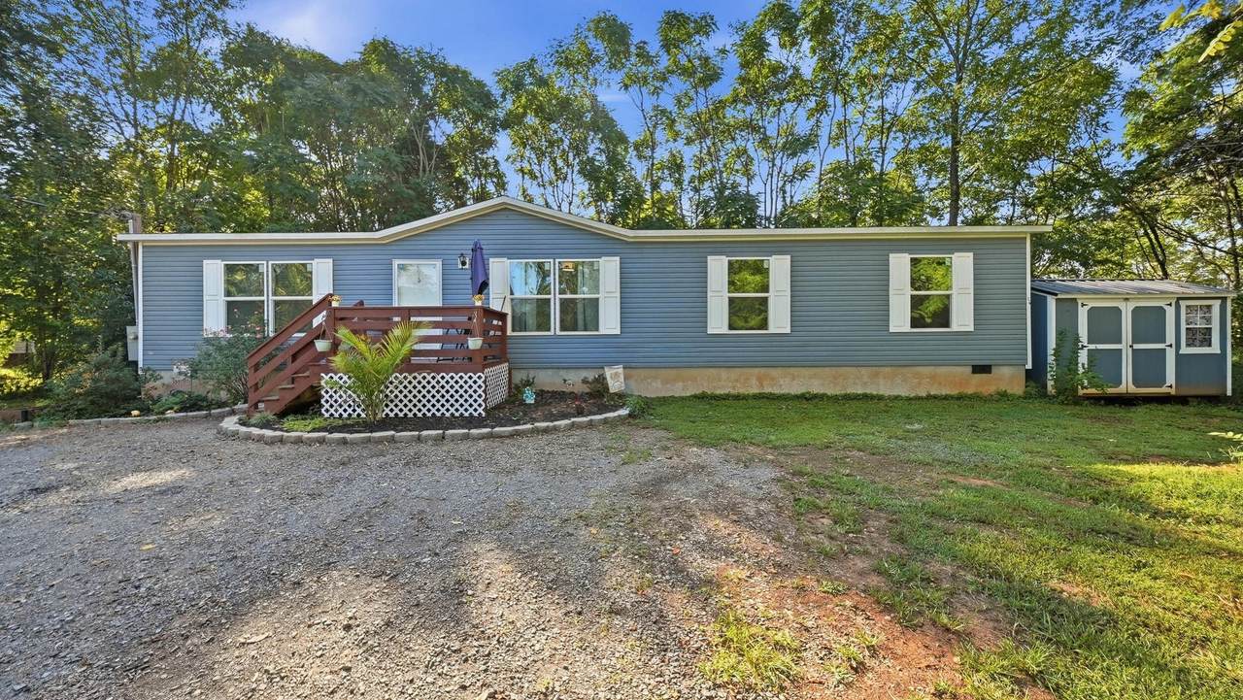
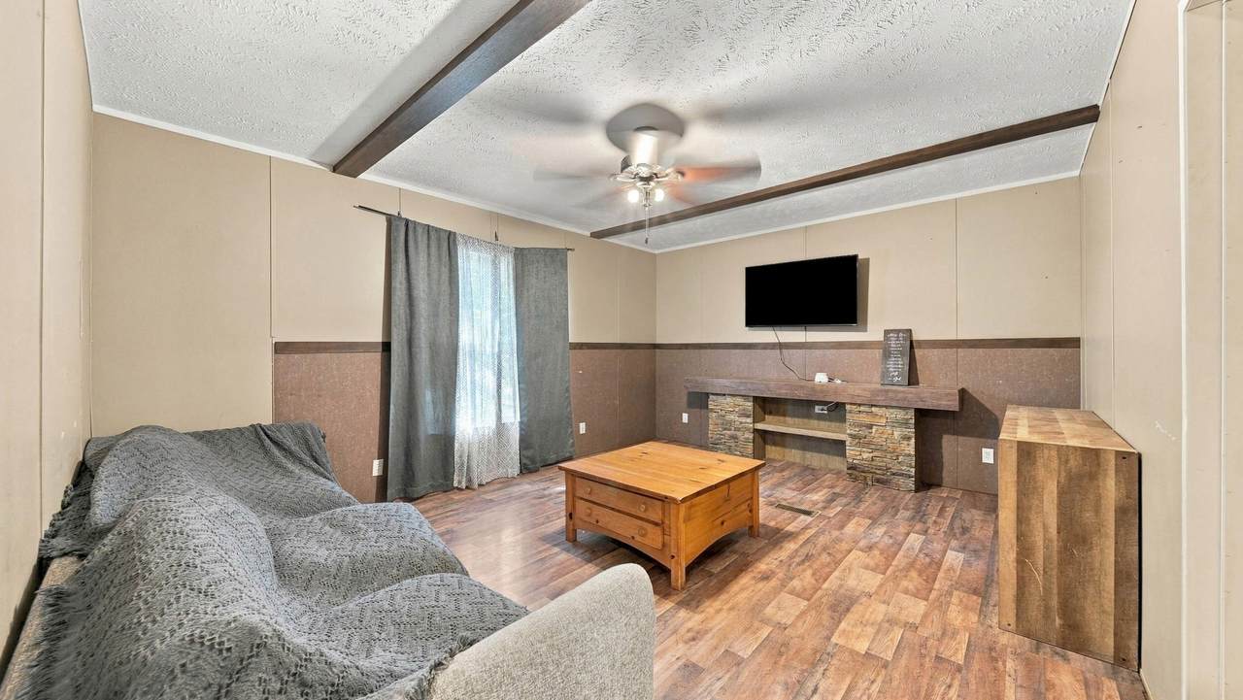
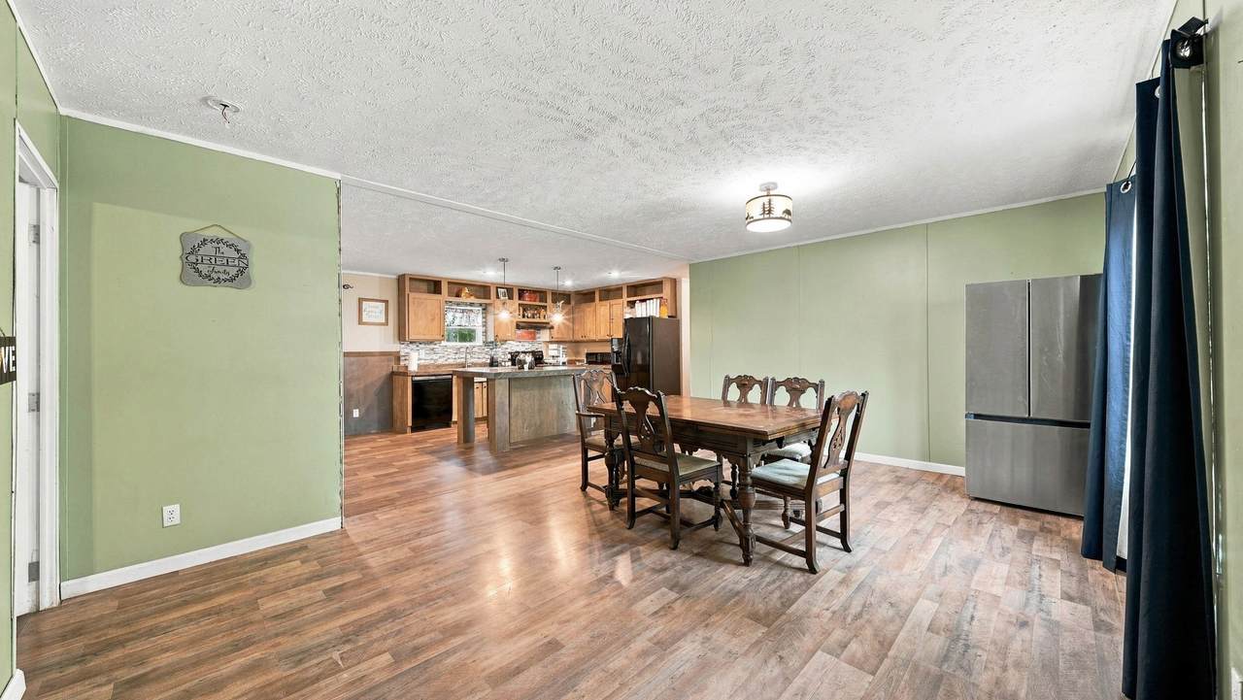
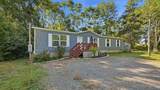
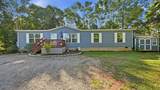
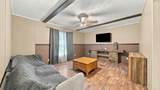
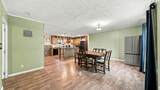
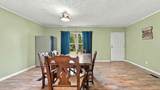
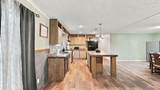
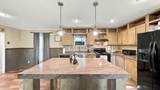
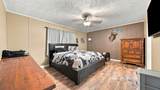
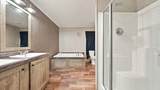
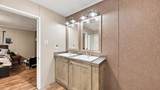
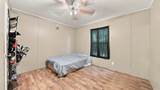
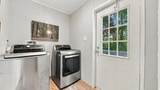
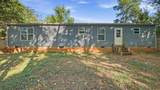
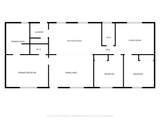
Welcome to 437 Sterling Rd! This spacious 3-bedroom, 2-bathroom home offers a functional layout and plenty of room to spread out. The open-concept main living area features a large eat-in kitchen with an oversized island, abundant cabinetry, tile backsplash, and easy flow into the dining and living spaces. The generous primary suite includes a private bath and walk-in closet, while two additional bedrooms provide flexibility for guests, an office, or additional living needs. A dedicated laundry room adds convenience. Outside, enjoy the front deck, fenced-in backyard, large gravel parking area, and detached storage building for tools, equipment, or extra storage. Surrounded by mature trees, this property offers a peaceful setting while providing plenty of usable space both inside and out. If you've been looking for a home with space, functionality, and a peaceful setting, this one is worth seeing in person. Schedule your showing today and come see everything 437 Sterling Rd has to offer!
-
3BEDS
-
0.84ACRES
-
2BATHS
-
01/2 BATHS
-
1,560SQFT
-
$138$/SQFT
School Information
Description
Welcome to 437 Sterling Rd! This spacious 3-bedroom, 2-bathroom home offers a functional layout and plenty of room to spread out. The open-concept main living area features a large eat-in kitchen with an oversized island, abundant cabinetry, tile backsplash, and easy flow into the dining and living spaces. The generous primary suite includes a private bath and walk-in closet, while two additional bedrooms provide flexibility for guests, an office, or additional living needs. A dedicated laundry room adds convenience. Outside, enjoy the front deck, fenced-in backyard, large gravel parking area, and detached storage building for tools, equipment, or extra storage. Surrounded by mature trees, this property offers a peaceful setting while providing plenty of usable space both inside and out. If you've been looking for a home with space, functionality, and a peaceful setting, this one is worth seeing in person. Schedule your showing today and come see everything 437 Sterling Rd has to offer!

437 Sterling Road Athens, TN 37303
Property Description
Architectural Style Other Attached Garage YN No Carport YN No Construction Materials Vinyl Siding Exterior Features LightingPrivate Yard Exterior Features Lighting Yes Fencing Back YardWood Foundation Details PermanentSlab Garage YN No Lot Features Level Other Structures Shed(s) Parking Features DrivewayGravelOff Street Patio And Porch Features Front Porch Pool Features [] Roof AsphaltShingle Roof Asphalt Yes Roof Shingle Yes Structure Type Manufactured House View [] View YN No Waterfront Features [] Waterfront YN No
Accessibility Features [] Appliances RefrigeratorOvenENERGY STAR Qualified AppliancesElectric Water HeaterElectric OvenDishwasher Basement [] Basement YN No Building Area Total 1560 Cooling Ceiling Fan(s)Central AirElectric Cooling YN Yes Fireplace Features [] Fireplace YN No Flooring Luxury Vinyl Heating ElectricHeat Pump Heating YN Yes Interior Features Double VanityKitchen IslandSeparate ShowerSoaking TubTub/shower ComboWalk-In Closet(s) Laundry Features Electric Dryer HookupLaundry RoomMain LevelWasher Hookup Levels One Rooms Kitchen (First Level) Dining Room (First Level) Laundry (First Level) Primary Bedroom (First Level) Bathroom (First Level) Bedroom (First Level) Bedroom (First Level) Bathroom (First Level) Living Room (First Level) Window Features ENERGY STAR Qualified WindowsInsulated WindowsVinyl Frames
Additional Parcels YN No Association Amenities [] Association YN2 No Auction YN2 No Community Features [] Grazing Permits BLMYN No Grazing Permits Private YN No Green Energy Efficient [] Green Energy Generation [] Green Sustainability [] Green Water Conservation [] Listing Terms CashConventionalFHAVA Loan New Construction YN No Other Equipment [] Property Sub Type Single Family Residence Security Features Smoke Detector(s) Senior Community YN No Sewer Public Sewer Special Listing Conditions [] Tax Annual Amount 1116.64 Utilities Cable AvailableElectricity ConnectedPhone AvailableSewer ConnectedWater Connected Utilities Sewer Connected Yes Water Source Public

Listing information © 2026 The Multiple Listing Service of Chattanooga, Inc.
Listing courtesy of Zach Taylor - Chattanooga: 855-261-2233.
