



Description
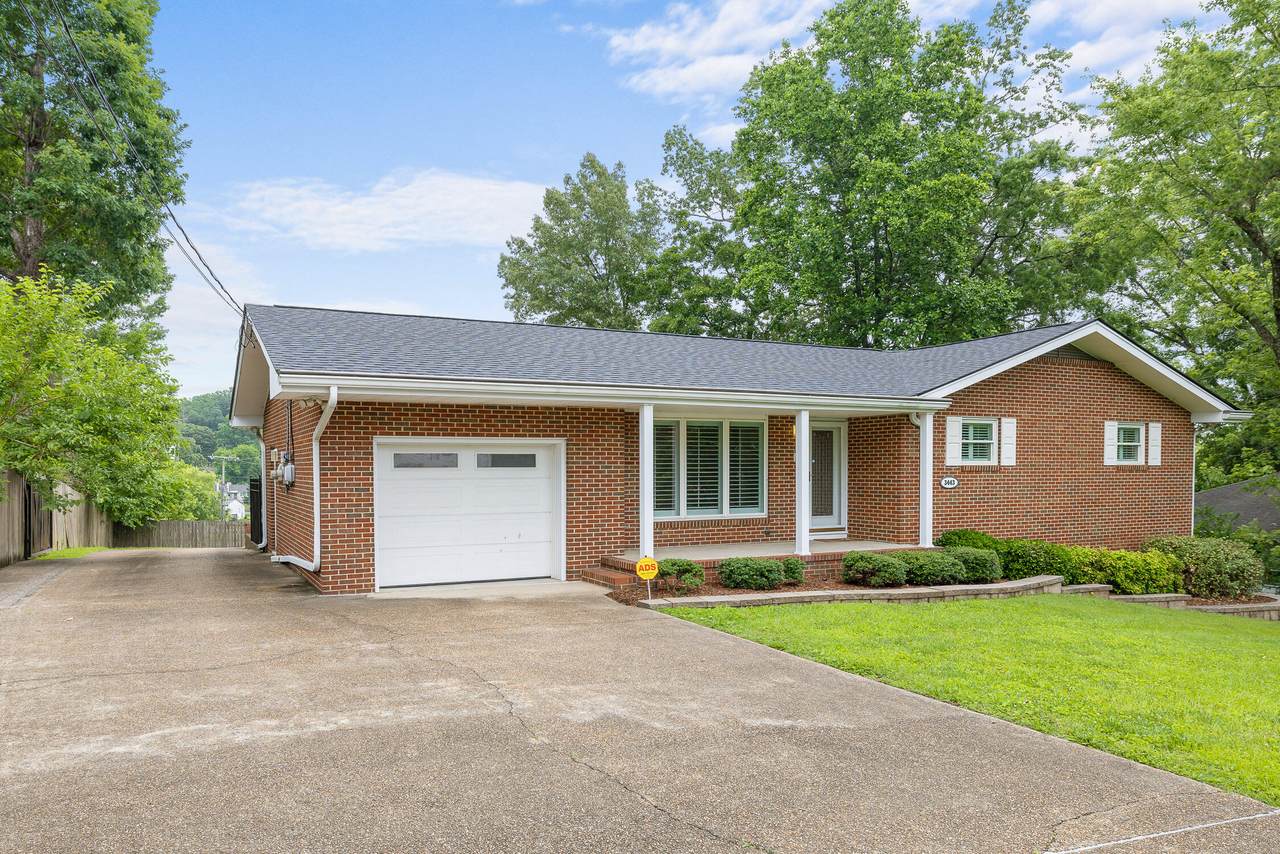
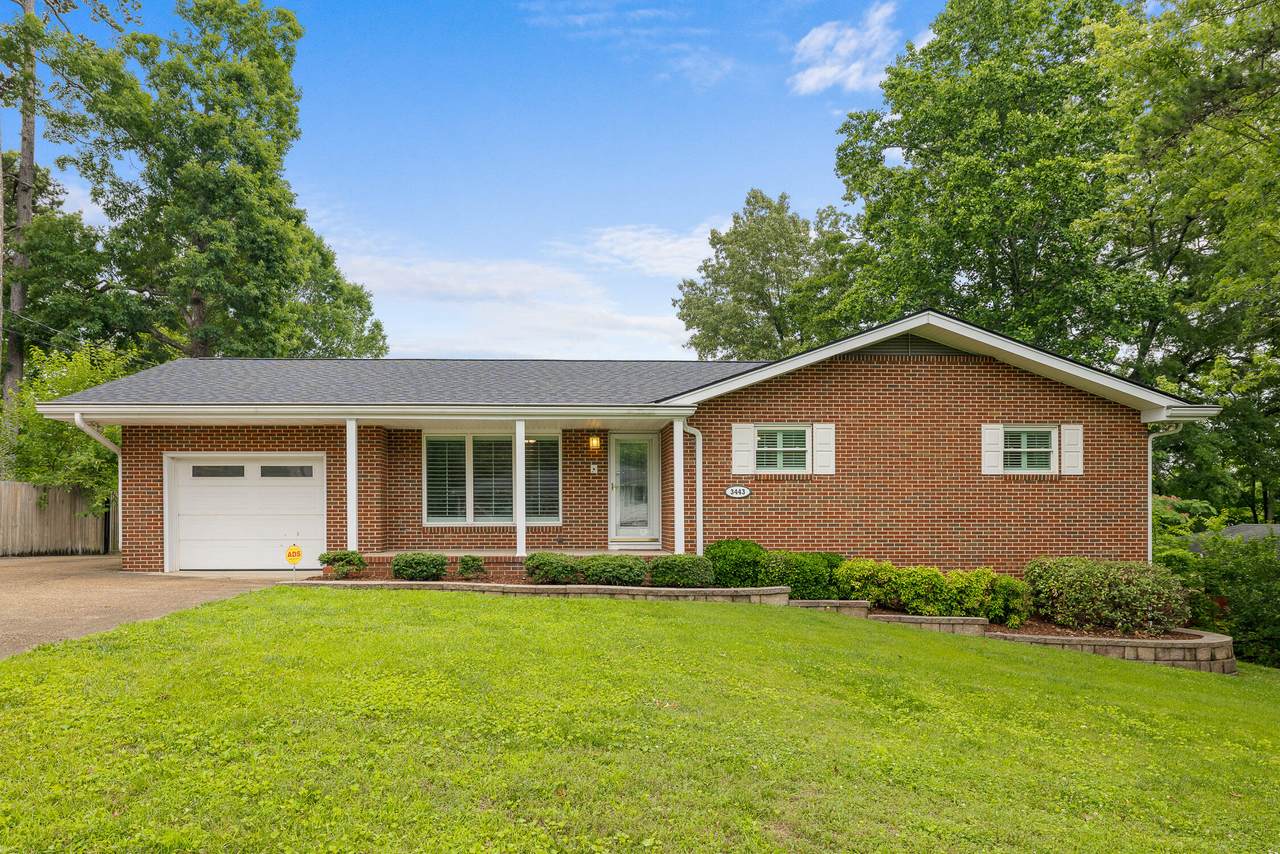
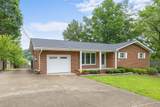
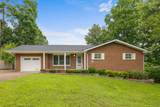
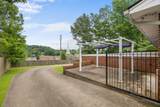
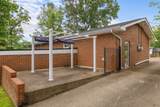
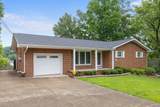
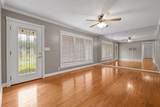
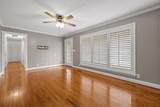
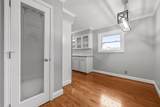
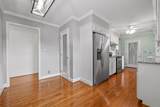
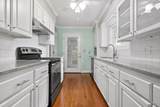
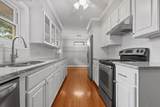
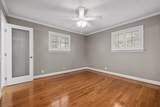
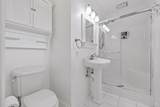
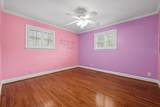
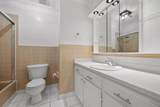
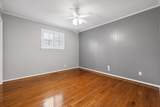
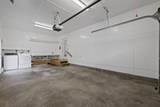
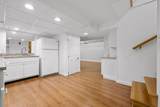
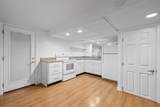
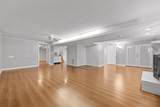
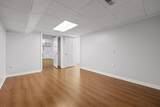
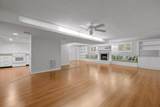
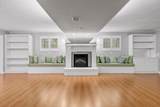
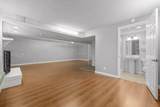
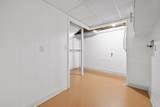
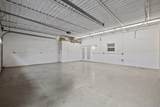
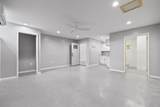
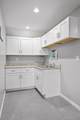
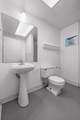
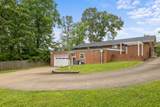
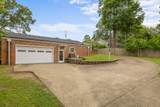
Offering three distinct living areas under one roof, this spacious all-brick home is especially well suited for multigenerational living, extended household arrangements, or anyone needing additional privacy and flexibility. The main level features three bedrooms, two full bathrooms, hardwood floors, a fully equipped kitchen, and laundry connections in the garage. The finished lower level functions as a private in-law suite with a full kitchen, living room, bathroom, desk nook, laundry room, and storage room. It also includes a bonus room currently used as a bedroom. Please note that this room does not have a window and may not meet legal bedroom or egress requirements. Kitchen appliances are included, but the washer and dryer are not. A third living space is located near the garage and includes an open studio-style living and sleeping area, private bathroom, kitchenette, and dedicated heating and air-conditioning system. The property also offers a one-car garage at the front and a two-car garage or storage area at the rear, providing up to three garage bays and plenty of additional storage. Pets may be considered on a case-by-case basis, subject to owner approval, an additional pet deposit, and monthly pet rent. Assistance animals will be handled in accordance with applicable fair-housing laws. Conveniently located approximately 10 minutes from downtown Chattanooga and 15 minutes from Hamilton Place Mall. Owner/Agent
-
4BEDS
-
0.28ACRES
-
2BATHS
-
21/2 BATHS
School Information
Description
Offering three distinct living areas under one roof, this spacious all-brick home is especially well suited for multigenerational living, extended household arrangements, or anyone needing additional privacy and flexibility. The main level features three bedrooms, two full bathrooms, hardwood floors, a fully equipped kitchen, and laundry connections in the garage. The finished lower level functions as a private in-law suite with a full kitchen, living room, bathroom, desk nook, laundry room, and storage room. It also includes a bonus room currently used as a bedroom. Please note that this room does not have a window and may not meet legal bedroom or egress requirements. Kitchen appliances are included, but the washer and dryer are not. A third living space is located near the garage and includes an open studio-style living and sleeping area, private bathroom, kitchenette, and dedicated heating and air-conditioning system. The property also offers a one-car garage at the front and a two-car garage or storage area at the rear, providing up to three garage bays and plenty of additional storage. Pets may be considered on a case-by-case basis, subject to owner approval, an additional pet deposit, and monthly pet rent. Assistance animals will be handled in accordance with applicable fair-housing laws. Conveniently located approximately 10 minutes from downtown Chattanooga and 15 minutes from Hamilton Place Mall. Owner/Agent

3443 Shadowlawn Drive Chattanooga, TN 37412
Property Description
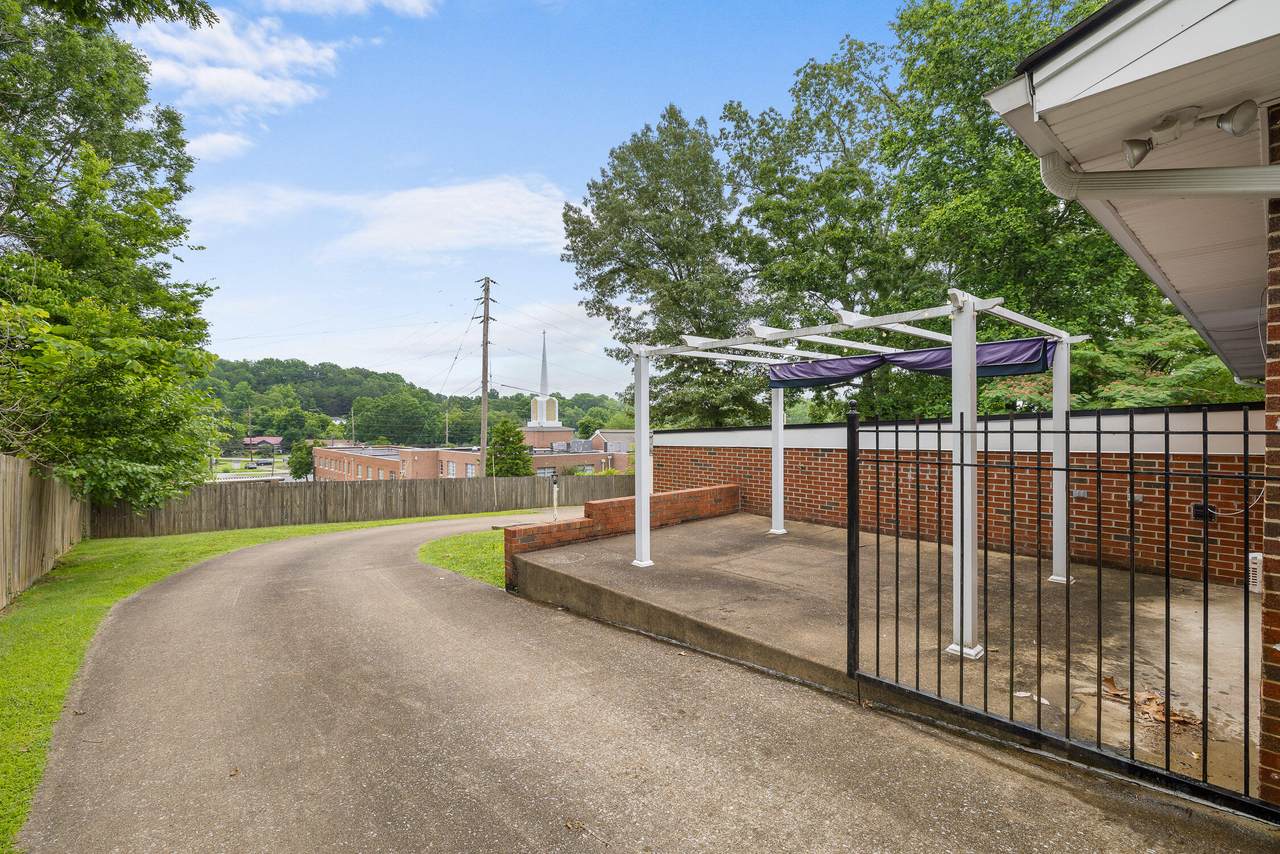
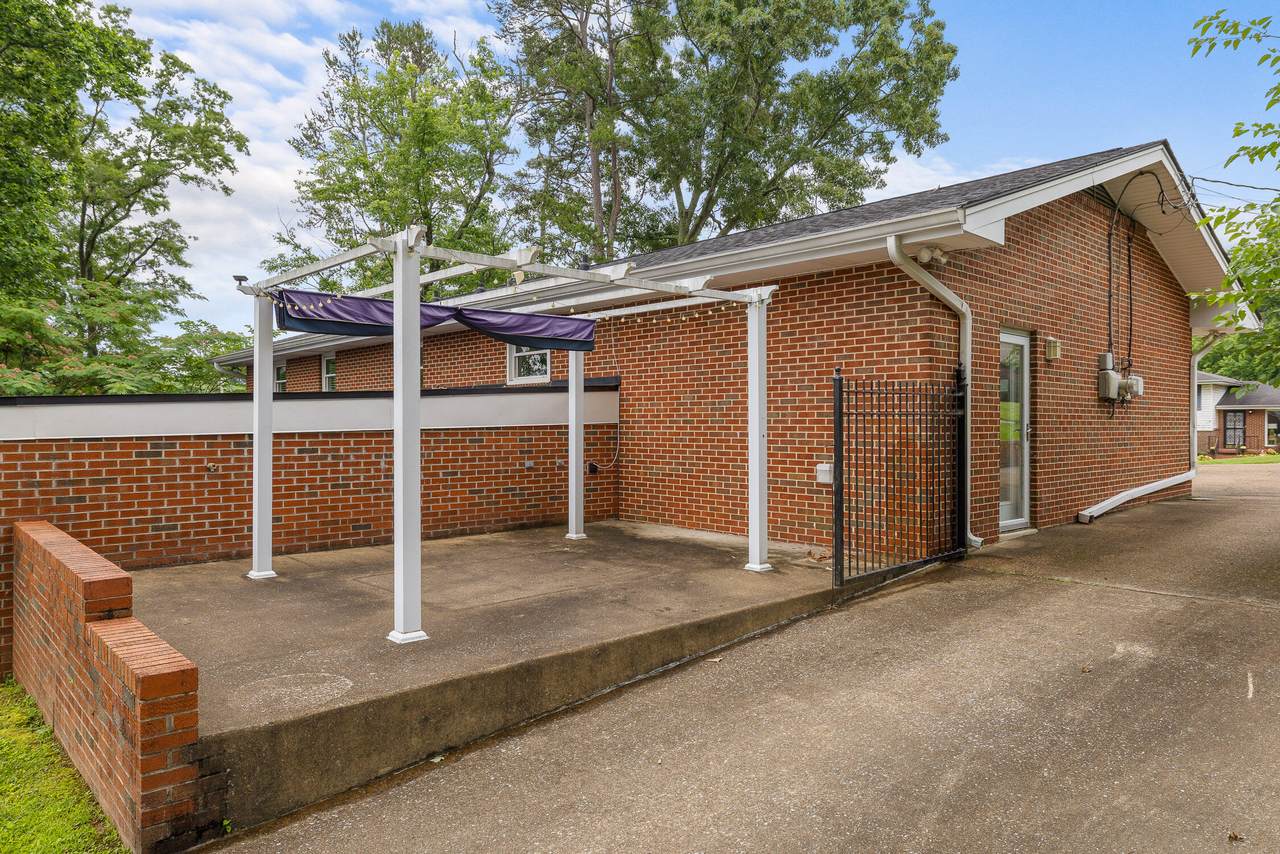
Architectural Style Ranch Attached Garage YN Yes Carport YN No Construction Materials Brick Exterior Features Private EntrancePrivate Yard Fencing FencedWood Fencing Fenced Yes Foundation Details Block Garage YN Yes Lot Features Back YardCity LotClearedFront YardGentle SlopingPaved Other Structures None Parking Features BasementGarage Door OpenerKitchen LevelOff Street Patio And Porch Features Front PorchPatioPorch Pool Features None Pool Features None Yes Roof AsphaltShingle Roof Asphalt Yes Roof Shingle Yes Spa YN No Structure Type House View [] View YN No Waterfront Features [] Waterfront YN No
Accessibility Features [] Appliances WasherRefrigeratorFree-Standing Electric RangeElectric Water HeaterDryerDishwasher Basement FinishedFull Basement YN Yes Building Area Total 3000 Cooling Central Air Cooling YN Yes Fireplace Features DenElectricFamily Room Fireplace YN Yes Fireplaces Total 1 Flooring ConcreteHardwoodLaminateTile Heating CentralElectric Heating YN Yes Interior Features Ceiling Fan(s)Granite CountersHigh Speed InternetIn-Law FloorplanOpen FloorplanPantryPrimary DownstairsTub/shower Combo Laundry Features Electric Dryer HookupWasher Hookup Levels One Rooms Living Room (First Level) Dining Room (First Level) Bathroom Bathroom (First Level) Bathroom (Basement Level) Bathroom (Basement Level) Bedroom (First Level) Bedroom (First Level) Bedroom (Basement Level) Primary Bedroom (First Level) Other Other Window Features Vinyl FramesWindow Treatments
Additional Parcels YN No Association Amenities [] Association YN2 No Community Features None Green Energy Efficient [] Green Energy Generation [] New Construction YN No Other Equipment [] Property Sub Type Single Family Residence Security Features Smoke Detector(s) Senior Community YN No Sewer Public Sewer Special Listing Conditions Agent Owned Tax Annual Amount 2457.97 Utilities Cable AvailableElectricity AvailablePhone AvailableSewer Connected Utilities Sewer Connected Yes Water Source Public

Listing information © 2026 The Multiple Listing Service of Chattanooga, Inc.
Listing courtesy of EXP Realty, LLC: 888-519-5113.
