

Description
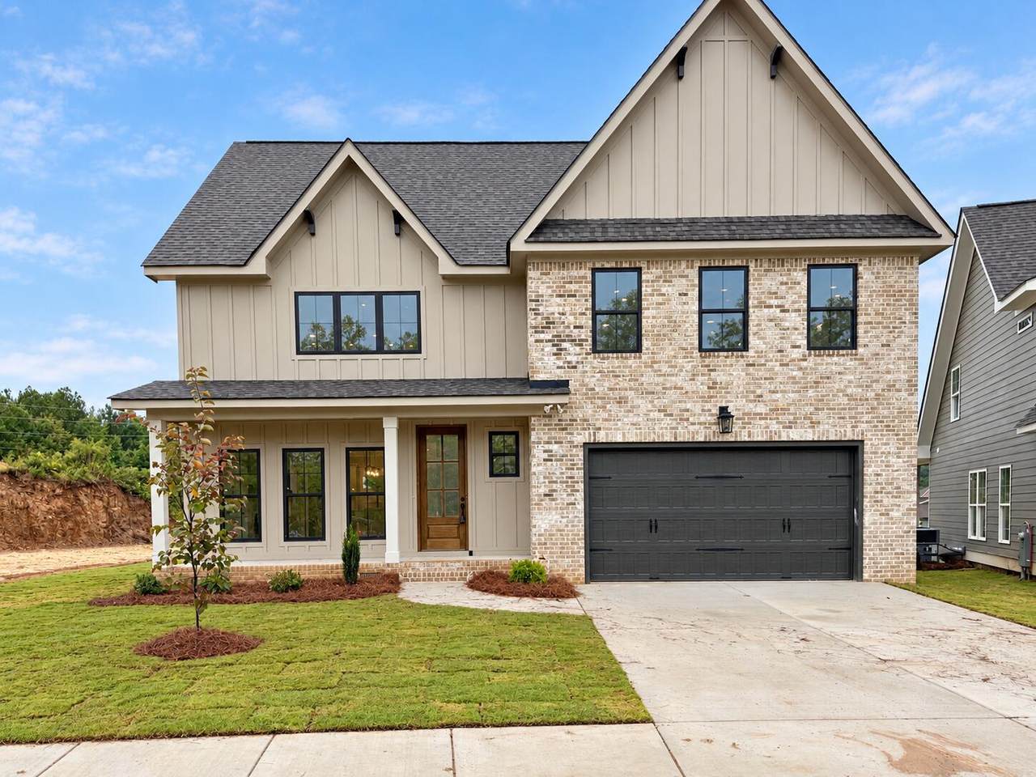
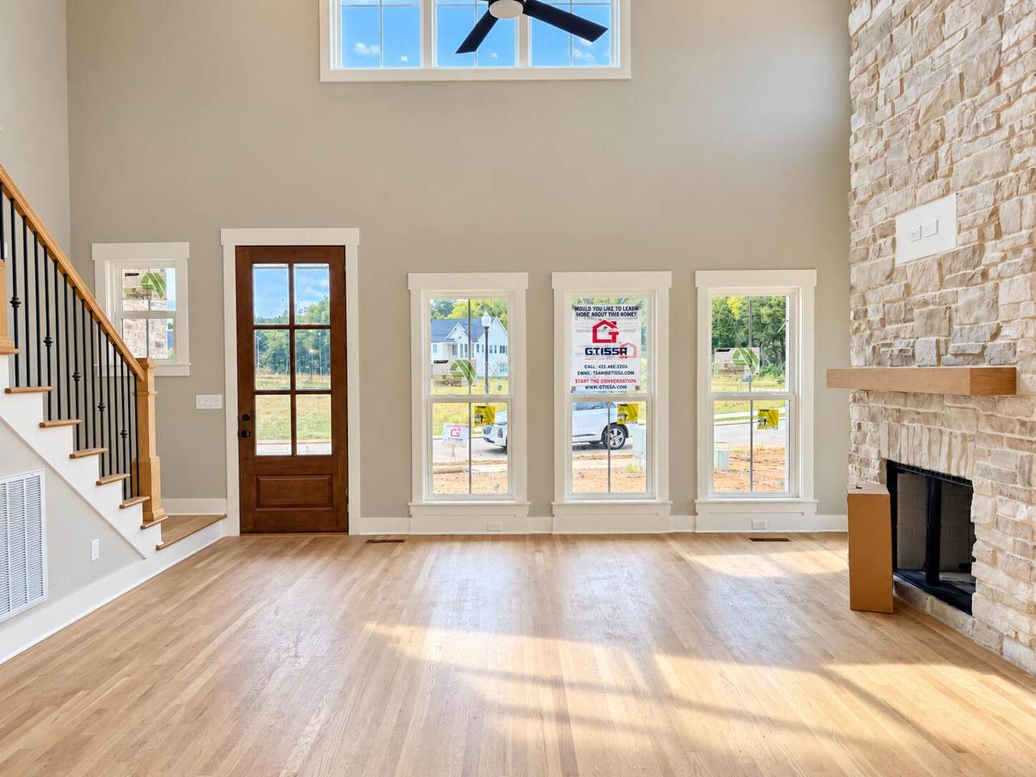
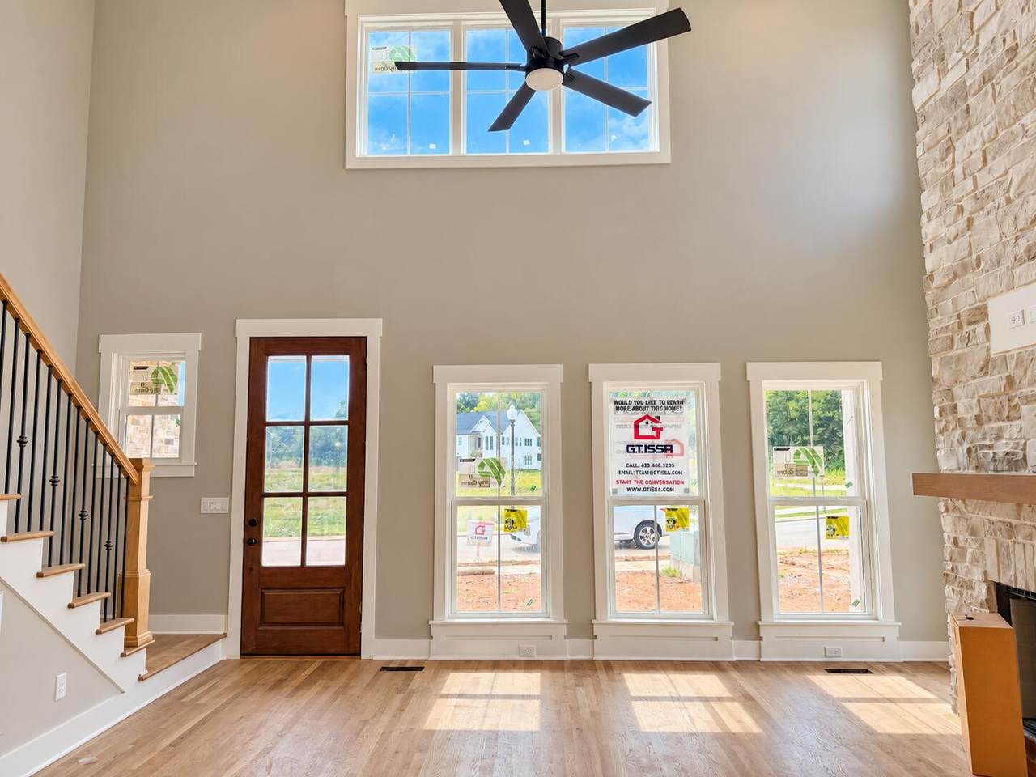
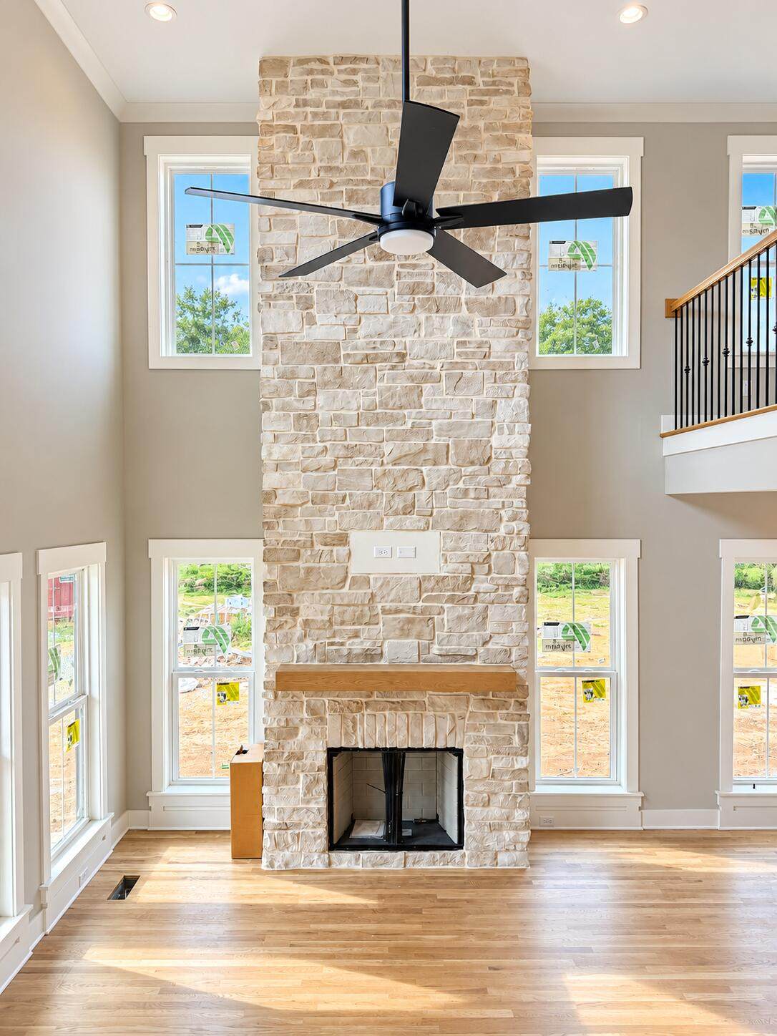
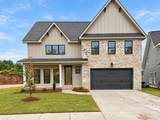
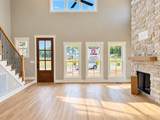
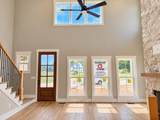
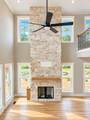
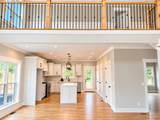
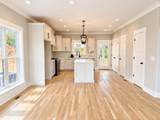
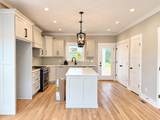
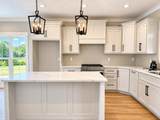
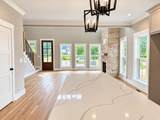
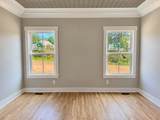
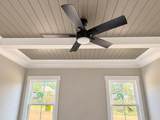
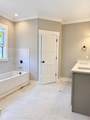
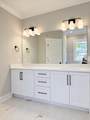
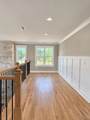
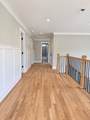
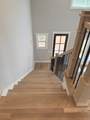
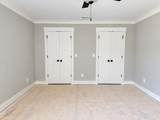
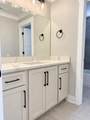
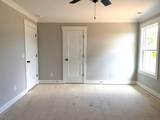
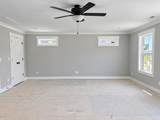
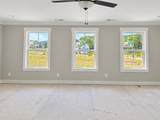
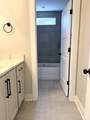
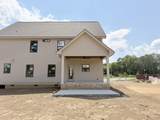
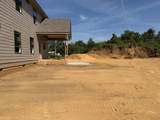
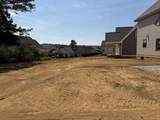
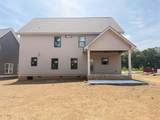
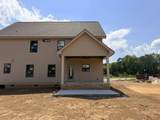
📸Photos updated 9-25📸 🏡✨📍 New Construction in Prairie Landing - Apison, TN Built by G.T. Issa Premier Homes, this stunning new home blends style, comfort, and functionality in one of Apison's most desirable communities! Featuring a beautiful exterior with stone, brick, and Hardie board siding, this home makes a lasting first impression. Step inside to find hardwood floors throughout the main living areas, elegant crown molding, eye-catching specialty ceilings, an abundance of windows, a dramatic 2-story fireplace, and a covered patio--perfect for relaxing or entertaining. The thoughtfully designed layout includes: ✔️ Primary suite on the main level ✔️ 3 additional bedrooms upstairs ✔️ Spacious loft - perfect for an office or play area ✔️ Solid surface countertops in the kitchen and baths ✔️ Large kitchen island - ideal for gathering & entertaining ✔️ 3 additional full bathrooms upstairs This home offers the perfect combination of open-concept living and private space, ideal for families or hosting guests.
-
4BEDS
-
0.15ACRES
-
3BATHS
-
11/2 BATHS
-
2,700SQFT
-
$217$/SQFT
School Information
Description
📸Photos updated 9-25📸 🏡✨📍 New Construction in Prairie Landing - Apison, TN Built by G.T. Issa Premier Homes, this stunning new home blends style, comfort, and functionality in one of Apison's most desirable communities! Featuring a beautiful exterior with stone, brick, and Hardie board siding, this home makes a lasting first impression. Step inside to find hardwood floors throughout the main living areas, elegant crown molding, eye-catching specialty ceilings, an abundance of windows, a dramatic 2-story fireplace, and a covered patio--perfect for relaxing or entertaining. The thoughtfully designed layout includes: ✔️ Primary suite on the main level ✔️ 3 additional bedrooms upstairs ✔️ Spacious loft - perfect for an office or play area ✔️ Solid surface countertops in the kitchen and baths ✔️ Large kitchen island - ideal for gathering & entertaining ✔️ 3 additional full bathrooms upstairs This home offers the perfect combination of open-concept living and private space, ideal for families or hosting guests.

3139-#25 Grassland Circle Apison, TN 37302
Property Description
Architectural Style Contemporary Attached Garage YN Yes Carport YN No Construction Materials BrickFiber CementHardiPlank Type Exterior Features None Fencing [] Foundation Details Block Garage YN Yes Lot Features [] Other Structures [] Parking Features DrivewayGarageGarage Door Opener Patio And Porch Features CoveredFront PorchPatioPorchPorch - CoveredRear Porch Pool Features [] Roof Shingle Roof Shingle Yes Structure Type [] View [] View YN No Waterfront Features [] Waterfront YN No
Accessibility Features [] Appliances MicrowaveGas RangeDisposalDishwasher Basement [] Basement YN No Building Area Total 2700 Cooling Central AirElectricMulti Units Cooling YN Yes Fireplace Features Gas LogGreat Room Fireplace YN Yes Fireplaces Total 1 Flooring CarpetHardwoodTile Heating CentralElectric Heating YN Yes Interior Features Breakfast RoomCeiling Fan(s)Connected Shared BathroomEat-in KitchenEn SuiteHigh CeilingsKitchen IslandOpen FloorplanPantryPrimary DownstairsSeparate Dining RoomSeparate ShowerSoaking TubStorageVaulted Ceiling(s)Walk-In Closet(s) Laundry Features In KitchenLaundry ClosetMain Level Levels Two Rooms Great Room (First Level) Primary Bedroom (First Level) Primary Bathroom (First Level) Kitchen (First Level) Breakfast Room (First Level) Bath Half (First Level) Bedroom (Second Level) Bedroom (Second Level) Bathroom (Second Level) Loft (Second Level) Bathroom (Second Level) Window Features Vinyl Frames
Additional Parcels YN No Association Amenities [] Association Fee 500 Association Fee Frequency Annually Association YN2 Yes Auction YN2 No Community Features [] Grazing Permits BLMYN Yes Grazing Permits Private YN No Green Energy Efficient [] Green Energy Generation [] Green Sustainability [] Green Water Conservation [] Listing Terms CashConventional New Construction YN Yes Other Equipment [] Property Sub Type Single Family Residence Security Features [] Senior Community YN No Sewer Public Sewer Special Listing Conditions [] Tax Annual Amount 279.66 Utilities Cable AvailableElectricity ConnectedPhone AvailableSewer ConnectedUnderground Utilities Utilities Sewer Connected Yes Utilities Underground Utilities Yes Water Source Public

Listing information © 2026 The Multiple Listing Service of Chattanooga, Inc.
Listing courtesy of Better Homes and Gardens Real Estate Signature Brokers: 423-362-4444.
