

Description
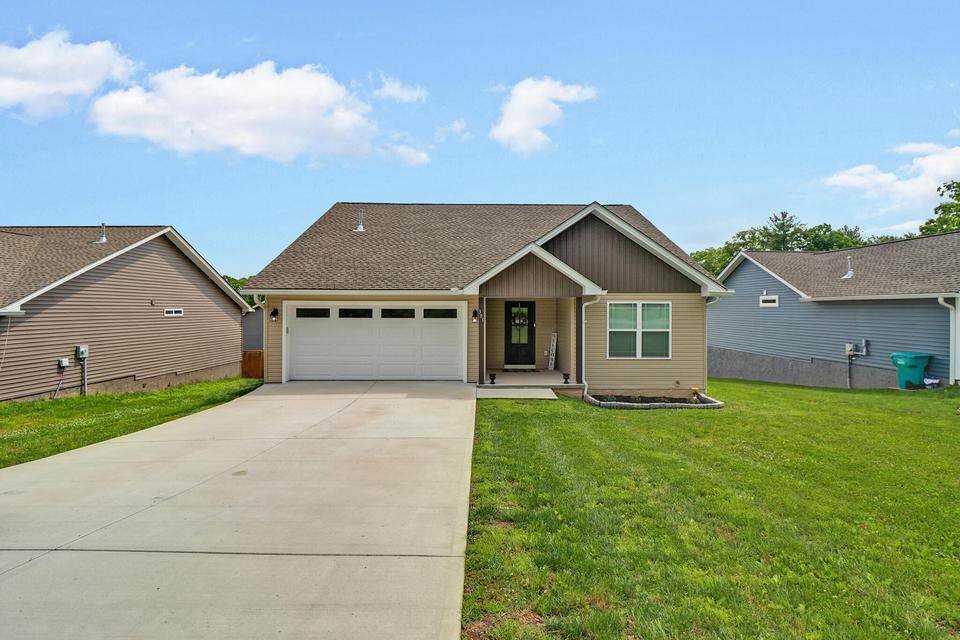
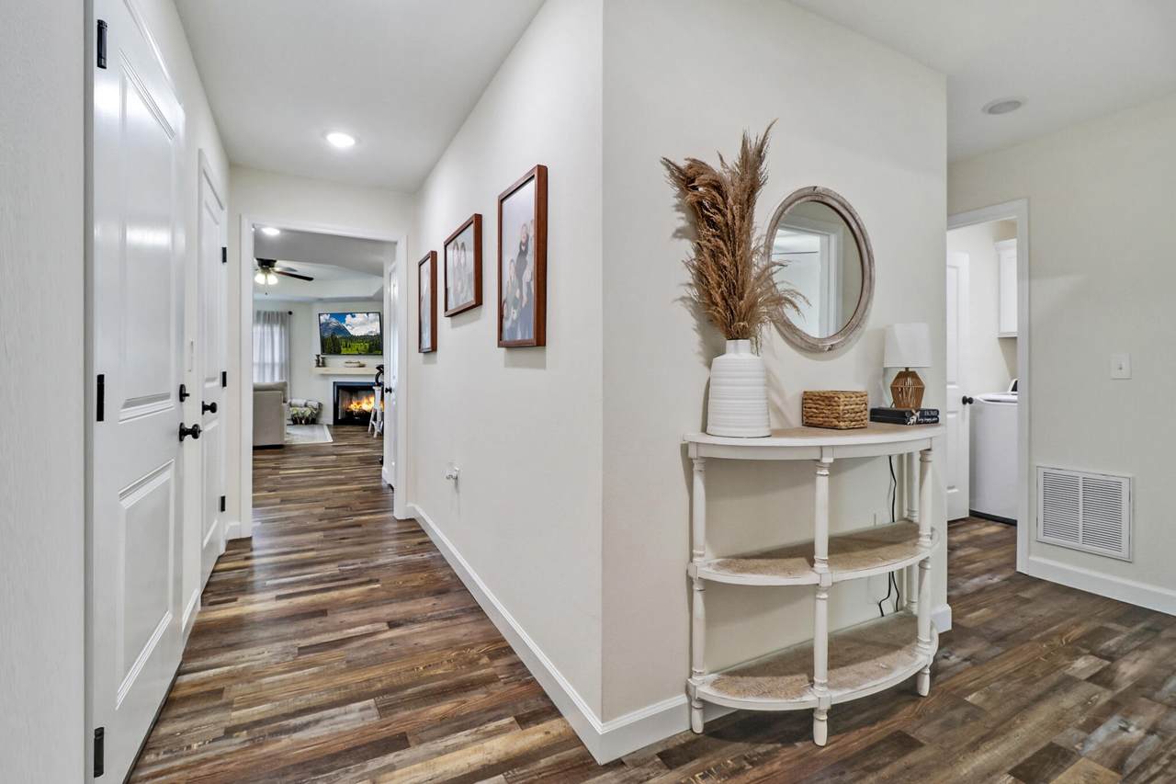
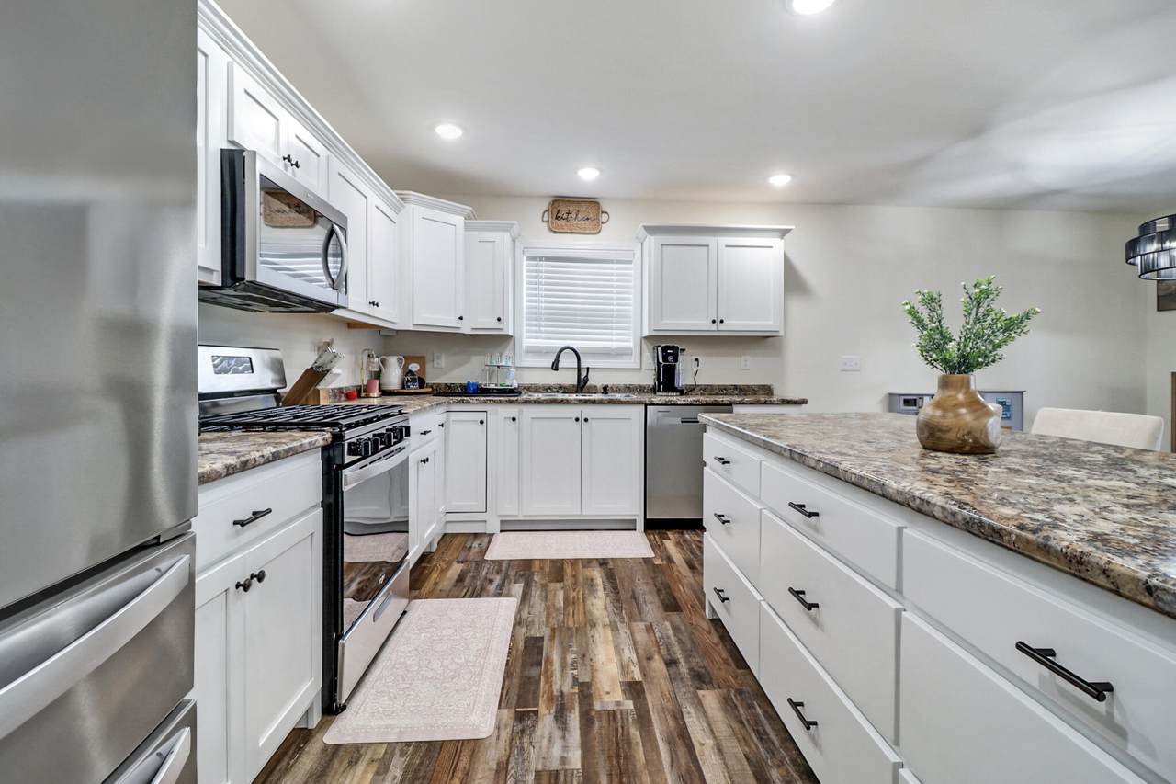
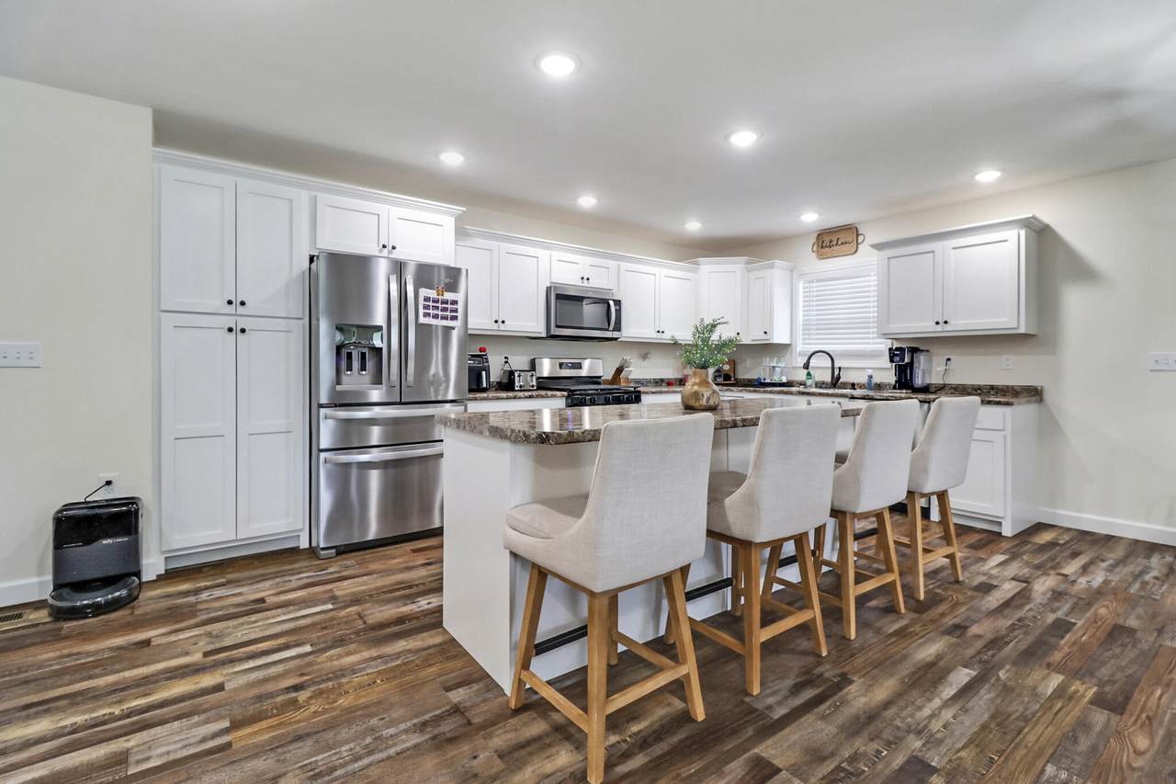
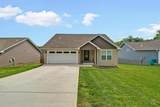
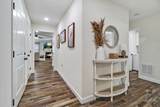
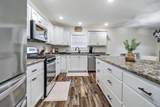
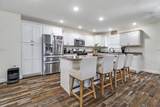
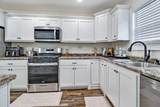
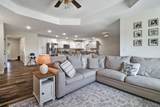
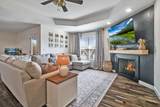
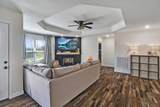
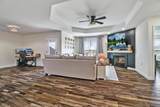
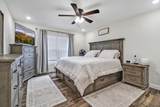
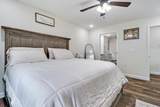
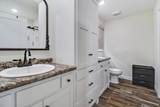
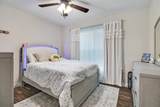
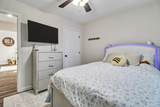
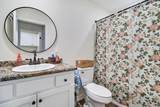
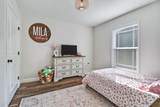
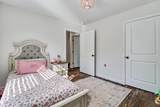
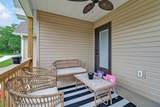
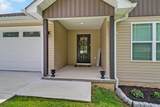
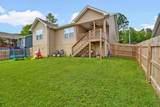
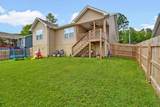
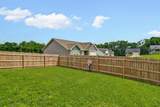
Are you looking for a truly move in ready home? Stepping into 301 Dayton Ave is like opening a home design magazine. Everything is practically brand new as it was just built in 2023 and designed with a tasteful, stylish touch. This floor plan offers comfort and functionality with open living spaces and private bedrooms. Outside you'll find a covered deck that leads to your fenced in back yard. This home provides single level living, low maintenance and is continently located to everything Crossville has to offer.
-
3BEDS
-
0.18ACRES
-
2BATHS
-
01/2 BATHS
-
1,609SQFT
-
$203$/SQFT
School Information
Description
Are you looking for a truly move in ready home? Stepping into 301 Dayton Ave is like opening a home design magazine. Everything is practically brand new as it was just built in 2023 and designed with a tasteful, stylish touch. This floor plan offers comfort and functionality with open living spaces and private bedrooms. Outside you'll find a covered deck that leads to your fenced in back yard. This home provides single level living, low maintenance and is continently located to everything Crossville has to offer.

301 Dayton Avenue Crossville, TN 38555
Property Description
Architectural Style Ranch Attached Garage YN Yes Carport YN No Construction Materials Vinyl Siding Exterior Features Rain Gutters Fencing Fenced Fencing Fenced Yes Foundation Details Block Garage YN Yes Lot Features Cleared Other Structures None Parking Features ConcreteDrivewayGarageOff Street Patio And Porch Features CoveredRear Porch Pool Features None Pool Features None Yes Roof Shingle Roof Shingle Yes Structure Type House View [] View YN No Waterfront Features [] Waterfront YN No
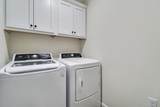
Accessibility Features [] Appliances RefrigeratorMicrowaveGas RangeDishwasher Basement [] Basement YN No Building Area Total 1609 Cooling Ceiling Fan(s)Central Air Cooling YN Yes Fireplace Features Gas Log Fireplace YN Yes Fireplaces Total 1 Flooring Luxury Vinyl Heating Central Heating YN Yes Interior Features Ceiling Fan(s)Eat-in KitchenGranite CountersHigh Speed InternetSplit Bedrooms Laundry Features Laundry RoomMain Level Levels One Window Features Vinyl Frames
Additional Parcels YN No Association Amenities [] Association YN2 No Auction YN2 No Community Features None Grazing Permits BLMYN No Grazing Permits Private YN No Green Energy Efficient [] Green Energy Generation [] Green Sustainability [] Green Water Conservation [] Listing Terms CashConventionalFHAVA Loan New Construction YN No Other Equipment [] Property Sub Type Single Family Residence Security Features Smoke Detector(s) Senior Community YN No Sewer Public Sewer Special Listing Conditions Standard Tax Annual Amount 1108.52 Utilities Cable ConnectedElectricity ConnectedNatural Gas ConnectedPhone AvailableSewer ConnectedWater Connected Utilities Sewer Connected Yes Water Source Public

Listing information © 2026 The Multiple Listing Service of Chattanooga, Inc.
Listing courtesy of Wallace Real Estate-TN Valley: 423-883-3570.
