

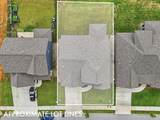
Description
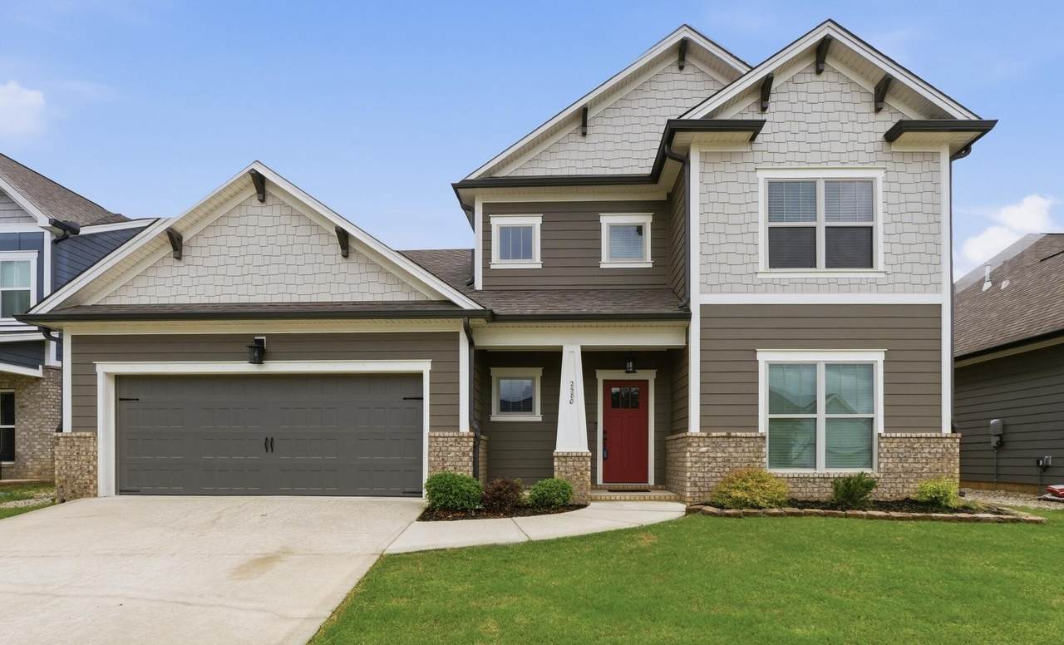
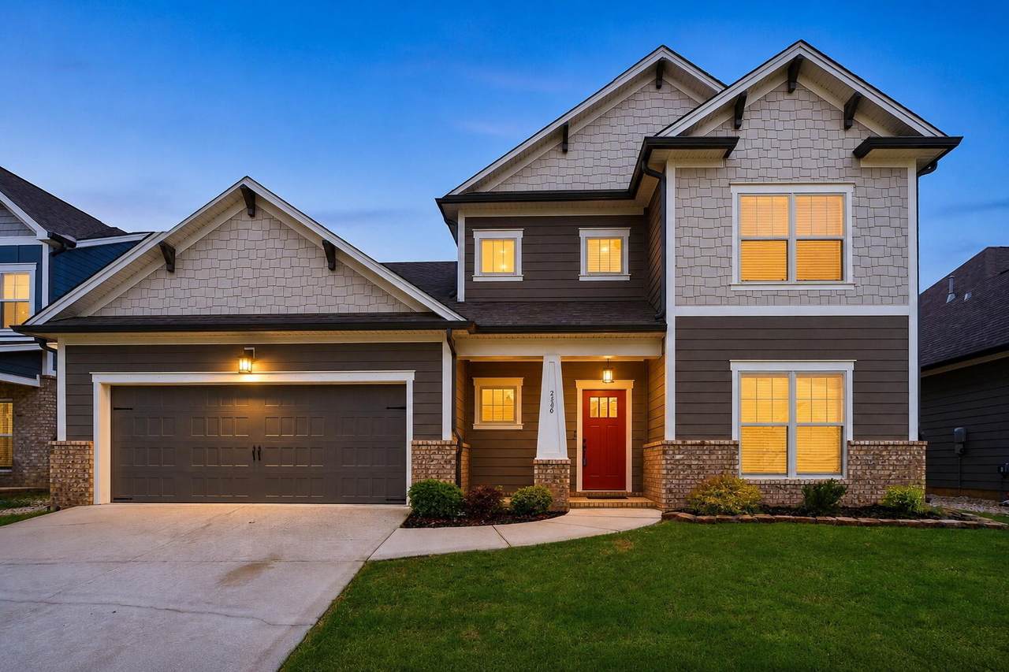
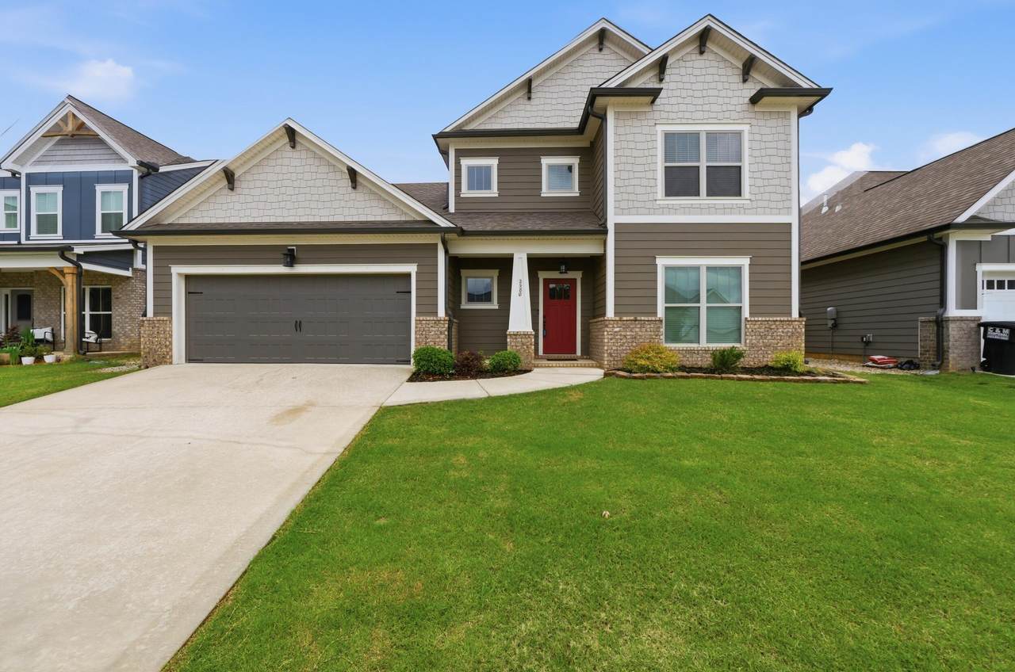
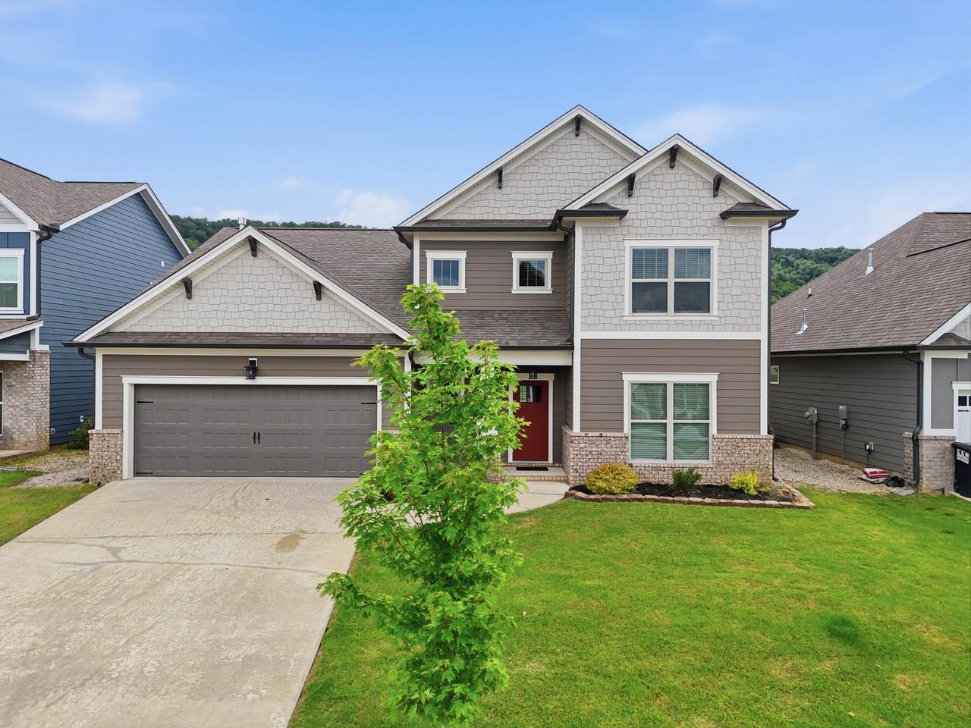
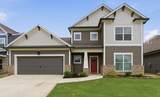
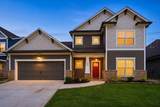
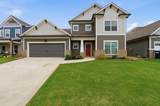
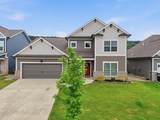
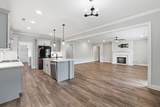
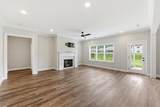
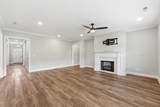
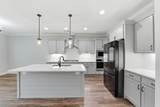
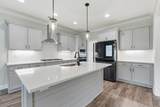
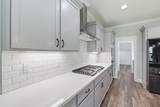
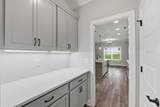
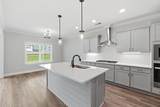
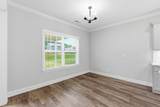
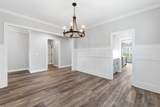
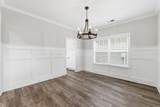
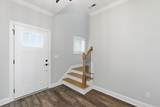
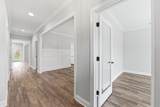
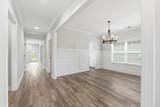
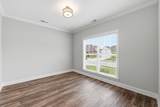
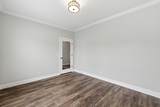
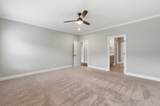
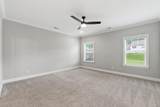
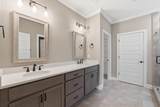
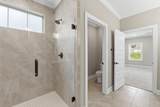
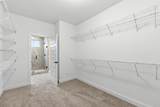
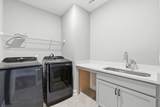
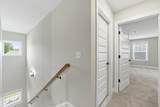
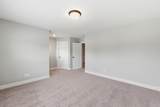
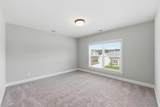
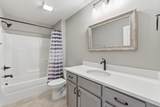
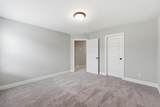
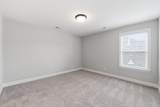
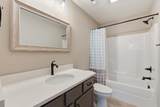
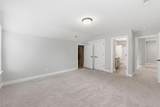
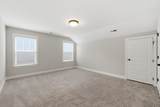
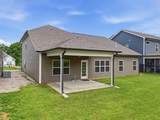
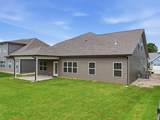
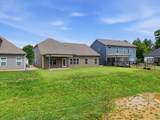
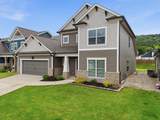
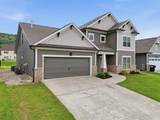
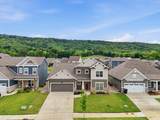
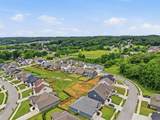
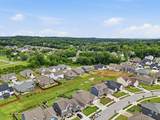
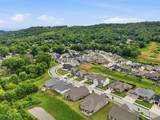
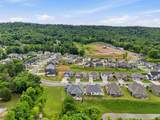
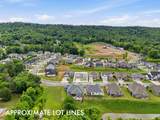
Yes. I'd add it as the final sentence so it is clear but doesn't distract from the rental features. **Updated Rental Description** Beautiful nearly new 2024 home in The Farms at Creekside featuring the popular Waterford floor plan with 4 bedrooms, 3.5 baths, a dedicated office, loft, and spacious living areas. The open-concept main level offers LVP flooring, a gas fireplace, formal dining room, and an upgraded kitchen with quartz countertops, large island, 36'' gas cooktop, built-in wall oven and microwave, subway tile backsplash, and butler's pantry. The main-level primary suite includes a large walk-in closet and private bath with dual vanities and an oversized tiled shower with bench. Upstairs offers spacious secondary bedrooms, a loft, and a large fourth bedroom with full bath. Additional features include a mudroom, laundry room with utility sink and workspace, covered rear porch, smart recessed lighting, and peaceful hillside views. Convenient, modern, and move-in ready in desirable Ooltewah. **Property is also currently offered for sale.**
-
4BEDS
-
0.17ACRES
-
3BATHS
-
11/2 BATHS
School Information
Description
Yes. I'd add it as the final sentence so it is clear but doesn't distract from the rental features. **Updated Rental Description** Beautiful nearly new 2024 home in The Farms at Creekside featuring the popular Waterford floor plan with 4 bedrooms, 3.5 baths, a dedicated office, loft, and spacious living areas. The open-concept main level offers LVP flooring, a gas fireplace, formal dining room, and an upgraded kitchen with quartz countertops, large island, 36'' gas cooktop, built-in wall oven and microwave, subway tile backsplash, and butler's pantry. The main-level primary suite includes a large walk-in closet and private bath with dual vanities and an oversized tiled shower with bench. Upstairs offers spacious secondary bedrooms, a loft, and a large fourth bedroom with full bath. Additional features include a mudroom, laundry room with utility sink and workspace, covered rear porch, smart recessed lighting, and peaceful hillside views. Convenient, modern, and move-in ready in desirable Ooltewah. **Property is also currently offered for sale.**

2580 Blue Skies Drive Ooltewah, TN 37363
Property Description
Architectural Style [] Attached Garage YN Yes Carport YN No Construction Materials BrickFiber Cement Exterior Features LightingRain Gutters Exterior Features Lighting Yes Fencing [] Foundation Details Slab Garage YN Yes Lot Features Level Other Structures [] Parking Features DrivewayGarageGarage Door OpenerGarage Faces FrontKitchen Level Patio And Porch Features CoveredPatioPorchPorch - CoveredRear Porch Pool Features [] Roof AsphaltShingle Roof Asphalt Yes Roof Shingle Yes Structure Type Free Standing Building View Other View YN Yes Waterfront Features [] Waterfront YN No
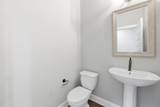
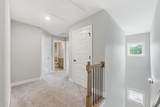
Accessibility Features [] Appliances Wall OvenWater HeaterStainless Steel Appliance(s)Range HoodMicrowaveGas Water HeaterGas CooktopENERGY STAR Qualified AppliancesElectric OvenDisposalDishwasher Basement None Basement YN No Building Area Total 3009 Cooling Central AirMulti Units Cooling YN Yes Fireplace Features Gas LogGreat Room Fireplace YN Yes Fireplaces Total 1 Flooring CarpetHardwoodTile Heating CentralNatural Gas Heating YN Yes Interior Features Breakfast NookCeiling Fan(s)Crown MoldingDouble VanityEn SuiteEntrance FoyerGranite CountersKitchen IslandOpen FloorplanPantryPlumbedPrimary DownstairsRecessed LightingSeparate Dining RoomWalk-In Closet(s) Laundry Features Electric Dryer HookupLaundry RoomMain LevelSinkWasher Hookup Levels Two Rooms Primary Bedroom (First Level) Primary Bathroom (First Level) Great Room (First Level) Bath Half (First Level) Kitchen (First Level) Office (First Level) Bedroom (Second Level) Bedroom (Second Level) Bedroom (Second Level) Laundry (First Level) Dining Room (First Level) Breakfast Room (First Level) Office (First Level) Loft (Second Level) Bathroom (Second Level) Bathroom (Second Level) Window Features Insulated WindowsVinyl Frames
Additional Parcels YN No Association Amenities [] Association Fee 750 Association Fee Frequency Annually Association YN2 Yes Community Features SidewalksStreet Lights Green Energy Efficient [] Green Energy Generation [] New Construction YN No Other Equipment [] Property Sub Type Single Family Residence Security Features Smoke Detector(s) Senior Community YN No Sewer Public Sewer Special Listing Conditions [] Structure Type Free Standing Building Yes Tax Annual Amount 2223.06 Utilities Cable AvailableElectricity AvailablePhone AvailableSewer ConnectedUnderground Utilities Utilities Sewer Connected Yes Utilities Underground Utilities Yes Water Source Public

Listing information © 2026 The Multiple Listing Service of Chattanooga, Inc.
Listing courtesy of Zach Taylor - Chattanooga: 855-261-2233.
