












Description
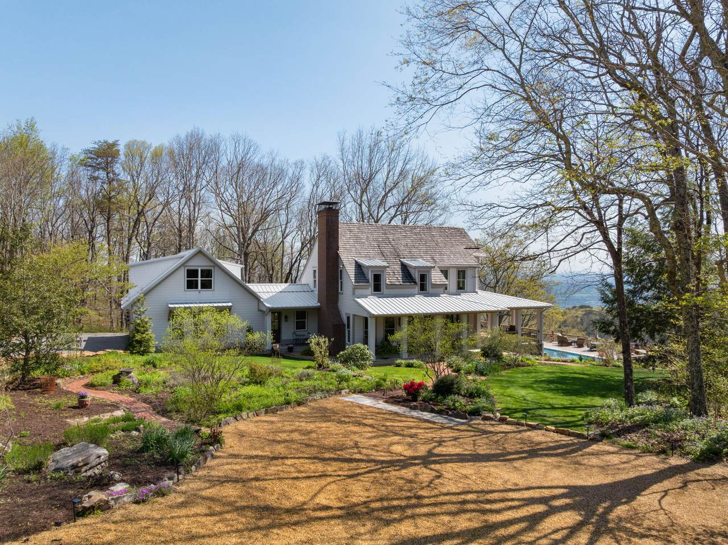
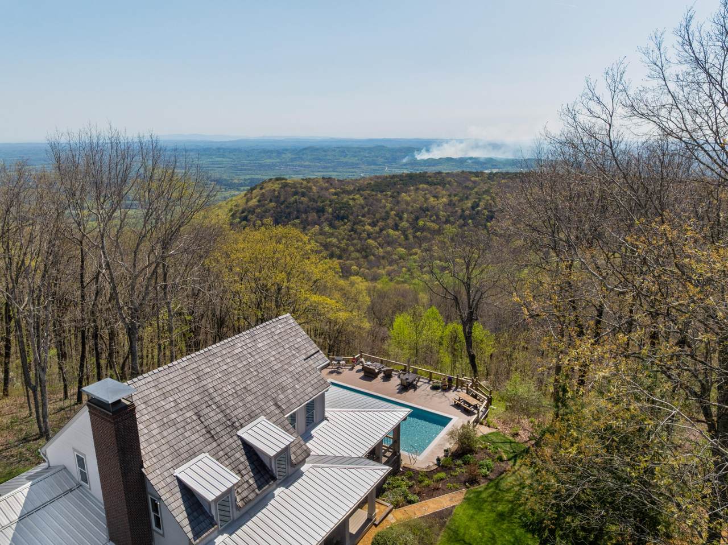
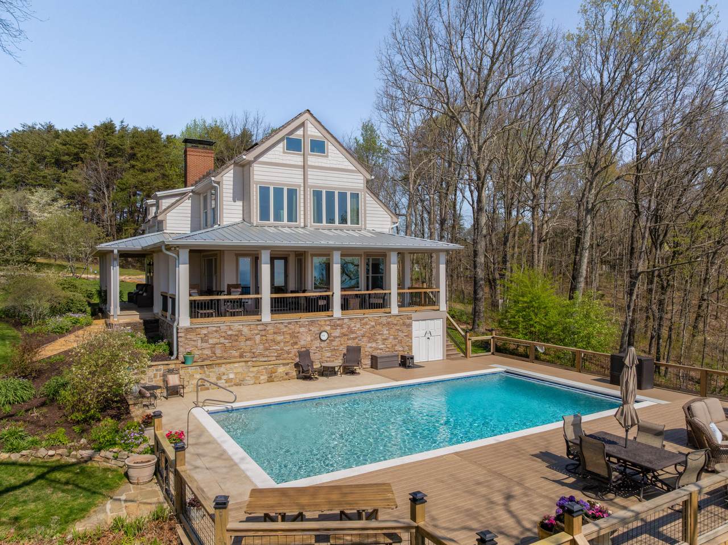
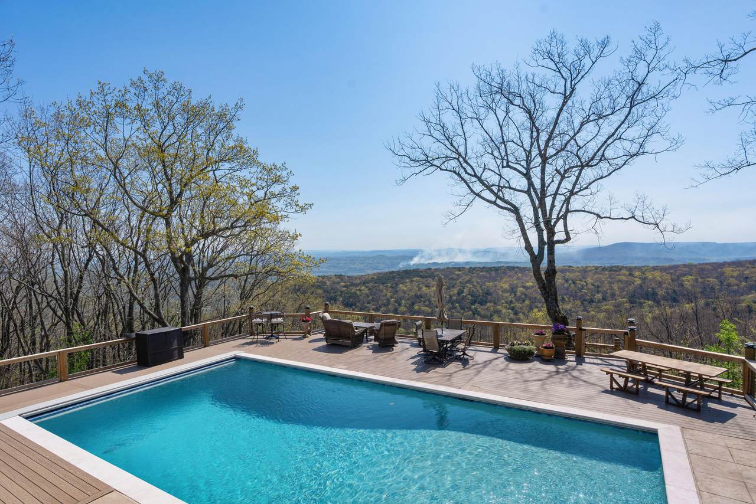
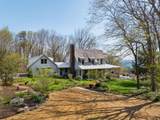
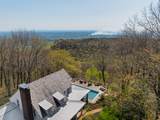
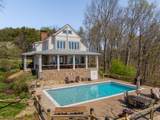
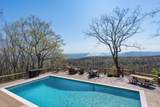
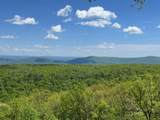
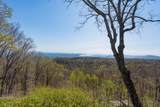
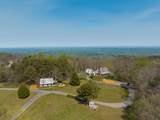
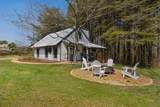
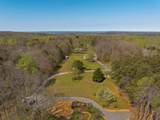
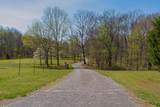
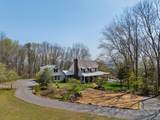
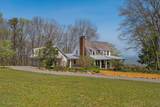
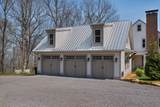
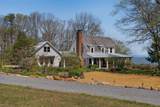
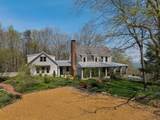
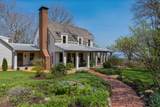
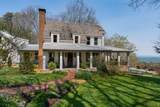
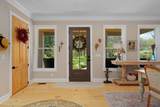
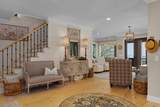
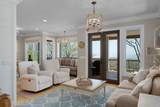
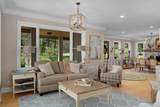
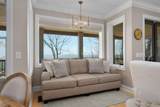
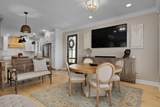
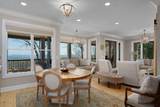
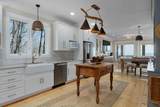
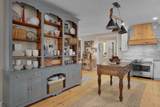
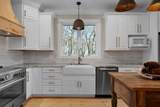
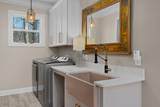
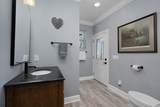
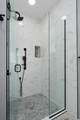
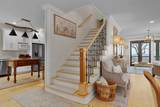
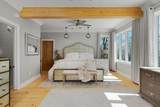
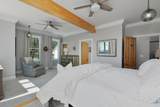
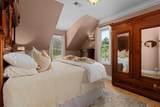
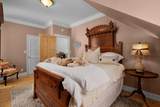
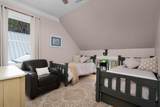
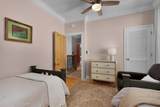
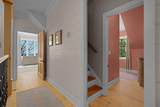
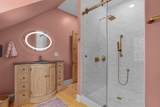
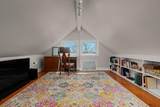
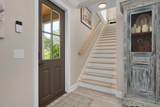
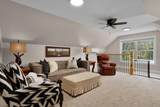
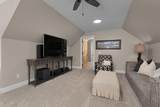
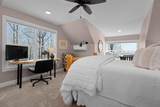
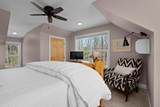
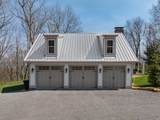
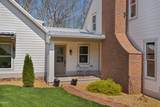
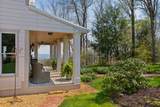
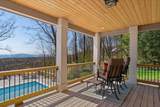
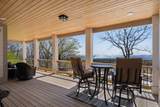
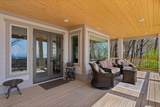
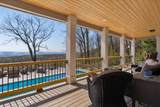
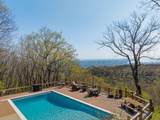
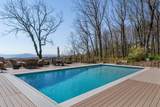
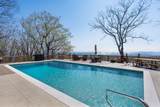
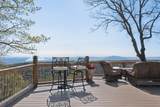
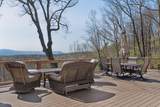
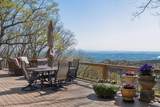
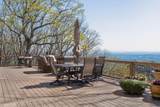
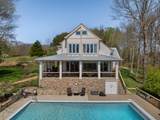
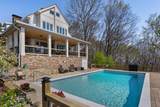
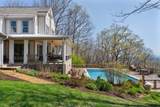
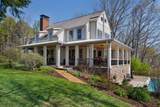
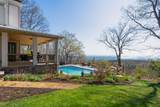
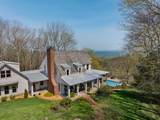
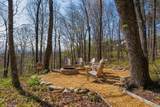
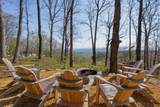
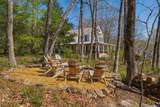
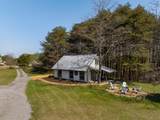
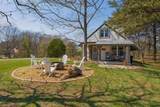
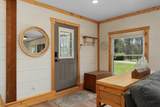
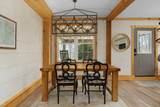
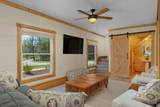
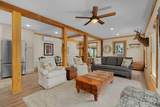
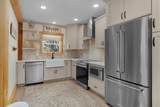
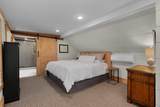
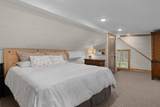
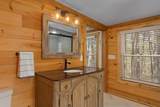
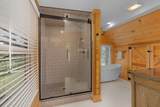
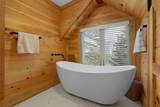
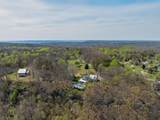
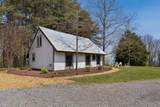
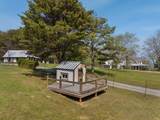
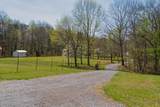
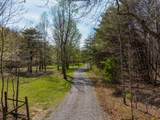
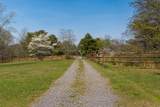
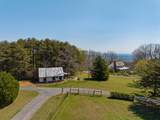
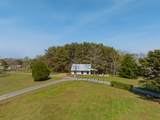
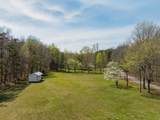
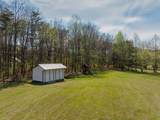
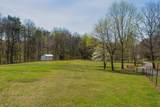
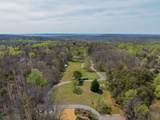
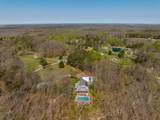
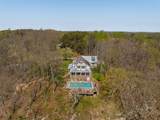
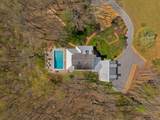
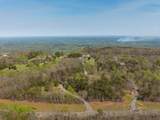
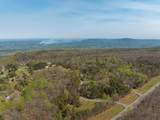
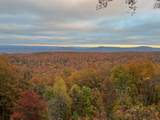
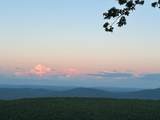
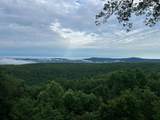
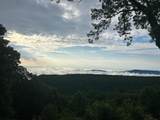
Truly stunning brow property on Lookout Mountain in the Rising Fawn area featuring a 4 bedroom, 3 bath main house with a 3 bay garage and a heated, saltwater pool, plus a 1 bedroom, 1.5 bath guest house picturesquely positioned on 14.14 +/- acres approximately 1 mile from the McLemore Golf Resort with hotel, pool, spa, 3 restaurants and 2 - 18 hole golf courses. Meticulously renovated in 2022, the home simply exudes curb appeal with its shake shingle and metal roofs, lush landscaping and wrap-around covered porch overlooking the pool with the gorgeous mountain and valley views as your scenic backdrop. Enjoy these views from almost every room in the house where you will find wide-plank pine floors, crown moldings, decorative and recessed lighting, solid wood doors, clad windows, wonderful natural lighting, stone countertops, shiplap accents and more. The main level has a great circular flow with multiple access points to and from the wrap-around porch, and your tour begins with entry to an inviting foyer with the dining on the left and the living areas to the right. The dining room has a wood burning fireplace and opens to the kitchen, while the living room adjoins a sitting area which in turn opens to the breakfast area and kitchen. The living room faces the brow and the French doors to the back porch can be opened to invite the outside in and extend your living space. The kitchen has granite countertops, tile backsplash, stainless Bertazoni Italian appliances, custom cabinetry with organizer systems and a large doorway to the hallway to the new addition. The addition is seamless and includes a full guest bath with separate access from the porch for pool guests, laundry room with utility sink, cabinetry, and a folding counter, the heated and cooled 3-bay garage and an upper-level den and bedroom. The other bedrooms are accessible from the main staircase, including the primary bedroom which has a sitting area, 2 walk-in closets and the primary bath with a dual vanity, claw-footed tub and separate tiled shower. The two additional bedrooms share the use of the hall bath which also has a separate tiled shower. There is an office or bonus room with walk-out attic storage on the 3rd level. If additional storage is a must, then you will love the basement workshop area and the detached shed in the pasture which is perfect for your lawn and garden needs. The pool area offers a great place to relax and entertain or for more intimate gatherings there is a firepit area with tranquil valley views. The guest house was the original barn and also has a firepit area and a covered front porch. With 994 +/- private square feet, your guests may never leave! The main level boasts an open living, dining, powder room and a well-appointed full kitchen with granite countertops and stainless appliances, and the 2nd floor has a bedroom and a private bath with a free-standing tub and a tiled shower. Some extras include a chicken coop that was converted to a playhouse, irrigation in the front yard and flower beds, steps down to the back side of the property for further exploration and adventure, a gated entry and more. Enjoy hiking and biking at nearby Cloudland Canyon State Park, or dining at local favorite eateries The Canyon Grill and Lookout Mountain Pizza Company, and you are approximately 15 minutes to Trenton, 20 minutes to Mentone, 35 minutes to downtown Chattanooga, and 2 hours from Atlanta or Nashville. Simply a fantastic opportunity for the discerning buyer seeking the kind of privacy and setting that only brow acreage can provide, so please call for more information and to schedule your private showing today. Information is deemed reliable but not guaranteed. Buyer to verify any and all information they deem important.
-
4BEDS
-
14.14ACRES
-
3BATHS
-
01/2 BATHS
-
3,456SQFT
-
$574$/SQFT
School Information
Description
Truly stunning brow property on Lookout Mountain in the Rising Fawn area featuring a 4 bedroom, 3 bath main house with a 3 bay garage and a heated, saltwater pool, plus a 1 bedroom, 1.5 bath guest house picturesquely positioned on 14.14 +/- acres approximately 1 mile from the McLemore Golf Resort with hotel, pool, spa, 3 restaurants and 2 - 18 hole golf courses. Meticulously renovated in 2022, the home simply exudes curb appeal with its shake shingle and metal roofs, lush landscaping and wrap-around covered porch overlooking the pool with the gorgeous mountain and valley views as your scenic backdrop. Enjoy these views from almost every room in the house where you will find wide-plank pine floors, crown moldings, decorative and recessed lighting, solid wood doors, clad windows, wonderful natural lighting, stone countertops, shiplap accents and more. The main level has a great circular flow with multiple access points to and from the wrap-around porch, and your tour begins with entry to an inviting foyer with the dining on the left and the living areas to the right. The dining room has a wood burning fireplace and opens to the kitchen, while the living room adjoins a sitting area which in turn opens to the breakfast area and kitchen. The living room faces the brow and the French doors to the back porch can be opened to invite the outside in and extend your living space. The kitchen has granite countertops, tile backsplash, stainless Bertazoni Italian appliances, custom cabinetry with organizer systems and a large doorway to the hallway to the new addition. The addition is seamless and includes a full guest bath with separate access from the porch for pool guests, laundry room with utility sink, cabinetry, and a folding counter, the heated and cooled 3-bay garage and an upper-level den and bedroom. The other bedrooms are accessible from the main staircase, including the primary bedroom which has a sitting area, 2 walk-in closets and the primary bath with a dual vanity, claw-footed tub and separate tiled shower. The two additional bedrooms share the use of the hall bath which also has a separate tiled shower. There is an office or bonus room with walk-out attic storage on the 3rd level. If additional storage is a must, then you will love the basement workshop area and the detached shed in the pasture which is perfect for your lawn and garden needs. The pool area offers a great place to relax and entertain or for more intimate gatherings there is a firepit area with tranquil valley views. The guest house was the original barn and also has a firepit area and a covered front porch. With 994 +/- private square feet, your guests may never leave! The main level boasts an open living, dining, powder room and a well-appointed full kitchen with granite countertops and stainless appliances, and the 2nd floor has a bedroom and a private bath with a free-standing tub and a tiled shower. Some extras include a chicken coop that was converted to a playhouse, irrigation in the front yard and flower beds, steps down to the back side of the property for further exploration and adventure, a gated entry and more. Enjoy hiking and biking at nearby Cloudland Canyon State Park, or dining at local favorite eateries The Canyon Grill and Lookout Mountain Pizza Company, and you are approximately 15 minutes to Trenton, 20 minutes to Mentone, 35 minutes to downtown Chattanooga, and 2 hours from Atlanta or Nashville. Simply a fantastic opportunity for the discerning buyer seeking the kind of privacy and setting that only brow acreage can provide, so please call for more information and to schedule your private showing today. Information is deemed reliable but not guaranteed. Buyer to verify any and all information they deem important.

244 Halifax Farm Lane Rising Fawn, GA 30738
Property Description
Architectural Style [] Attached Garage YN Yes Carport YN No Construction Materials HardiPlank Type Exterior Features Fire PitLightingPrivate YardRain GuttersStorageOther Exterior Features Lighting Yes Fencing WoodWrought Iron Foundation Details Block Garage YN Yes Lot Features Brow LotFront YardGentle SlopingLandscapedLevelMany TreesNear Golf CoursePastureSprinklers In FrontViewsSee Remarks Lot Features Brow Lot Yes Other Structures Guest HouseShed(s)See Remarks Parking Features DrivewayGarageGarage Door OpenerGarage Faces SideGravelKitchen LevelOff Street Patio And Porch Features CoveredDeckFront PorchPatioPorch - CoveredSide PorchWrap AroundSee Remarks Pool Features Above GroundFencedHeatedIn GroundOutdoor PoolPrivateSalt Water Pool Features Above Ground Yes Pool Features Heated Yes Pool Features In Ground Yes Roof MetalShake Roof Metal Yes Roof Shake Yes Structure Type House View Mountain(s)PanoramicRidgeTrees/WoodsValley View YN Yes Waterfront Features [] Waterfront YN No
Accessibility Features [] Appliances Tankless Water HeaterRange HoodMicrowaveInduction CooktopFree-Standing Electric OvenDisposalDishwasherConvection Oven Basement [] Basement YN No Building Area Total 3456 Cooling Ceiling Fan(s)Central AirDuctlessElectric Cooling YN Yes Fireplace Features Dining RoomFire PitWood Burning Fireplace YN Yes Fireplaces Total 1 Flooring CarpetSoftwoodTile Heating CentralDual FuelDuctlessPropane Heating YN Yes Interior Features BookcasesCeiling Fan(s)Double ClosetsDouble VanityEat-in KitchenEn SuiteEntrance FoyerGranite CountersHigh CeilingsNatural WoodworkRecessed LightingSeparate ShowerStone CountersStorageWalk-In Closet(s) Laundry Features Electric Dryer HookupLaundry RoomMain LevelSinkWasher HookupSee Remarks Levels [] Rooms Other (First Level) Dining Room (First Level) Living Room (First Level) Breakfast Room (First Level) Kitchen (First Level) Bathroom (First Level) Laundry (First Level) Primary Bedroom (Second Level) Primary Bathroom (Second Level) Bedroom (Second Level) Bathroom (Second Level) Bedroom (Second Level) Office (Third Level) Bonus Room (Second Level) Bedroom (Second Level) Window Features Clad
Additional Parcels YN No Association Amenities [] Association YN2 No Auction YN2 No Community Features [] Grazing Permits BLMYN No Grazing Permits Private YN No Green Energy Efficient [] Green Energy Generation [] Green Sustainability [] Green Water Conservation [] Listing Terms CashConventional New Construction YN No Other Equipment Irrigation Equipment Property Sub Type Single Family Residence Security Features Security GateSmoke Detector(s) Senior Community YN No Sewer Septic Tank Special Listing Conditions Standard Tax Annual Amount 4040.85 Utilities Electricity ConnectedWater ConnectedPropane Water Source Public

Listing information © 2026 The Multiple Listing Service of Chattanooga, Inc.
Listing courtesy of Keller Williams Realty: 423-664-1900.
