


Description
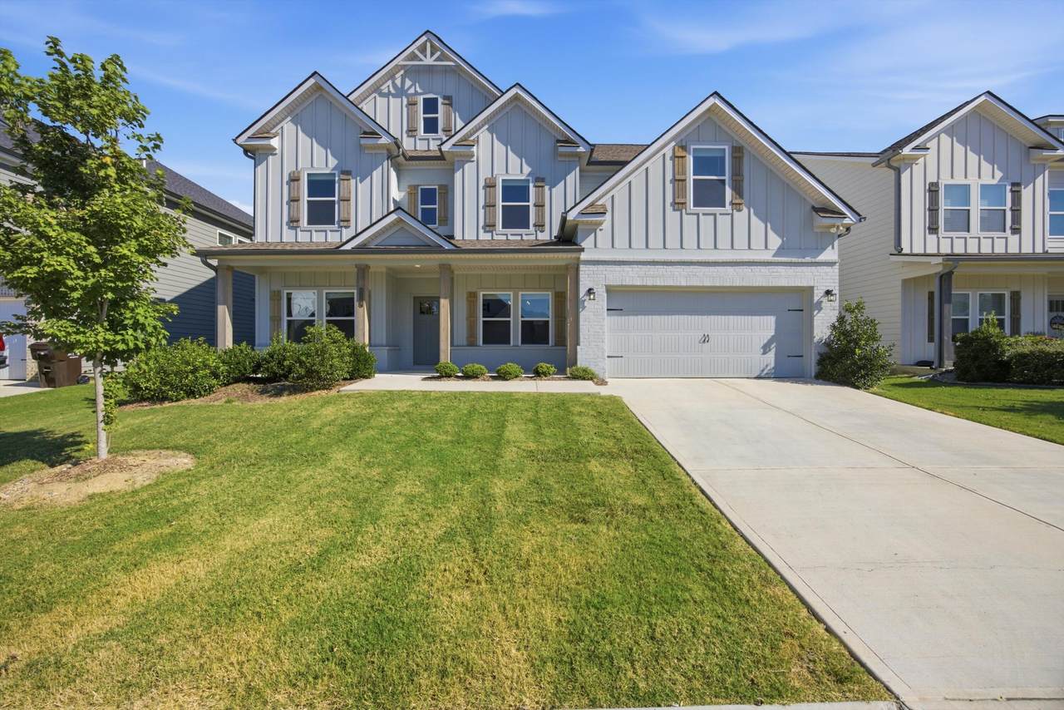
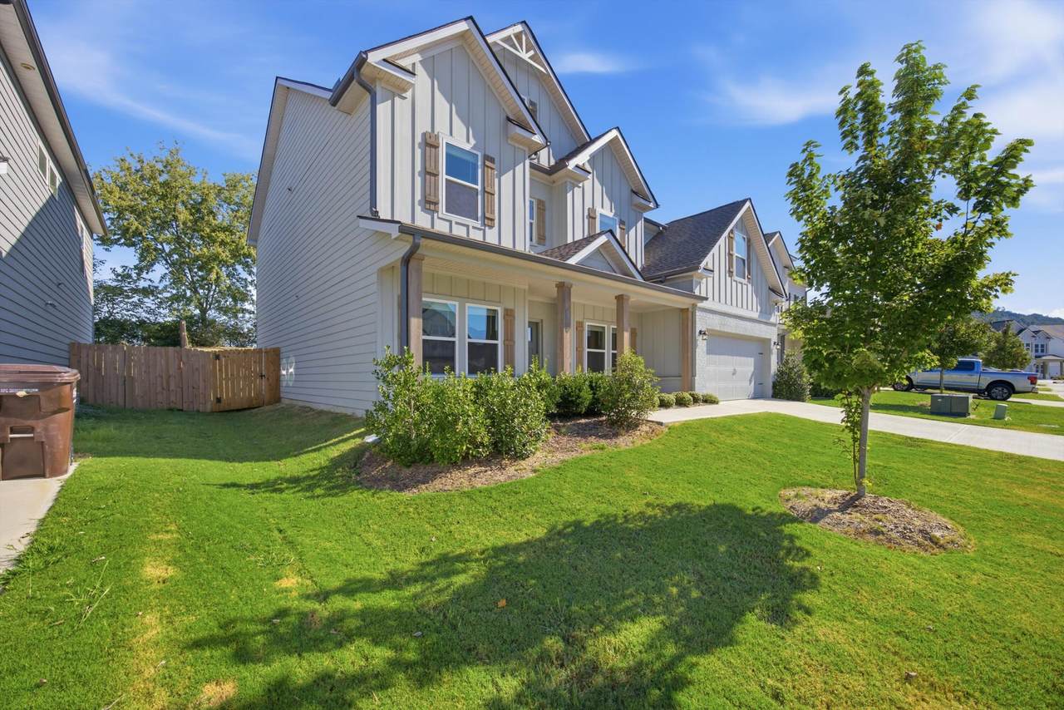
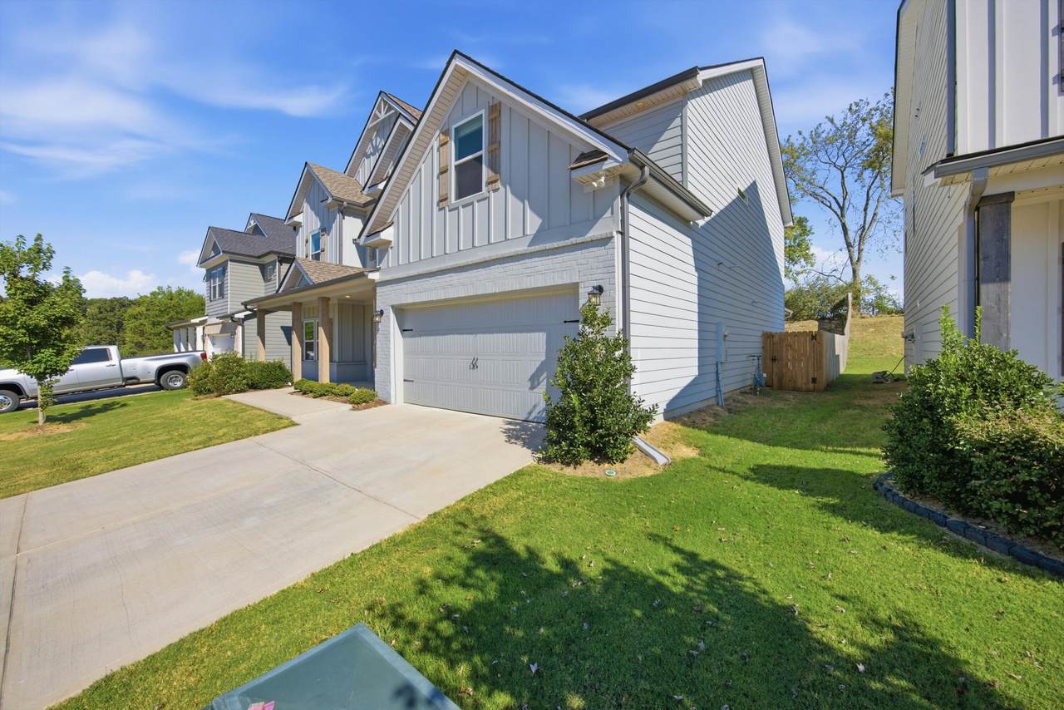
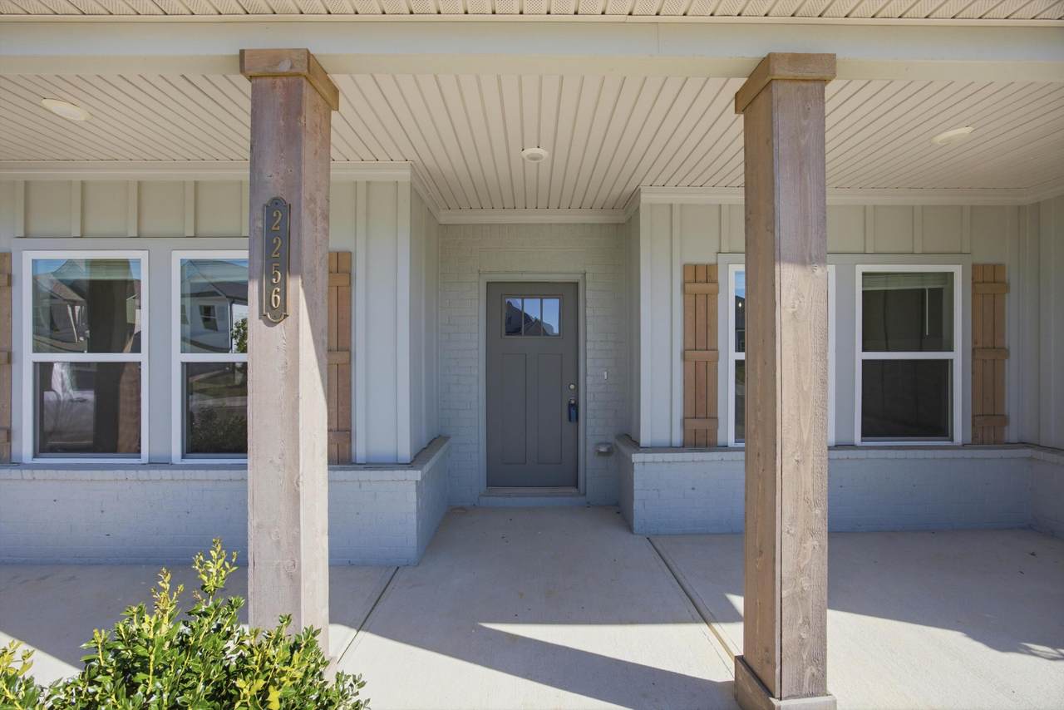
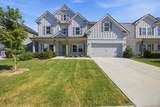
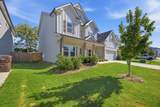
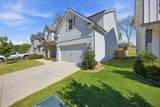
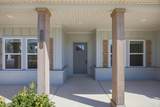
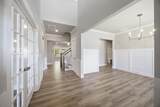
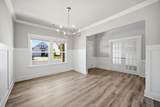
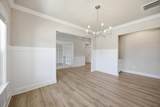
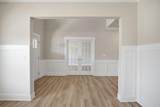
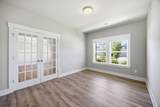
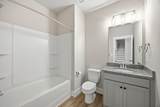
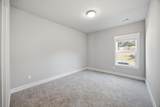
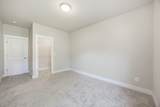
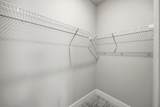
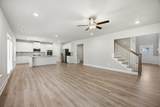
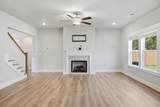
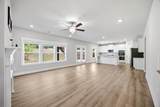
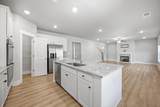
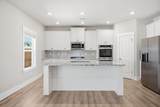
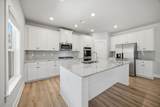
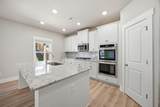
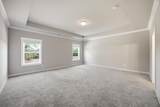
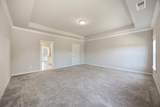
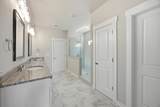
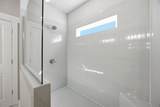
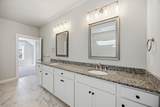
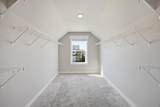
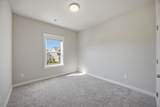
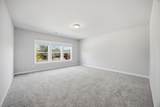
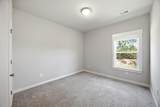
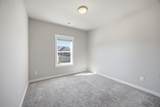
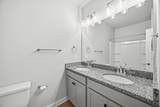
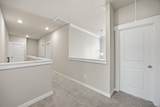
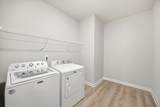
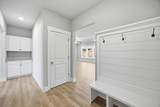
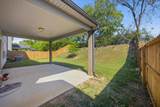
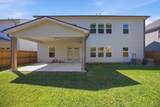
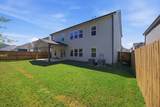
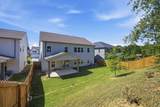
Better than new and beautifully upgraded, this exceptional home in the established Reflections community delivers the space, finishes, and lifestyle today's renter is looking for. From the moment you step inside, the home feels elevated. The main level offers an impressive open-concept design with a spacious living area, formal dining room, private office with French doors, and a guest suite on the main floor--perfect for visitors, extended family, or anyone needing added privacy. At the heart of the home is the stunning kitchen, designed to entertain. Enjoy stainless steel appliances, granite countertops, a massive oversized island with generous barstool seating, an enormous walk-in pantry, a dedicated coffee bar, and a bright dining area that flows seamlessly into the living room. Thoughtful details continue throughout, including built-in cubbies in the mudroom and multiple upgrades beyond the original builder finishes. Step outside to your covered outdoor living area and fully fenced backyard--an ideal setting for relaxing evenings, weekend gatherings, or enjoying a little extra privacy. Upstairs, the home continues to impress. The dedicated media room creates the perfect space for movie nights, game days, or your own private retreat. The oversized primary suite feels like a true escape, featuring a large walk-in closet and a spacious en-suite bathroom with an oversized walk-in shower and extra-wide double vanities. Additional bedrooms offer excellent closet space, and the upstairs laundry room includes a washer and dryer for added convenience. Located in a highly desirable, award-winning school district and just minutes from shopping, dining, major roadways, and everyday conveniences, this home offers the perfect combination of luxury, comfort, and location. Residents also enjoy access to the Reflections community pool. Homes with this level of space, upgrades, functionality, and community amenities are hard to find in the rental market. If you have been waiting for something that truly stands out, this is the one.
-
5BEDS
-
0.18ACRES
-
3BATHS
-
01/2 BATHS
School Information
Description
Better than new and beautifully upgraded, this exceptional home in the established Reflections community delivers the space, finishes, and lifestyle today's renter is looking for. From the moment you step inside, the home feels elevated. The main level offers an impressive open-concept design with a spacious living area, formal dining room, private office with French doors, and a guest suite on the main floor--perfect for visitors, extended family, or anyone needing added privacy. At the heart of the home is the stunning kitchen, designed to entertain. Enjoy stainless steel appliances, granite countertops, a massive oversized island with generous barstool seating, an enormous walk-in pantry, a dedicated coffee bar, and a bright dining area that flows seamlessly into the living room. Thoughtful details continue throughout, including built-in cubbies in the mudroom and multiple upgrades beyond the original builder finishes. Step outside to your covered outdoor living area and fully fenced backyard--an ideal setting for relaxing evenings, weekend gatherings, or enjoying a little extra privacy. Upstairs, the home continues to impress. The dedicated media room creates the perfect space for movie nights, game days, or your own private retreat. The oversized primary suite feels like a true escape, featuring a large walk-in closet and a spacious en-suite bathroom with an oversized walk-in shower and extra-wide double vanities. Additional bedrooms offer excellent closet space, and the upstairs laundry room includes a washer and dryer for added convenience. Located in a highly desirable, award-winning school district and just minutes from shopping, dining, major roadways, and everyday conveniences, this home offers the perfect combination of luxury, comfort, and location. Residents also enjoy access to the Reflections community pool. Homes with this level of space, upgrades, functionality, and community amenities are hard to find in the rental market. If you have been waiting for something that truly stands out, this is the one.

2256 Firelight Way Ooltewah, TN 37363
Property Description
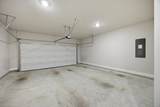
Architectural Style Contemporary Attached Garage YN Yes Carport YN No Construction Materials BrickFiber CementShingle SidingStoneOther Exterior Features Private YardRain Gutters Fencing [] Foundation Details Concrete PerimeterSlab Garage YN Yes Lot Features Gentle SlopingLevelSplit Possible Other Structures [] Parking Features Garage Door OpenerGarage Faces FrontKitchen Level Patio And Porch Features CoveredDeckPatioPorchPorch - Covered Pool Features Community Roof AsphaltShingle Roof Asphalt Yes Roof Shingle Yes Structure Type Free Standing Building View [] View YN No Waterfront Features [] Waterfront YN No
Accessibility Features [] Appliances WasherTankless Water HeaterOvenMicrowaveGas Water HeaterFree-Standing Gas RangeDryerDisposalDishwasher Basement None Basement YN No Building Area Total 3243 Cooling Central AirMulti Units Cooling YN Yes Fireplace Features DenFamily RoomGas Log Fireplace YN Yes Fireplaces Total 1 Flooring CarpetHardwoodTileOther Heating CentralNatural Gas Heating YN Yes Interior Features Breakfast NookDouble ShowerEat-in KitchenEn SuiteEntrance FoyerGranite CountersHigh CeilingsOpen FloorplanPantrySeparate Dining RoomSeparate ShowerSound SystemWalk-In Closet(s) Laundry Features Electric Dryer HookupGas Dryer HookupLaundry RoomWasher Hookup Levels Two Rooms Laundry Media Room Bathroom (Second Level) Bathroom (First Level) Living Room (First Level) Media Room (Second Level) Family Room (First Level) Primary Bedroom (Second Level) Bathroom (Second Level) Dining Room (First Level) Bedroom (Second Level) Bedroom (Second Level) Bedroom (Second Level) Bedroom (First Level) Window Features Insulated WindowsVinyl Frames
Additional Parcels YN No Association Amenities [] Association Fee 500 Association Fee Frequency Annually Association YN2 Yes Community Features ClubhousePoolSidewalks Green Energy Efficient [] Green Energy Generation [] New Construction YN Yes Other Equipment [] Pool Features Community Yes Property Sub Type Single Family Residence Security Features Smoke Detector(s) Senior Community YN No Sewer Public Sewer Special Listing Conditions [] Structure Type Free Standing Building Yes Tax Annual Amount 2244.66 Utilities Cable AvailableElectricity AvailablePhone AvailableSewer ConnectedUnderground Utilities Utilities Sewer Connected Yes Utilities Underground Utilities Yes Water Source Public

Listing information © 2026 The Multiple Listing Service of Chattanooga, Inc.
Listing courtesy of RE/MAX Renaissance Realtors: 423-756-5700.
