


Description
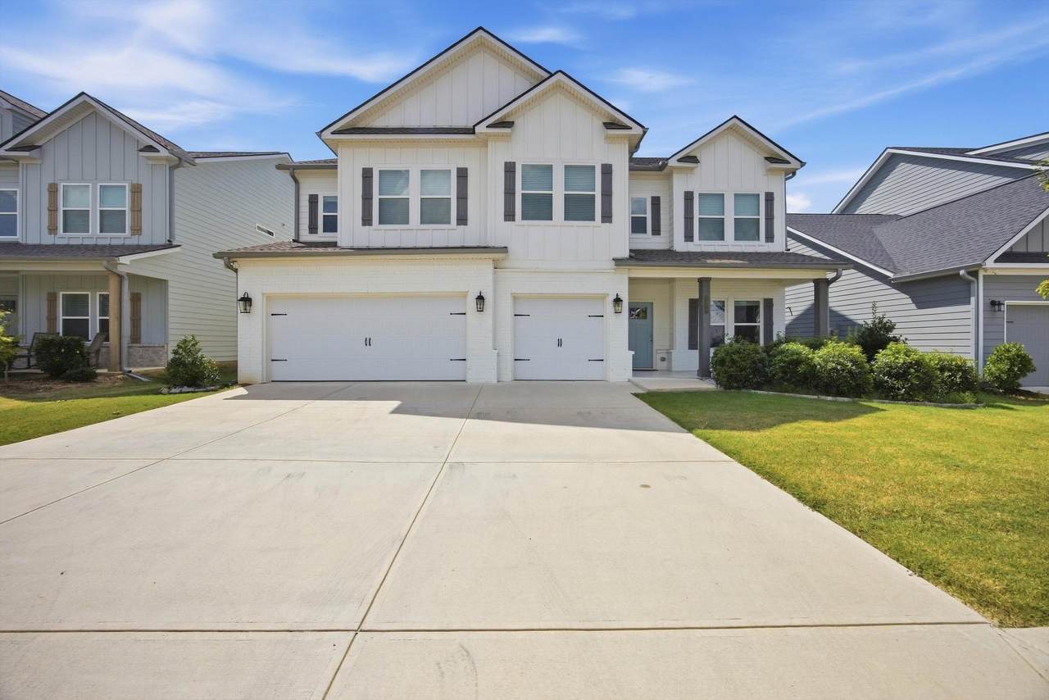
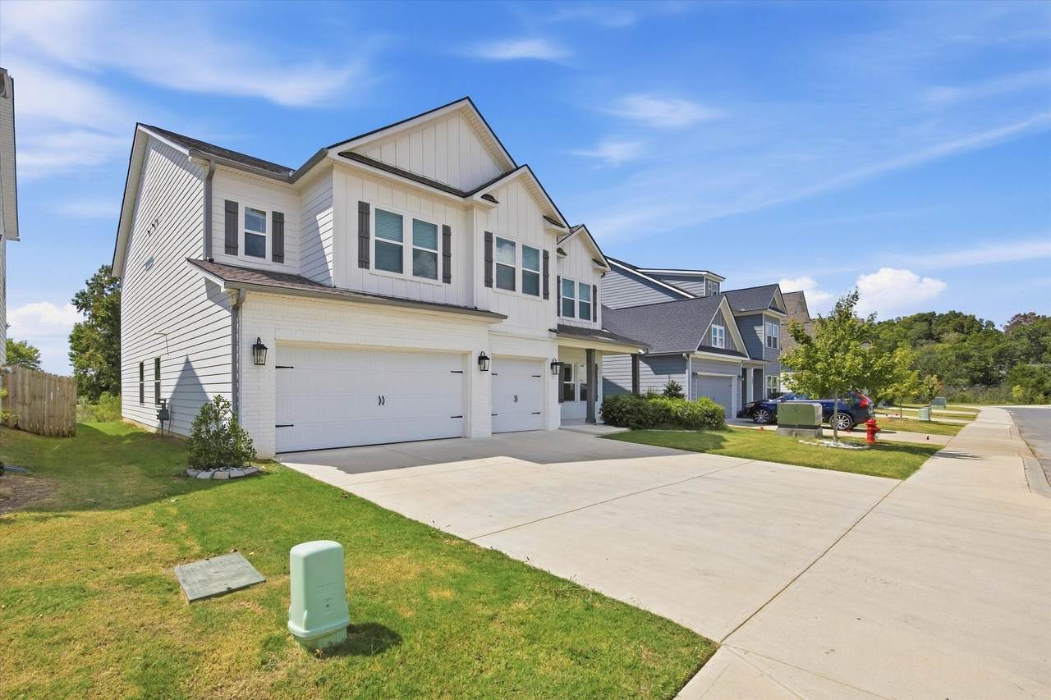
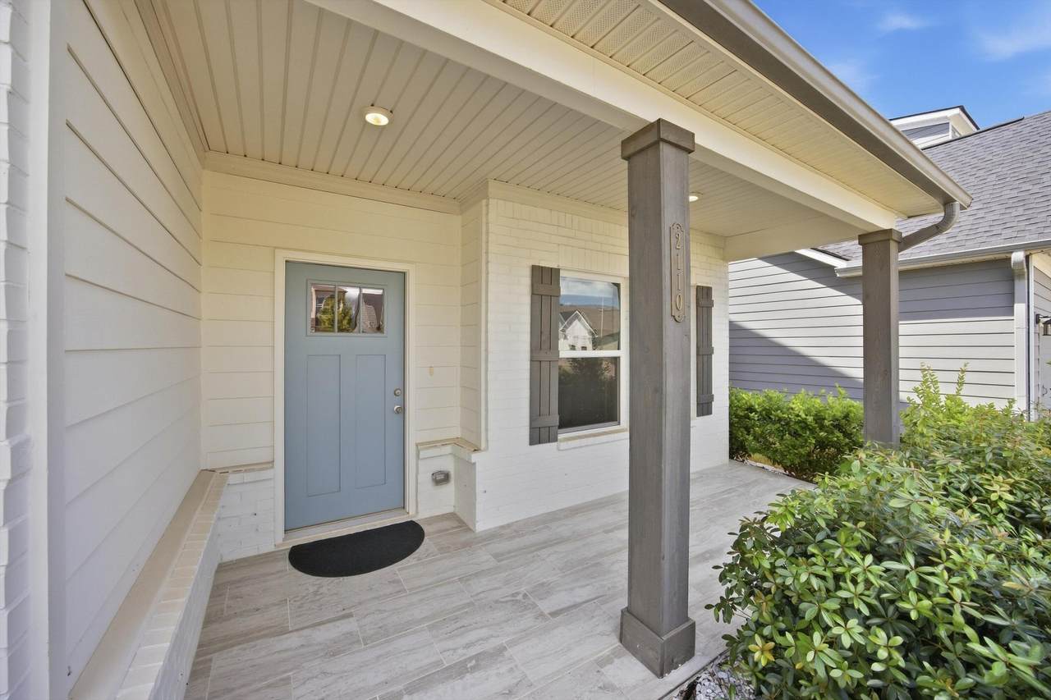
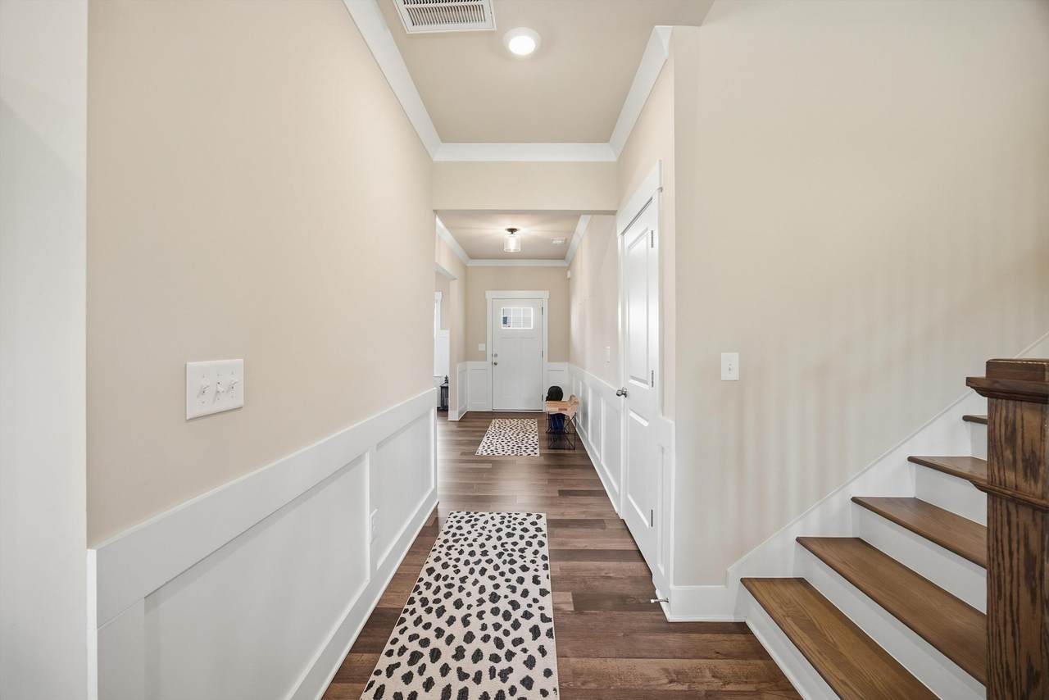
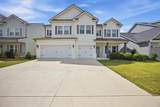
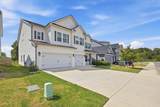
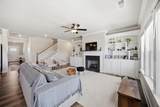
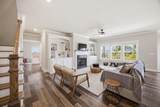
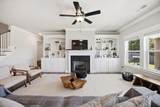
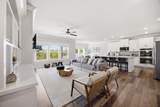
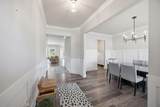
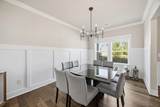
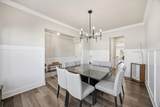
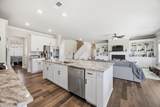
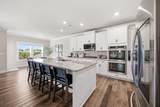
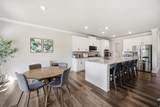
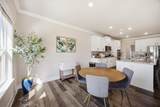
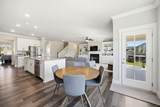
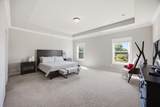
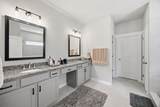
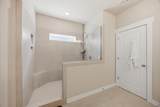
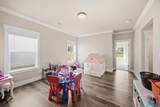
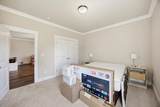
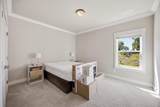
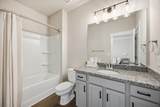
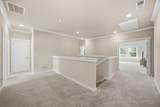
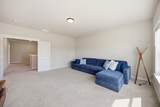
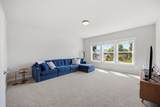
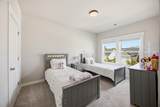
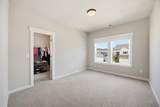
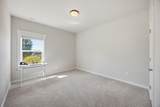
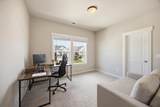
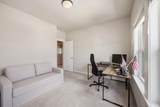
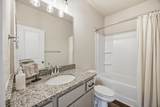
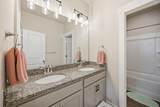
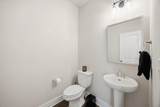
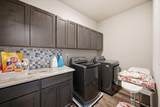
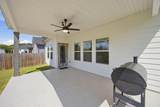
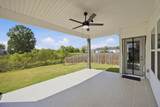
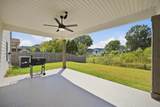
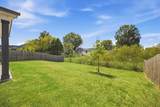
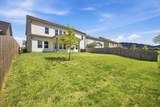
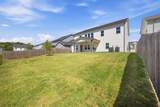
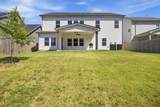
Space, luxury, and an incredibly versatile floor plan come together in this impressive Reflections home offering over 3,900 square feet of living space. With a 3-car garage, multiple living areas, a private main-level guest suite, media room, loft, and upscale finishes throughout, this is not your typical rental. The main level welcomes you with a formal dining room that flows into a well-appointed butler's pantry and dedicated coffee bar area. The gourmet kitchen features granite countertops, stainless steel appliances, refrigerator included, abundant cabinetry, a large dine-in island, and a breakfast nook. Clear sight lines connect the kitchen to the spacious living room, complete with custom built-ins and a gas fireplace, making the space ideal for both everyday living and entertaining. One of the home's best features is the main-level guest suite. The oversized bedroom is paired with its own full bathroom and a separate secondary living area, creating a true suite-style setup that is perfect for extended family, guests, or anyone needing additional privacy. A separate powder room is conveniently located off the hallway. Step outside to the covered patio for an additional space to relax or entertain. The oversized 3-car garage provides plenty of parking and storage and is already equipped with an EV charger. Upstairs, the expansive primary suite feels like its own retreat. The oversized en-suite bathroom features double vanities, a spacious walk-in shower, and separate his-and-hers closets. The second floor also offers a huge media room, an additional loft-style living area, three secondary bedrooms, including two connected by a Jack-and-Jill bathroom, and an upstairs laundry room with cabinetry. Washer and dryer are provided. Luxury Vinyl Plank flooring, generous room sizes, multiple gathering spaces, and thoughtful storage throughout make this home as functional as it is impressive. LOCATION, LOCATION, LOCATION! Reflections is ideally situated in Ooltewah with quick access to East Brainerd Road, Ooltewah-Ringgold Road, and I-75, making commuting throughout Chattanooga easy. Enjoy convenient access to Hamilton Place Mall, restaurants, grocery stores, shopping, medical services, and everyday conveniences. The location also provides easy access to major employers and employment centers, including Volkswagen and Enterprise South Industrial Park, as well as Chattanooga Airport and the greater Ooltewah/Collegedale area. The property is currently shown as zoned for Westview Elementary, East Hamilton Middle, and East Hamilton High School, with Westview Elementary approximately 0.6 mile from the Reflections community and East Hamilton High approximately 0.4 mile away. Tenants should independently verify current school zoning with Hamilton County Schools. Whether you are relocating to Chattanooga, need room for a growing household or extended family, work from home, or simply want the flexibility of multiple living and entertainment areas, this home offers a combination that is extremely difficult to find in the rental market. Over 3,900 square feet, a 3-car garage with EV charger, private guest suite, media room, multiple living areas, covered outdoor space, and an exceptional Ooltewah location, this one checks all the boxes. Schedule your private showing before it is gone!
-
6BEDS
-
0.17ACRES
-
4BATHS
-
11/2 BATHS
School Information
Description
Space, luxury, and an incredibly versatile floor plan come together in this impressive Reflections home offering over 3,900 square feet of living space. With a 3-car garage, multiple living areas, a private main-level guest suite, media room, loft, and upscale finishes throughout, this is not your typical rental. The main level welcomes you with a formal dining room that flows into a well-appointed butler's pantry and dedicated coffee bar area. The gourmet kitchen features granite countertops, stainless steel appliances, refrigerator included, abundant cabinetry, a large dine-in island, and a breakfast nook. Clear sight lines connect the kitchen to the spacious living room, complete with custom built-ins and a gas fireplace, making the space ideal for both everyday living and entertaining. One of the home's best features is the main-level guest suite. The oversized bedroom is paired with its own full bathroom and a separate secondary living area, creating a true suite-style setup that is perfect for extended family, guests, or anyone needing additional privacy. A separate powder room is conveniently located off the hallway. Step outside to the covered patio for an additional space to relax or entertain. The oversized 3-car garage provides plenty of parking and storage and is already equipped with an EV charger. Upstairs, the expansive primary suite feels like its own retreat. The oversized en-suite bathroom features double vanities, a spacious walk-in shower, and separate his-and-hers closets. The second floor also offers a huge media room, an additional loft-style living area, three secondary bedrooms, including two connected by a Jack-and-Jill bathroom, and an upstairs laundry room with cabinetry. Washer and dryer are provided. Luxury Vinyl Plank flooring, generous room sizes, multiple gathering spaces, and thoughtful storage throughout make this home as functional as it is impressive. LOCATION, LOCATION, LOCATION! Reflections is ideally situated in Ooltewah with quick access to East Brainerd Road, Ooltewah-Ringgold Road, and I-75, making commuting throughout Chattanooga easy. Enjoy convenient access to Hamilton Place Mall, restaurants, grocery stores, shopping, medical services, and everyday conveniences. The location also provides easy access to major employers and employment centers, including Volkswagen and Enterprise South Industrial Park, as well as Chattanooga Airport and the greater Ooltewah/Collegedale area. The property is currently shown as zoned for Westview Elementary, East Hamilton Middle, and East Hamilton High School, with Westview Elementary approximately 0.6 mile from the Reflections community and East Hamilton High approximately 0.4 mile away. Tenants should independently verify current school zoning with Hamilton County Schools. Whether you are relocating to Chattanooga, need room for a growing household or extended family, work from home, or simply want the flexibility of multiple living and entertainment areas, this home offers a combination that is extremely difficult to find in the rental market. Over 3,900 square feet, a 3-car garage with EV charger, private guest suite, media room, multiple living areas, covered outdoor space, and an exceptional Ooltewah location, this one checks all the boxes. Schedule your private showing before it is gone!

2110 Firelight Way Ooltewah, TN 37363
Property Description
Architectural Style Contemporary Attached Garage YN Yes Carport YN No Construction Materials BrickFiber CementShingle Siding Exterior Features Rain Gutters Fencing [] Foundation Details Concrete PerimeterSlab Garage YN Yes Lot Features LevelSplit Possible Other Structures [] Parking Features ConcreteDrivewayElectric Vehicle Charging Station(s)GarageGarage Door Opener Patio And Porch Features CoveredDeckPatioPorchPorch - Covered Pool Features Community Roof AsphaltShingle Roof Asphalt Yes Roof Shingle Yes Structure Type Free Standing Building View Other View YN Yes Waterfront Features [] Waterfront YN No
Accessibility Features [] Appliances Wall OvenTankless Water HeaterMicrowaveDouble OvenDisposalDishwasher Basement None Basement YN No Building Area Total 3905 Cooling Central AirMulti Units Cooling YN Yes Fireplace Features DenFamily RoomGas Log Fireplace YN Yes Fireplaces Total 1 Flooring CarpetSustainableTileOther Heating CentralNatural Gas Heating YN Yes Interior Features Connected Shared BathroomEat-in KitchenGranite CountersHigh CeilingsPantrySeparate Dining RoomSeparate ShowerSitting AreaWalk-In Closet(s) Laundry Features Electric Dryer HookupGas Dryer HookupLaundry ClosetWasher Hookup Levels Two Rooms Other (Second Level) Family Room (First Level) Primary Bedroom (Second Level) Bathroom (Second Level) Bathroom (Second Level) Bathroom (Second Level) Dining Room (First Level) Laundry (Second Level) Bedroom (First Level) Bedroom (Second Level) Bedroom (Second Level) Loft (Second Level) Media Room (Second Level) Living Room (First Level) Window Features ENERGY STAR Qualified WindowsInsulated WindowsLow-Emissivity WindowsVinyl Frames
Additional Parcels YN No Association Amenities [] Association Fee 500 Association Fee Frequency Annually Association YN2 Yes Community Features Sidewalks Green Energy Efficient [] Green Energy Generation [] New Construction YN No Other Equipment [] Pool Features Community Yes Property Sub Type Single Family Residence Security Features Smoke Detector(s) Senior Community YN No Sewer Public Sewer Special Listing Conditions [] Structure Type Free Standing Building Yes Tax Annual Amount 2556.89 Utilities Cable AvailableElectricity AvailablePhone AvailableSewer ConnectedUnderground Utilities Utilities Sewer Connected Yes Utilities Underground Utilities Yes Water Source Public

Listing information © 2026 The Multiple Listing Service of Chattanooga, Inc.
Listing courtesy of RE/MAX Renaissance Realtors: 423-756-5700.
