








Description
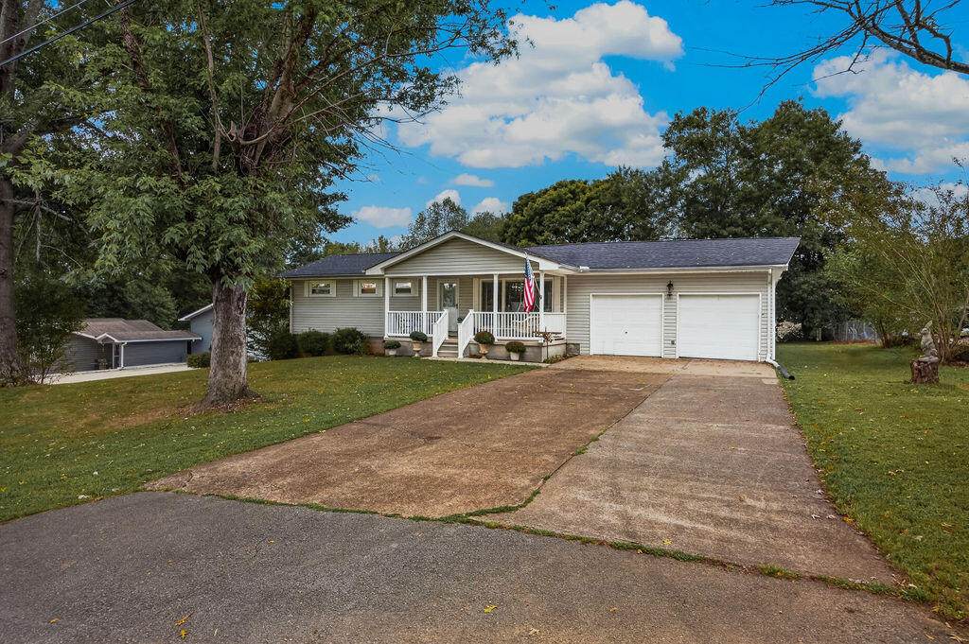
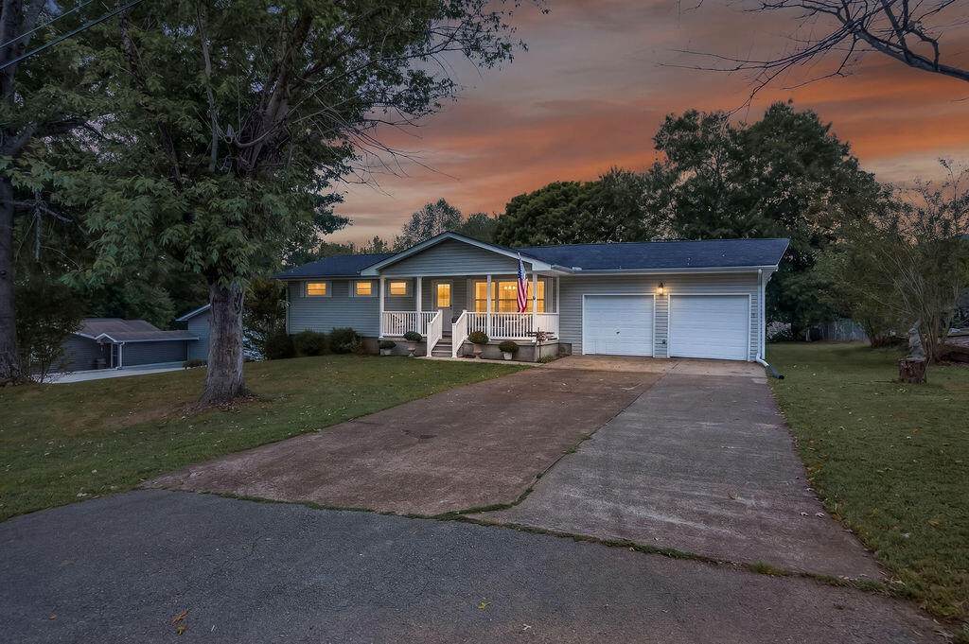
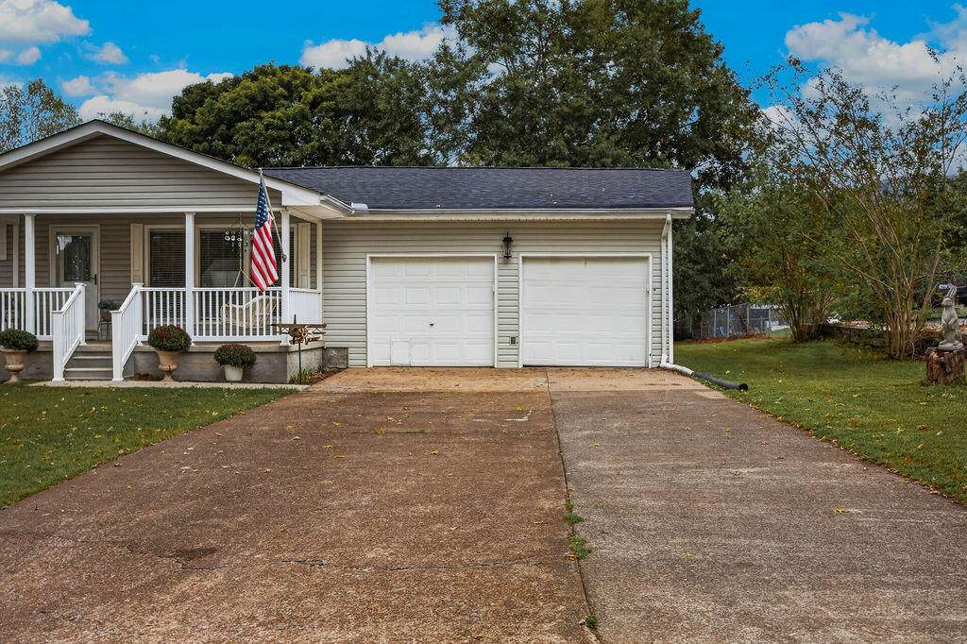
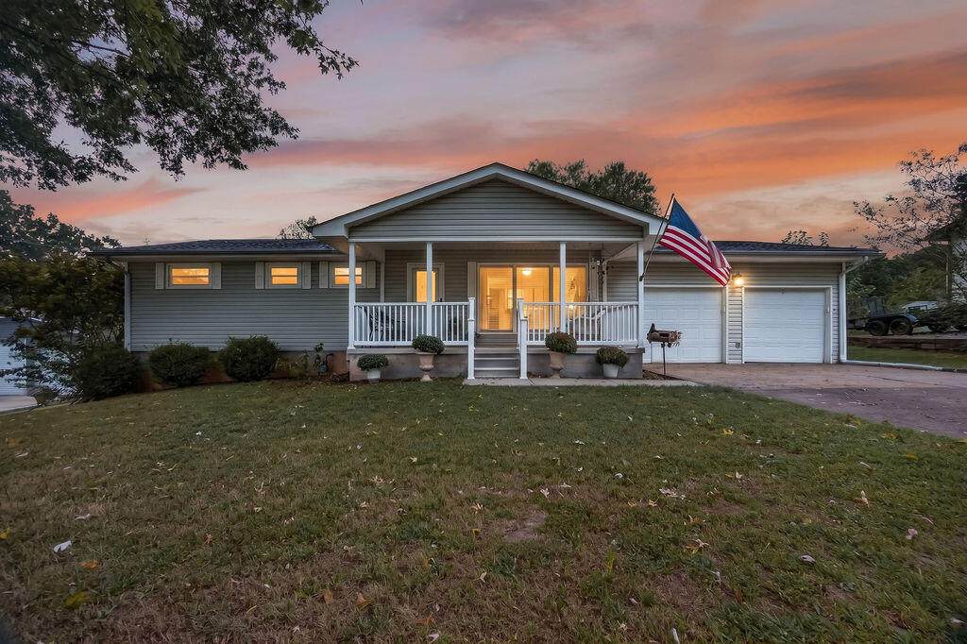
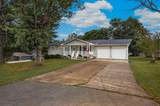
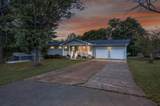
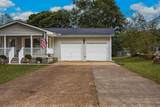
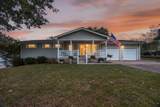
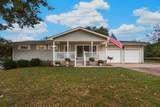
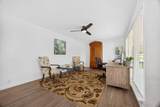
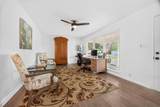
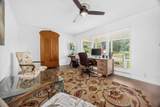
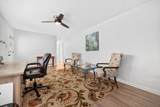
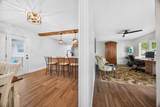
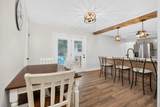
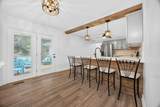
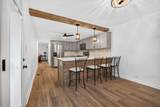
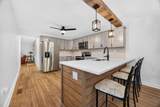
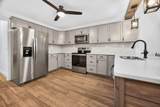
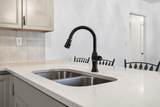
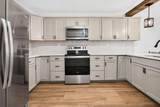
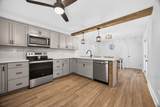
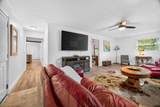
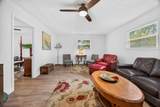
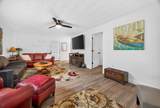
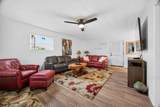
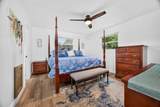
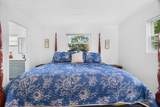
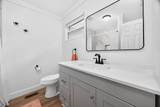
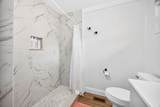
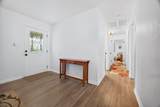
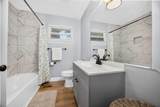
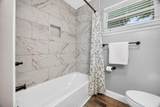
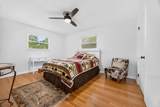
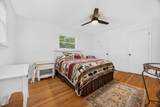
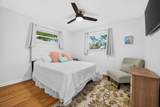
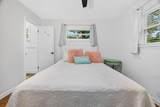
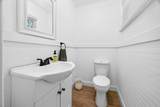
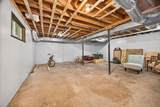
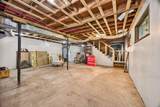
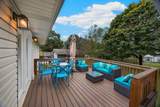
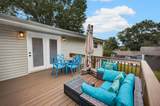
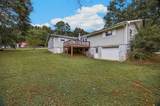
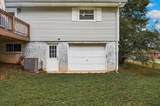
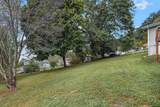
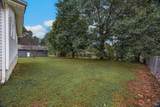
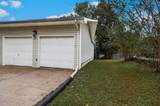
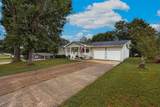
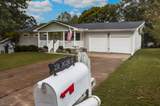
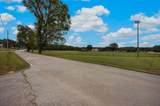
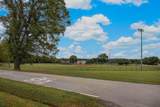
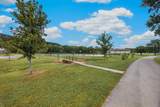
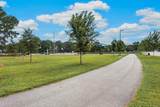
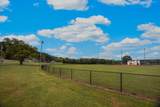
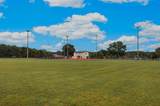
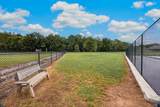
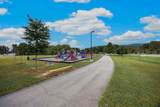
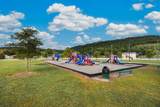
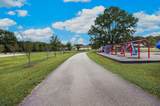
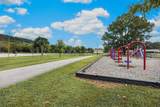
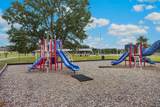
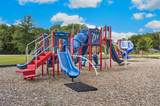
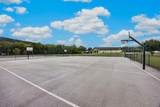
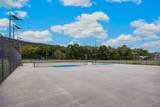
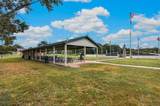
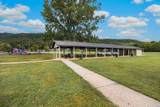
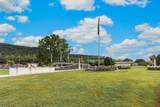
Welcome to this beautifully renovated one-level home available for a 12-month lease. Featuring 3 bedrooms, 2 full bathrooms, and 1 half bathroom, this spacious home offers comfortable living with thoughtful updates throughout. The primary suite provides a private retreat with a spacious bedroom, generous closet, and a private living room ensuite that can be used as a sitting area, office, or additional living space. The primary bathroom features a walk-in shower. The kitchen offers an eat-in dining area, island, and included appliances, making it both functional and inviting. A separate sitting room provides additional flexibility and can be used as an office, library, or quiet retreat. The third bedroom includes its own convenient half bathroom. The entire home features hardwood flooring, with tile in the bathrooms. The home has been completely renovated and also features a new roof. The unfinished basement provides ample storage space, a utility garage, and washer and dryer hookups. Enjoy outdoor living from the back deck, which currently includes patio furniture. If the tenant prefers to use their own furniture, the landlord can remove the existing pieces. Conveniently located within walking distance of a nearby park featuring a baseball field, dog park, tennis/pickleball courts, basketball court, playground, picnic areas, and a memorial park with military artifacts, including a helicopter and Army tank. 12-month lease required. No pets allowed. $3,000 deposit. $2,450 montly rental. A credit score of 600 or more. Tenant to verify all information, measurements, and school zones.
-
3BEDS
-
0.34ACRES
-
2BATHS
-
11/2 BATHS
School Information
Description
Welcome to this beautifully renovated one-level home available for a 12-month lease. Featuring 3 bedrooms, 2 full bathrooms, and 1 half bathroom, this spacious home offers comfortable living with thoughtful updates throughout. The primary suite provides a private retreat with a spacious bedroom, generous closet, and a private living room ensuite that can be used as a sitting area, office, or additional living space. The primary bathroom features a walk-in shower. The kitchen offers an eat-in dining area, island, and included appliances, making it both functional and inviting. A separate sitting room provides additional flexibility and can be used as an office, library, or quiet retreat. The third bedroom includes its own convenient half bathroom. The entire home features hardwood flooring, with tile in the bathrooms. The home has been completely renovated and also features a new roof. The unfinished basement provides ample storage space, a utility garage, and washer and dryer hookups. Enjoy outdoor living from the back deck, which currently includes patio furniture. If the tenant prefers to use their own furniture, the landlord can remove the existing pieces. Conveniently located within walking distance of a nearby park featuring a baseball field, dog park, tennis/pickleball courts, basketball court, playground, picnic areas, and a memorial park with military artifacts, including a helicopter and Army tank. 12-month lease required. No pets allowed. $3,000 deposit. $2,450 montly rental. A credit score of 600 or more. Tenant to verify all information, measurements, and school zones.

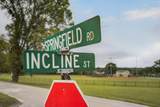
208 Incline Street Soddy Daisy, TN 37379
Property Description
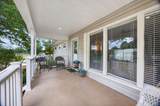
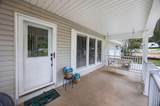
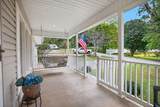
Architectural Style Ranch Attached Garage YN Yes Carport YN No Construction Materials Vinyl Siding Exterior Features Private Yard Fencing None Foundation Details Block Garage YN Yes Lot Features Back YardClearedLevel Other Structures None Parking Features DrivewayGarageGarage Faces Front Patio And Porch Features DeckFront PorchPorch - CoveredRear Porch Pool Features None Pool Features None Yes Roof Shingle Roof Shingle Yes Spa YN No Structure Type House View [] View YN No Waterfront Features [] Waterfront YN No
Accessibility Features [] Appliances Water HeaterRefrigeratorMicrowaveFree-Standing Electric OvenDishwasher Basement Unfinished Basement YN Yes Building Area Total 1720 Cooling Central Air Cooling YN Yes Fireplace Features [] Fireplace YN No Flooring [] Heating Electric Heating YN Yes Interior Features Eat-in KitchenPantryStorageWalk-In Closet(s) Laundry Features Electric Dryer HookupIn BasementWasher Hookup Levels One Rooms Living Room (First Level) Kitchen (First Level) Primary Bedroom (First Level) Primary Bathroom (First Level) Bonus Room (First Level) Bedroom (First Level) Bedroom (First Level) Bathroom (First Level) Window Features []
Additional Parcels YN No Association Amenities [] Association YN2 No Community Features ParkPlaygroundSidewalksTennis Court(s) Green Energy Efficient [] Green Energy Generation [] New Construction YN No Other Equipment Dehumidifier Property Sub Type Single Family Residence Security Features Smoke Detector(s) Senior Community YN No Sewer Septic Tank Special Listing Conditions [] Tax Annual Amount 1420.17 Utilities Electricity AvailableWater Available Water Source Public

Listing information © 2026 The Multiple Listing Service of Chattanooga, Inc.
Listing courtesy of Keller Williams Realty: 423-664-1900.
