


Description
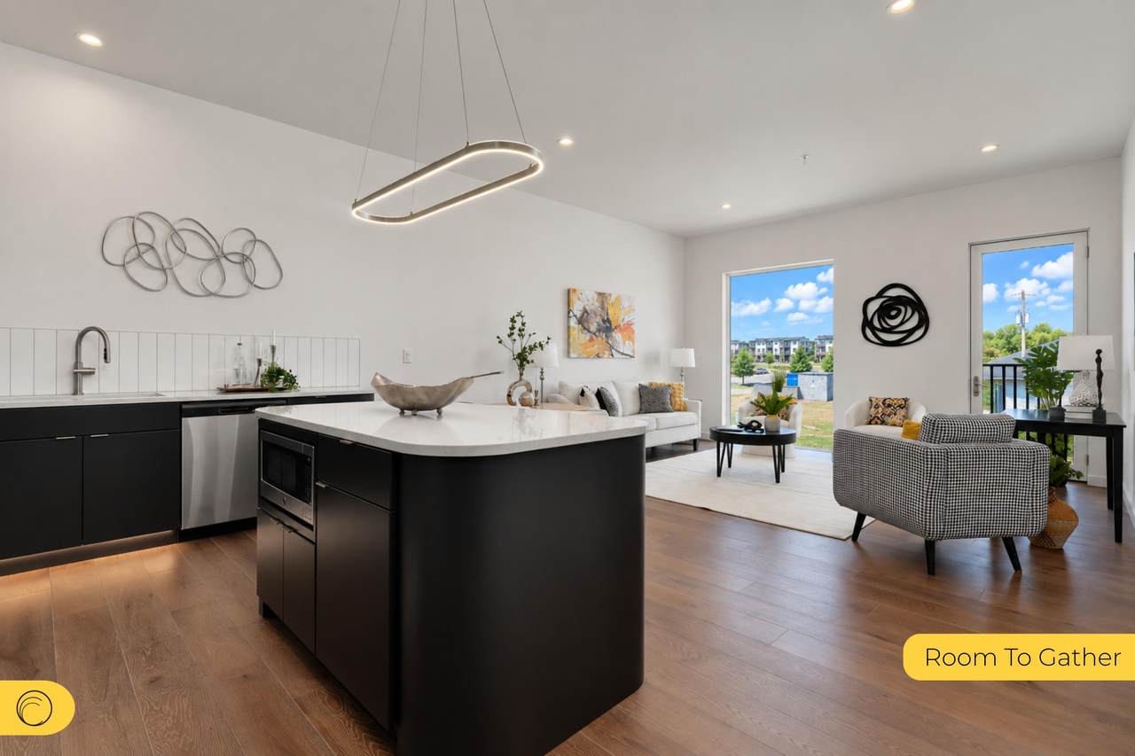
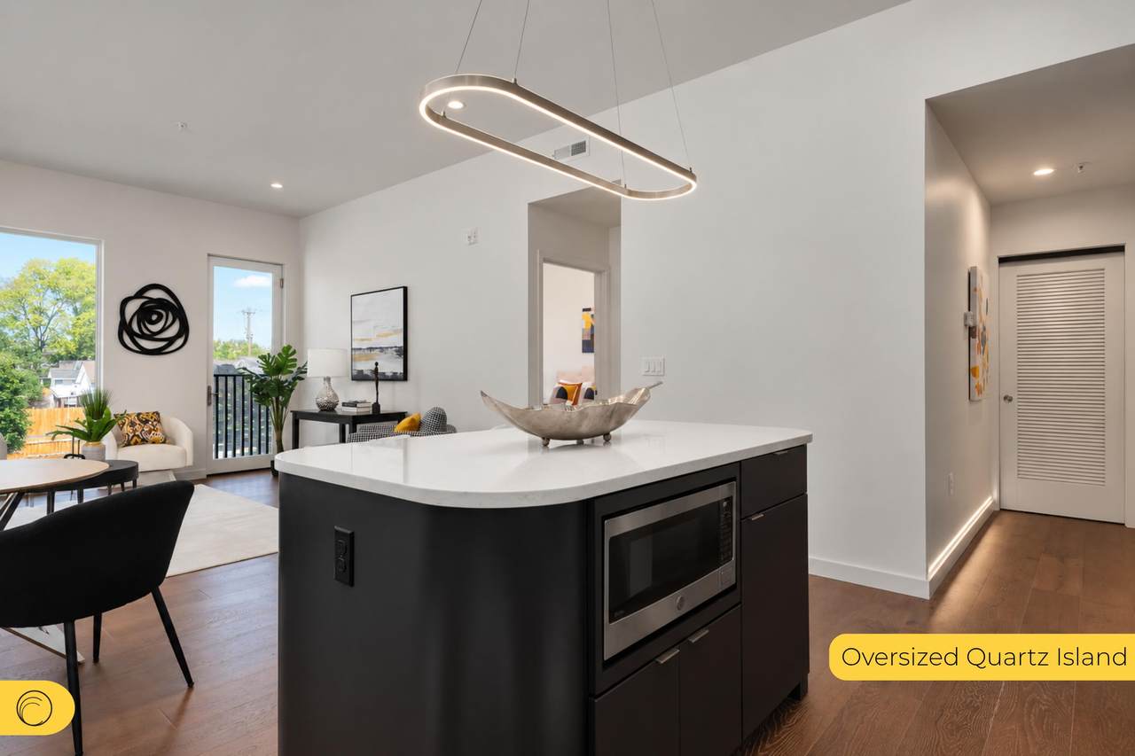
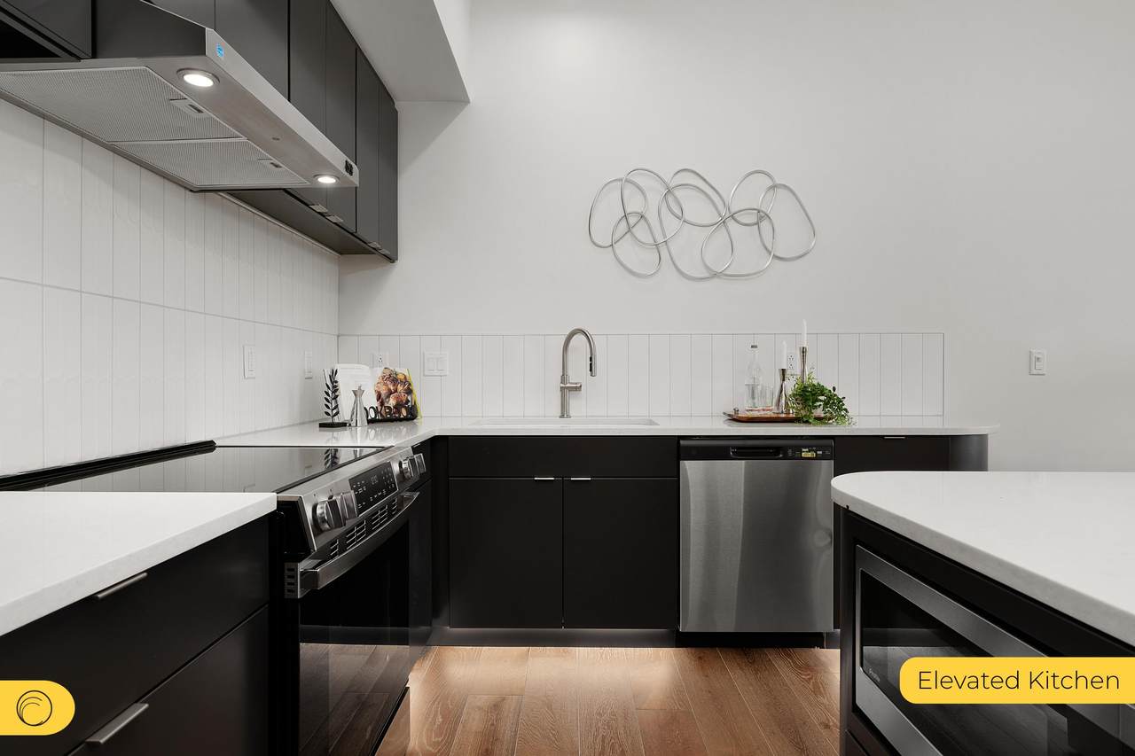
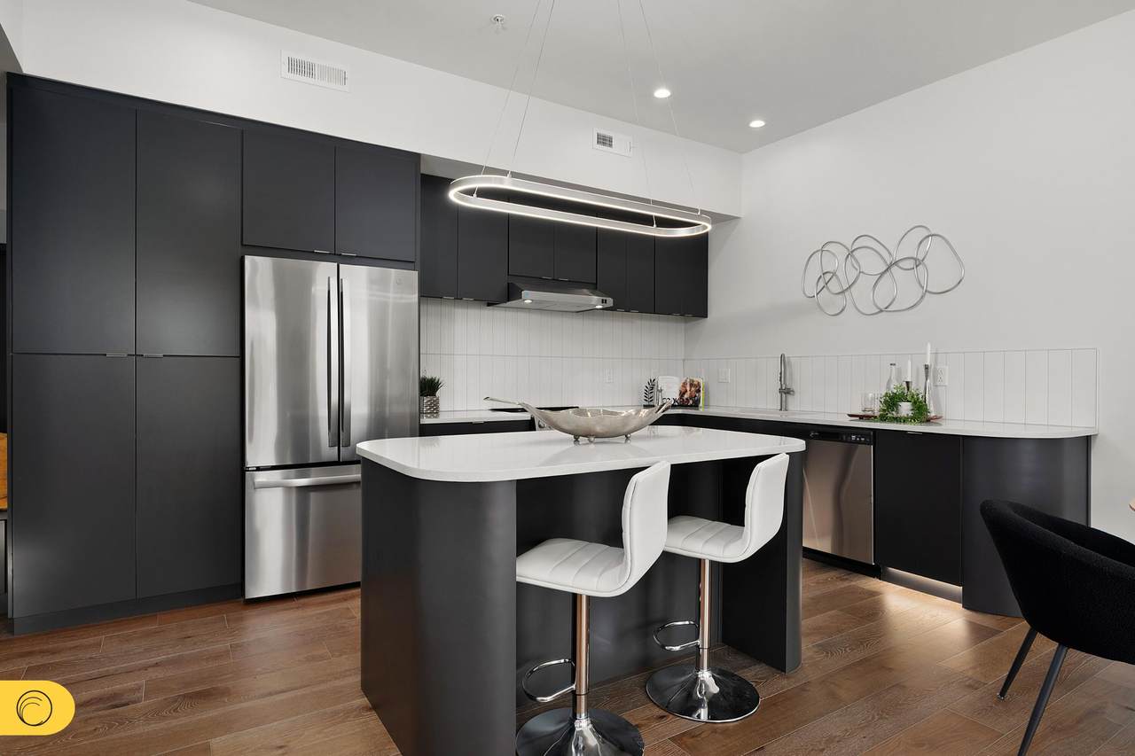
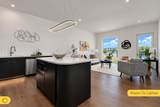
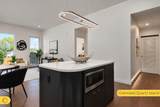
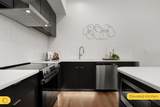
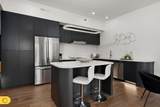
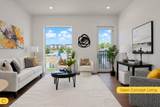
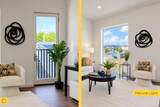
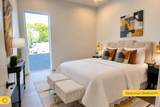
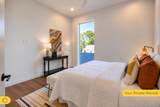
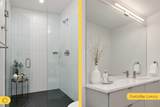
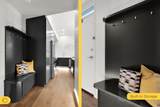
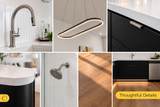
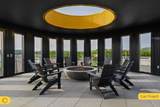
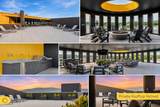
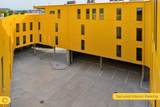
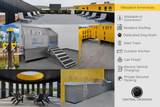
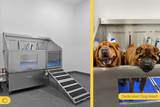
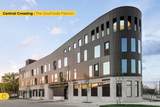
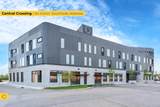
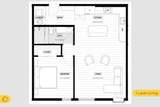
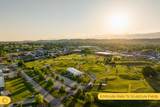
Introducing The Central, an end-unit one-bedroom at Central Crossing designed around elevated everyday living. Step inside to motion-censored entry lighting, custom built-in cabinetry, quartz countertops, stainless GE Profile appliances, and mountain views throughout the residence. Thoughtful finishes and an open layout create a home that feels both sophisticated and effortless. Upstairs, the resident rooftop becomes an extension of home, featuring a gas grill, ice maker, sink, fire pit, sun lounge, TVs, and integrated speaker system--perfect for entertaining or unwinding above the city. Additional conveniences include designated private parking, valet trash, and a dedicated pet washing station. Located in Chattanooga's Southside, Central Crossing brings together modern condo living, thoughtful design, and a community-oriented lifestyle. The Central is the kind of home that makes sense on paper--but makes an impression in person. Come see why Unit 231 is worth a closer look. FOUNDERS PRICING -- LIMITED TO THE FIRST 10 BUYERS. Special introductory pricing is available on select Central Crossing residences for a limited time.
-
1BEDS
-
28313.89ACRES
-
1BATHS
-
01/2 BATHS
-
780SQFT
-
$378$/SQFT
School Information
Description
Introducing The Central, an end-unit one-bedroom at Central Crossing designed around elevated everyday living. Step inside to motion-censored entry lighting, custom built-in cabinetry, quartz countertops, stainless GE Profile appliances, and mountain views throughout the residence. Thoughtful finishes and an open layout create a home that feels both sophisticated and effortless. Upstairs, the resident rooftop becomes an extension of home, featuring a gas grill, ice maker, sink, fire pit, sun lounge, TVs, and integrated speaker system--perfect for entertaining or unwinding above the city. Additional conveniences include designated private parking, valet trash, and a dedicated pet washing station. Located in Chattanooga's Southside, Central Crossing brings together modern condo living, thoughtful design, and a community-oriented lifestyle. The Central is the kind of home that makes sense on paper--but makes an impression in person. Come see why Unit 231 is worth a closer look. FOUNDERS PRICING -- LIMITED TO THE FIRST 10 BUYERS. Special introductory pricing is available on select Central Crossing residences for a limited time.

1939-231 Central Avenue Chattanooga, TN 37408
Property Description
Architectural Style [] Attached Garage YN No Carport YN No Construction Materials Brick VeneerConcreteMetal Siding Exterior Features Built-in BarbecueGas GrillLightingOutdoor GrillOutdoor KitchenPermeable PavingRain GuttersSmart Camera(s)/Recording Exterior Features Gas Grill Yes Exterior Features Lighting Yes Fencing Wood Foundation Details PermanentSlab Garage YN Yes Lot Features City LotCorner LotLevelNative PlantsNear Public TransitViewsZero Lot Line Lot Features Zero Lot Line Yes Other Structures Garage(s)Outdoor Kitchen Parking Features AsphaltConcreteDrivewayElectric Vehicle Charging Station(s)GarageOff StreetOn StreetParking LotPaved Patio And Porch Features Terrace Pool Features [] Roof FlatMembrane Structure Type Mixed UseMulti Family View CityMountain(s)NeighborhoodRidge View YN Yes Waterfront Features [] Waterfront YN No
Accessibility Features Accessible Approach with RampAccessible Central Living AreaAccessible Kitchen Appliances Appliances Water HeaterWasher/Dryer StackedStainless Steel Appliance(s)RefrigeratorRange HoodOvenMicrowaveENERGY STAR Qualified DishwasherENERGY STAR Qualified AppliancesDisposalDishwasher Basement [] Basement YN No Building Area Total 780 Cooling Ceiling Fan(s)Central Air Cooling YN Yes Fireplace Features Fire Pit Fireplace YN No Flooring Ceramic TilePavers Heating CentralElectric Heating YN Yes Interior Features Ceiling Fan(s)Eat-in KitchenEntrance FoyerKitchen IslandOpen FloorplanPantryPrimary DownstairsRecessed LightingSeparate Dining RoomStone CountersTub/shower ComboWired for Data Laundry Features Electric Dryer HookupLaundry ClosetWasher Hookup Levels One Rooms Primary Bedroom (First Level) Living Room (First Level) Security Features Security System Yes Window Features Double Pane WindowsInsulated WindowsLow-Emissivity Windows
Accessibility Features Accessible Approachwi Yes Additional Parcels YN No Association Amenities BarbecueClubhouseElectricityElevator(s)Hot WaterInsuranceLandscapingMaintenanceMaintenance GroundsMaintenance StructureManagementParkingRoof DeckRV ParkingSnow RemovalTrashWater Association Amenities Maintenance Yes Association Fee 142.95 Association Fee Frequency Monthly Association YN2 Yes Auction YN2 No Community Features ClubhouseCurbsSidewalks Grazing Permits BLMYN Yes Grazing Permits Private YN No Green Energy Efficient [] Green Energy Generation [] Green Sustainability [] Green Water Conservation [] Listing Terms CashConventionalFHAVA Loan Miscellaneous Inclusions GE Energy Star 30'' Electric RangeGE Energy Star 30'' Under The Cabinet HoodGE French Door Stainless 27 Cu. Ft RefrigeratorGE Profile 1.1 Cu. Ft. Built-in Microwave OvenGE Energy Star w/ Front Controls DishwasherGE Stackable Washer/Dryer New Construction YN Yes Other Equipment [] Property Sub Type Condominium Security Features Building SecurityClosed Circuit Camera(s)Fire AlarmFire Sprinkler SystemKey Card EntrySecurity SystemSmoke Detector(s) Senior Community YN No Sewer Public Sewer Special Listing Conditions [] Structure Type Multi Family Yes Tax Annual Amount 0 Utilities Cable AvailableElectricity AvailableSewer ConnectedWater Connected Utilities Sewer Connected Yes Water Source Public

Listing information © 2026 The Multiple Listing Service of Chattanooga, Inc.
Listing courtesy of SVN Second Story Real Estate Management: 423-682-8241.
