

Description
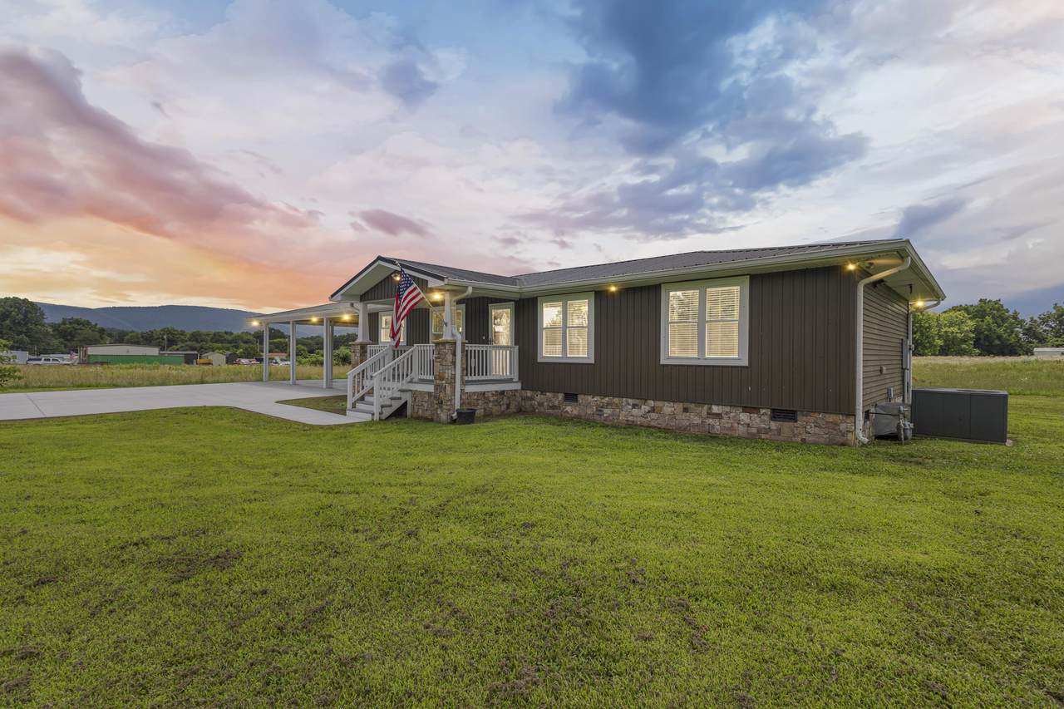
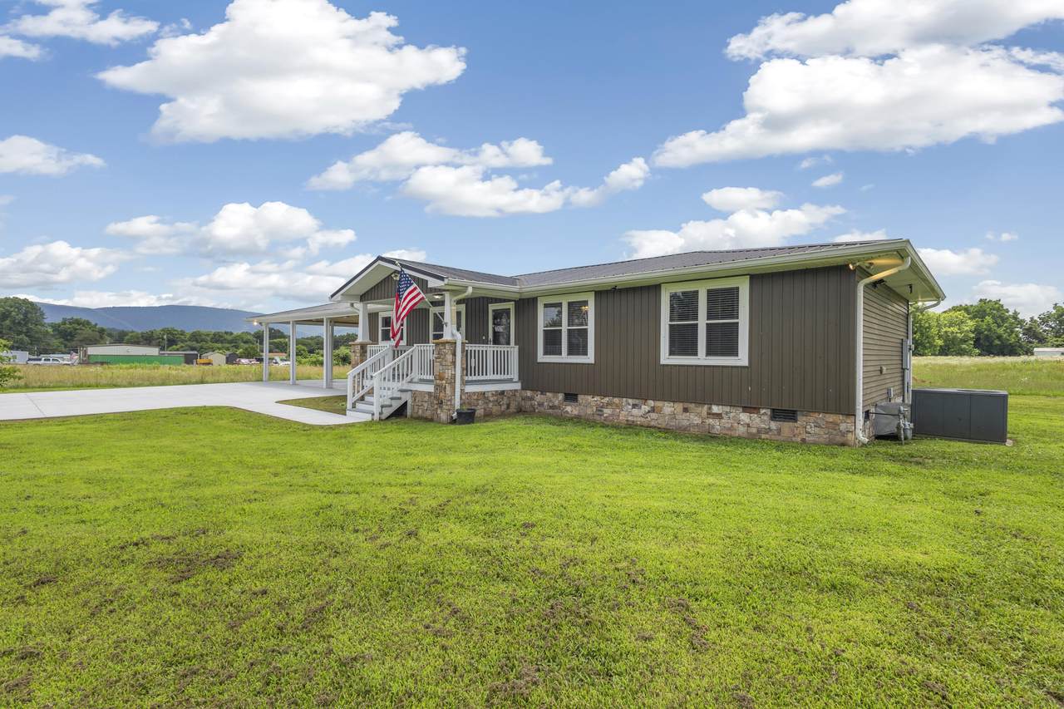
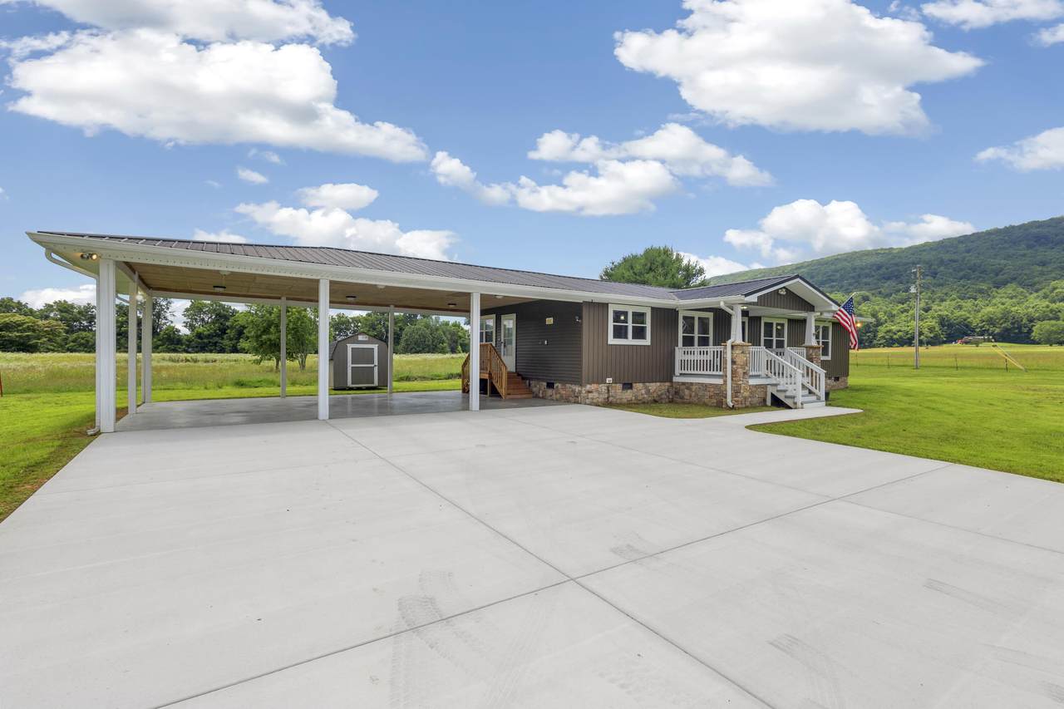
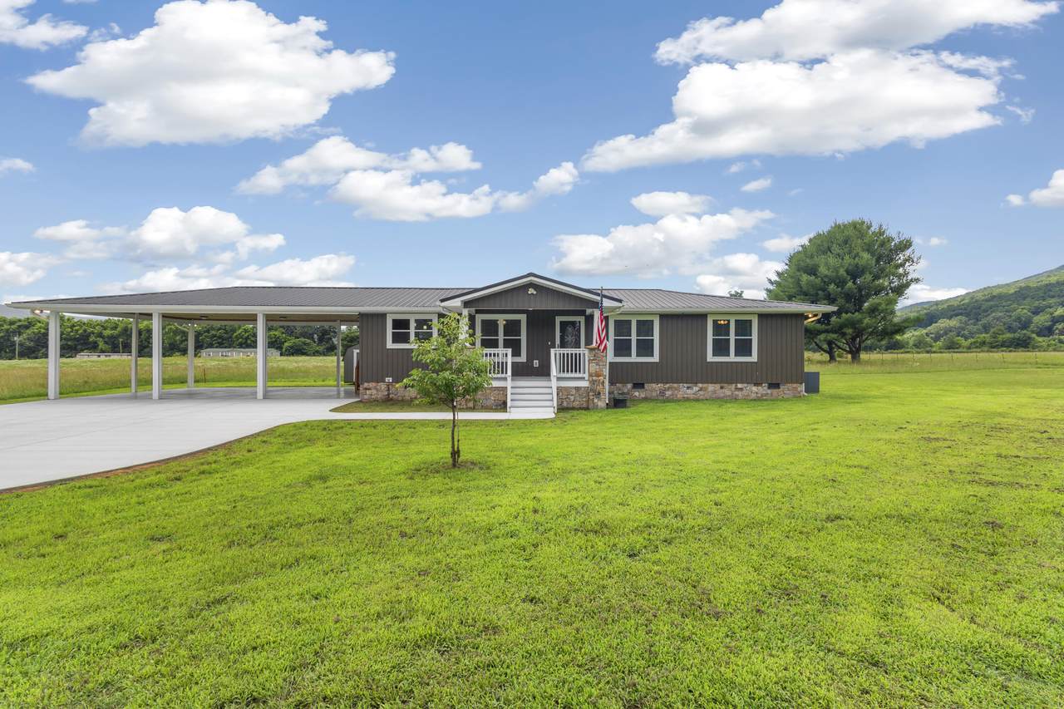
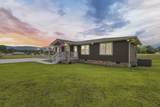
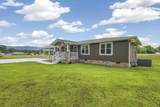
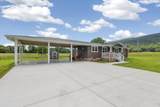
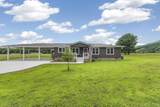
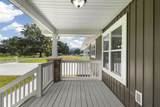
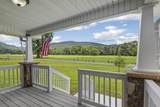
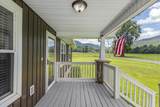
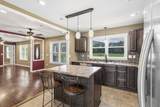
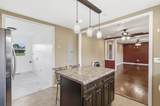
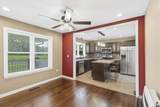
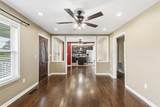
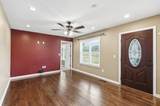
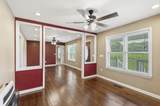
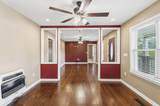
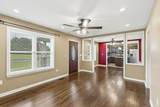
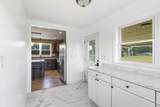
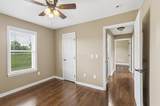
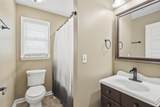
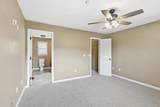
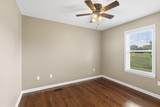
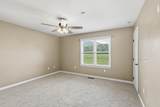
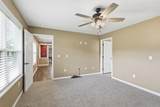
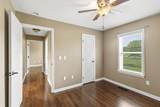
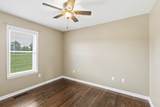
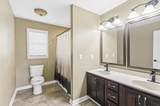
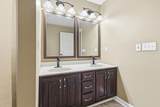
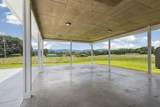
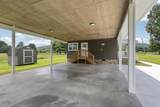
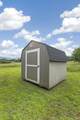
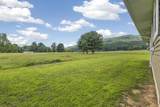
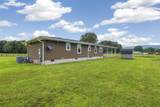
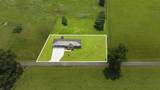
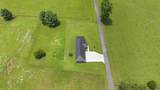
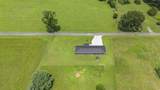
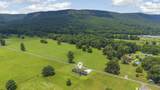
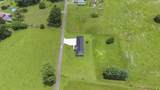
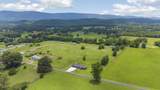
Charming 3 bedroom, 2 bathroom home situated on a spacious half-acre lot. Enjoy relaxing mornings on the covered front porch while taking in beautiful mountain views. Home features a 2-car attached carport, concrete driveway, separate dining area and an oversized jetted heated tub in the master bath - perfect for unwinding at the end of the day. Make your appointment to view this one today!
-
3BEDS
-
0.5ACRES
-
2BATHS
-
01/2 BATHS
-
1,440SQFT
-
$187$/SQFT
School Information
Description
Charming 3 bedroom, 2 bathroom home situated on a spacious half-acre lot. Enjoy relaxing mornings on the covered front porch while taking in beautiful mountain views. Home features a 2-car attached carport, concrete driveway, separate dining area and an oversized jetted heated tub in the master bath - perfect for unwinding at the end of the day. Make your appointment to view this one today!

191 Mahoney Road Dunlap, TN 37327
Property Description
Architectural Style [] Attached Garage YN No Carport Spaces 2 Carport YN Yes Construction Materials Other Exterior Features Rain Gutters Fencing [] Foundation Details Block Garage YN No Lot Features LevelViews Other Structures Outbuilding Parking Features ConcreteDriveway Patio And Porch Features PorchPorch - Covered Pool Features [] Roof Metal Roof Metal Yes Structure Type House View Mountain(s) View YN Yes Waterfront Features [] Waterfront YN No
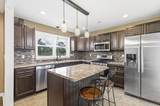
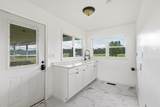
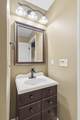
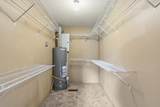
Accessibility Features [] Appliances RefrigeratorMicrowaveGas RangeDishwasher Basement [] Basement YN No Building Area Total 1440 Cooling Central AirElectric Cooling YN Yes Fireplace Features Dining Room Fireplace YN Yes Fireplaces Total 1 Flooring [] Heating CentralNatural Gas Heating YN Yes Interior Features Breakfast BarCeiling Fan(s)Double VanityKitchen IslandSeparate Dining RoomTub/shower ComboWalk-In Closet(s)Whirlpool Tub Laundry Features Laundry Room Levels One Rooms Primary Bedroom (First Level) Bedroom (First Level) Bedroom (First Level) Primary Bathroom (First Level) Bathroom (First Level) Kitchen (First Level) Laundry (First Level) Living Room (First Level) Dining Room (First Level) Window Features []
Additional Parcels YN No Association Amenities [] Association YN2 No Auction YN2 No Community Features [] Grazing Permits BLMYN No Grazing Permits Private YN No Green Energy Efficient [] Green Energy Generation [] Green Sustainability [] Green Water Conservation [] Listing Terms CashConventionalFHAUSDA Loan New Construction YN No Other Equipment [] Property Sub Type Single Family Residence Security Features [] Senior Community YN No Sewer Septic Tank Special Listing Conditions [] Tax Annual Amount 1063.85 Utilities Cable AvailableElectricity AvailablePhone Available Water Source Well

Listing information © 2026 The Multiple Listing Service of Chattanooga, Inc.
Listing courtesy of Century 21 Professional Group: 423-949-7653.
