









Description
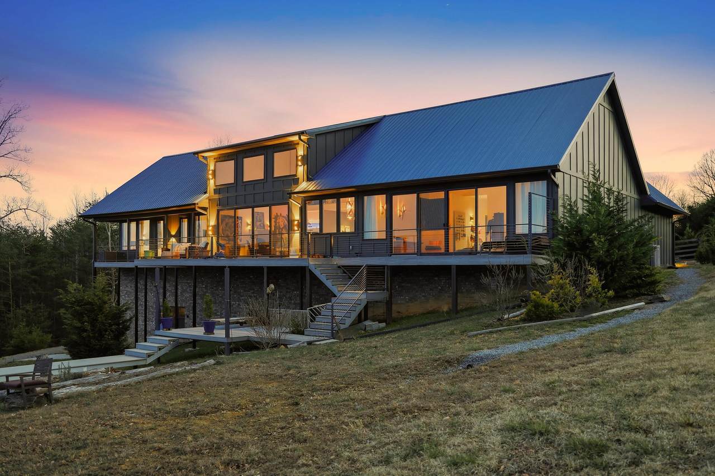
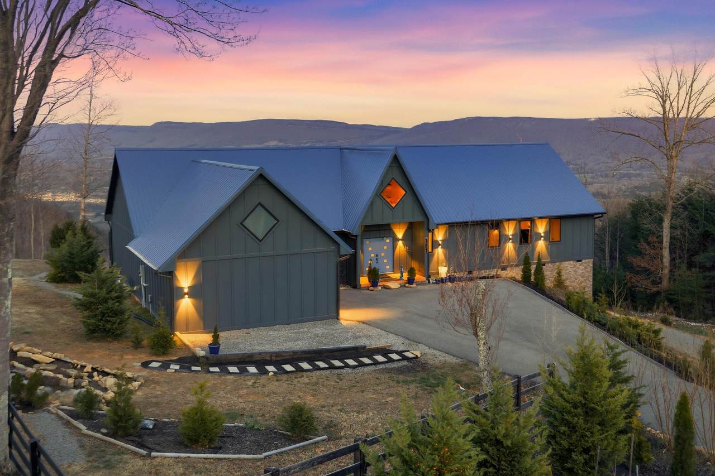
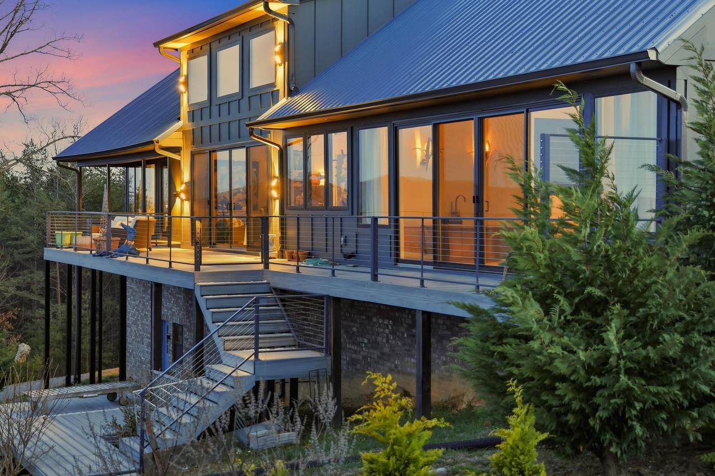
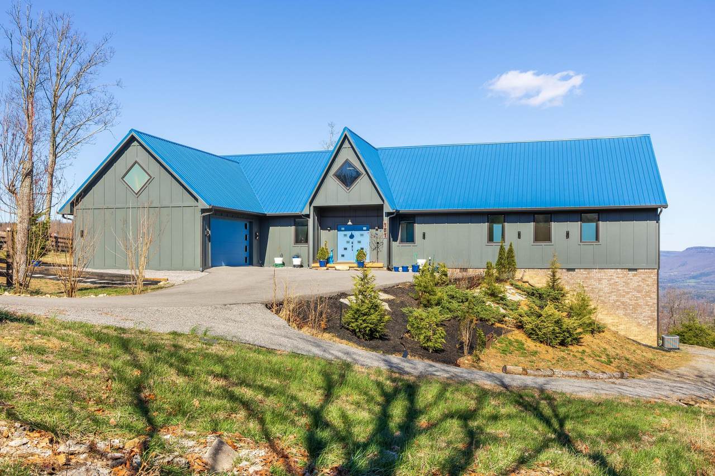
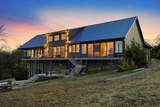
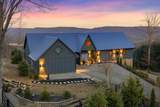
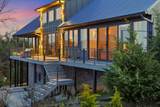
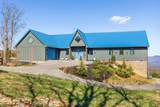
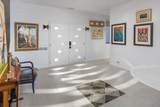
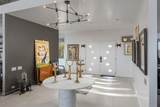
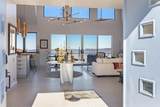
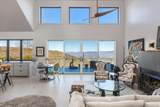
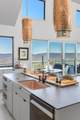
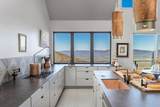
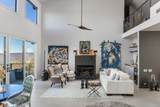
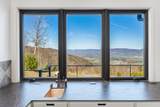
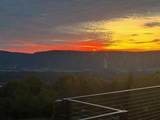
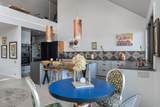
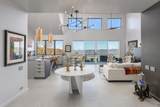
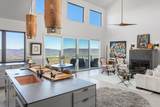
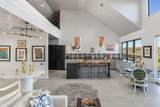
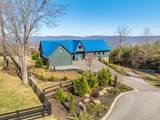
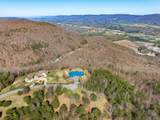
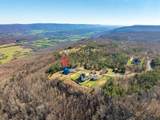
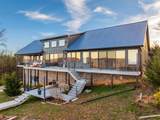
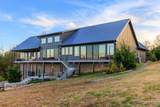
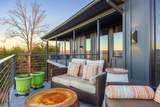
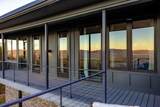
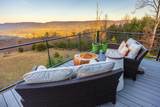
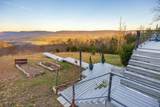
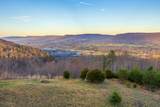
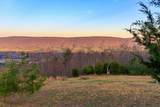
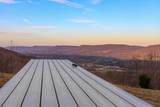
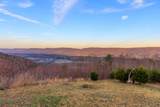
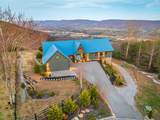
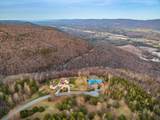
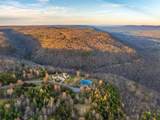
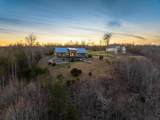
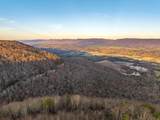
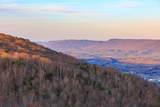
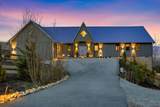
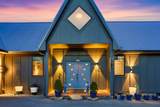
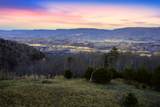
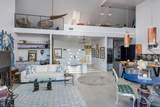
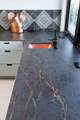
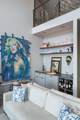
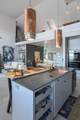
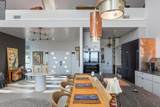
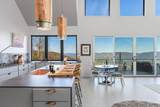
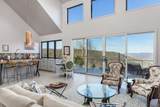
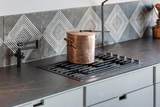
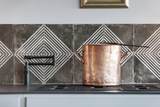
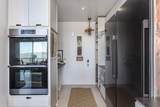
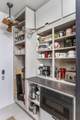
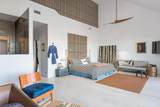
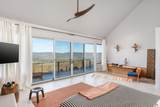
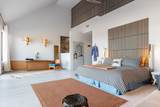
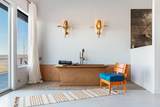
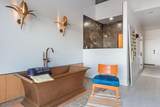
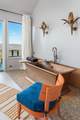
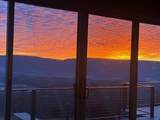
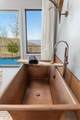
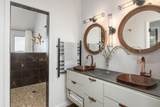
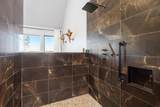
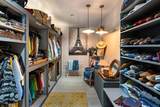
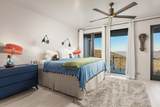
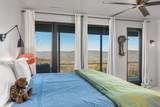
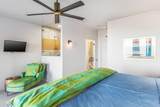
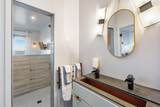
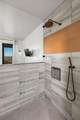
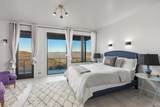
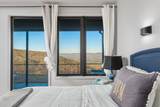
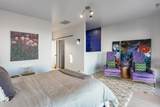
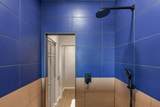
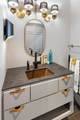
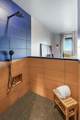
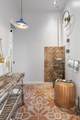
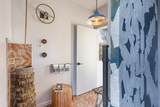
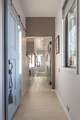
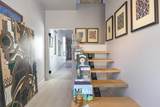
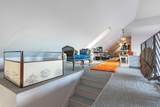
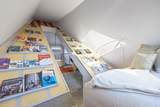
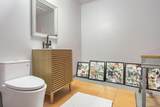
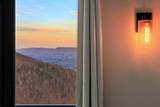
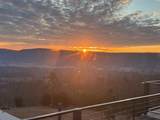
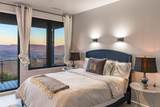
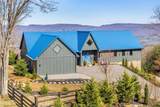
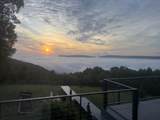
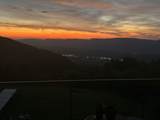
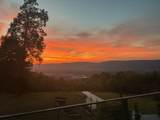
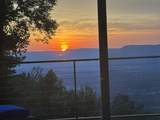
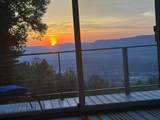
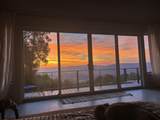
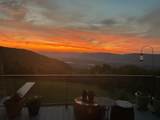
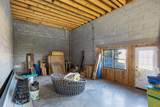
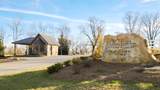
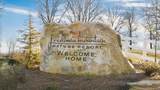
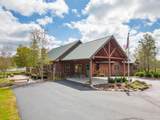
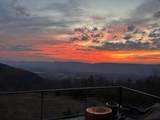
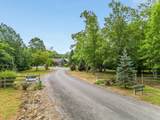
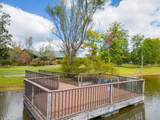
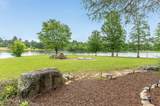
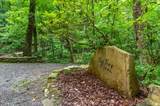
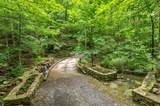
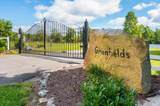
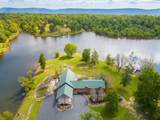
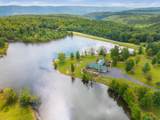
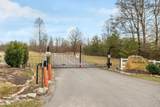
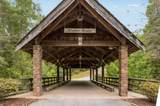
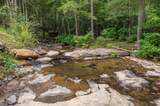
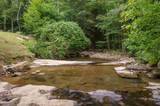
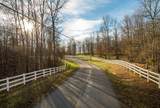
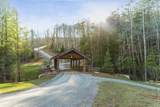
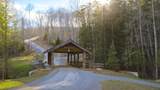
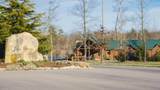
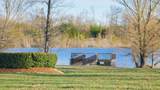
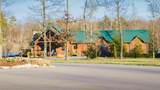
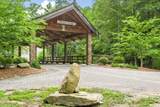
Breathtaking view - ''Sunrise while living above the clouds'' Prime location. 407 linear feet of brow frontage over looking charming Dunlap, Tennessee's Sequatchie Valley. A Kaleidoscope of variations of views from sunrises to the rising of full moons. Nestled upon 4.3 acres at the end of a cul-de-sac street for privacy and solitude. TRULY A RARE FIND! This custom built home combines quality w/modern minimalism where clean lines and soft hues evoke quiet luxury. Thereby creating a seamless connection between the interior and the exterior and/or serenity of nature and the glorious skyline. Panoramic views from an elevation of 1920 feet above sea level. ''Breathtaking'' to say the least! Creative with modern elements. This contemporary interior design captivates the spirit of intimacy and/or modern vibes. Open floor plan concept w/amazing acoustics and a sanctuary of natural light. The gourmet kitchen (conceived by a Cordon Bleu-trained chef) is a culinary masterpiece. Custom cabinetry with drawer storage and extra long in width and extra deep Dekton counters provide a blend of elegance and practicality. State-of-the-art Dacor appliances and unobstructed views from practically every angle. Multiple sinks. Great room wet bar. Low-E glass across the entire rear side of the house whereas nature blends with luxury. All bedrooms are a suites with walk-in closets; an open air concept featuring private deck access. Each room is ideal for guests and/or entertaining. Custom thin, steel deck railings, powder coated and horizontal wire for unobstructed views (view maximized). Multi-level decking, overlooking the Sequatchie Valley. This designer home owner crated a ''motel'' conceptually in layout, to offer valley views while cooking, dining and relaxing... Too many features to mention: from copper sinks (note copper, bronze and warm signature fixtures...''No stainless steel finishes'') Second level loft area offering a realm of possibilities like art studio, library, study, "home office with a view" even it's own sleeping place. Master suite features a copper soaking tub for a tranquil oasis of warmth and texture (and an unexpected focal point!). This 4.3 acres adjoins much additional community forest land for privacy (more land available to purchase as well). Social community with lodge/club house, low HOA fees, low property taxes, no state income tax, reasonable utilities. ADDITIONAL INFORMATION CAN BE PROVIDED UPON REQUEST. Measurements from Construction drawings * main floor 2822 square feet * second floor loft 578 square feet, including reading room 562 X10' + 18 sq. ft. (dormer) * Living space total 3390 square feet under A/C Additionally: * Garage 485 square feet ...on concrete slab * Basement 576 square feet ...15 foot ceilings * Crawl space 1918 square feet = Great room + master bedroom + porch +laundry + walk in closet(encapsulated) Potential under A/C 3966 sq. feet (3390 + 576) Basement: add minisplit for a studio, shop, garden & landscaping equipment...bathroom roughed in plumbing, and or even a private speakeasy. Concrete pad for patio or RV with exterior views. Fredonia Mountain Nature Resort, also known as "The Resort," encompasses 3,500 acres and comprises five distinct neighborhoods, all gated within the guarded and gated community. The resort features a staffed security office at the main entrance. Each property owner has exclusive access to the resort's amenities, including parks, trails, lakes, ponds, and The Lodge at Lake George, all conveniently accessible via short hikes, golf carts, UTVs, or horseback rides. The surrounding property owners enjoy ample privacy due to their respective acreages. The community hosts a monthly potluck gathering. The resort boasts breathtaking sunsets, 17 miles of maintained trails, streams, waterfalls, observation facilities, and three stocked fishing lakes. The trails feature Mother's Bridge and Big Falls, among other notable attractions. The area is home to a diverse array of wildlife,
-
3BEDS
-
4.27ACRES
-
3BATHS
-
21/2 BATHS
-
3,390SQFT
-
$324$/SQFT
School Information
Description
Breathtaking view - ''Sunrise while living above the clouds'' Prime location. 407 linear feet of brow frontage over looking charming Dunlap, Tennessee's Sequatchie Valley. A Kaleidoscope of variations of views from sunrises to the rising of full moons. Nestled upon 4.3 acres at the end of a cul-de-sac street for privacy and solitude. TRULY A RARE FIND! This custom built home combines quality w/modern minimalism where clean lines and soft hues evoke quiet luxury. Thereby creating a seamless connection between the interior and the exterior and/or serenity of nature and the glorious skyline. Panoramic views from an elevation of 1920 feet above sea level. ''Breathtaking'' to say the least! Creative with modern elements. This contemporary interior design captivates the spirit of intimacy and/or modern vibes. Open floor plan concept w/amazing acoustics and a sanctuary of natural light. The gourmet kitchen (conceived by a Cordon Bleu-trained chef) is a culinary masterpiece. Custom cabinetry with drawer storage and extra long in width and extra deep Dekton counters provide a blend of elegance and practicality. State-of-the-art Dacor appliances and unobstructed views from practically every angle. Multiple sinks. Great room wet bar. Low-E glass across the entire rear side of the house whereas nature blends with luxury. All bedrooms are a suites with walk-in closets; an open air concept featuring private deck access. Each room is ideal for guests and/or entertaining. Custom thin, steel deck railings, powder coated and horizontal wire for unobstructed views (view maximized). Multi-level decking, overlooking the Sequatchie Valley. This designer home owner crated a ''motel'' conceptually in layout, to offer valley views while cooking, dining and relaxing... Too many features to mention: from copper sinks (note copper, bronze and warm signature fixtures...''No stainless steel finishes'') Second level loft area offering a realm of possibilities like art studio, library, study, "home office with a view" even it's own sleeping place. Master suite features a copper soaking tub for a tranquil oasis of warmth and texture (and an unexpected focal point!). This 4.3 acres adjoins much additional community forest land for privacy (more land available to purchase as well). Social community with lodge/club house, low HOA fees, low property taxes, no state income tax, reasonable utilities. ADDITIONAL INFORMATION CAN BE PROVIDED UPON REQUEST. Measurements from Construction drawings * main floor 2822 square feet * second floor loft 578 square feet, including reading room 562 X10' + 18 sq. ft. (dormer) * Living space total 3390 square feet under A/C Additionally: * Garage 485 square feet ...on concrete slab * Basement 576 square feet ...15 foot ceilings * Crawl space 1918 square feet = Great room + master bedroom + porch +laundry + walk in closet(encapsulated) Potential under A/C 3966 sq. feet (3390 + 576) Basement: add minisplit for a studio, shop, garden & landscaping equipment...bathroom roughed in plumbing, and or even a private speakeasy. Concrete pad for patio or RV with exterior views. Fredonia Mountain Nature Resort, also known as "The Resort," encompasses 3,500 acres and comprises five distinct neighborhoods, all gated within the guarded and gated community. The resort features a staffed security office at the main entrance. Each property owner has exclusive access to the resort's amenities, including parks, trails, lakes, ponds, and The Lodge at Lake George, all conveniently accessible via short hikes, golf carts, UTVs, or horseback rides. The surrounding property owners enjoy ample privacy due to their respective acreages. The community hosts a monthly potluck gathering. The resort boasts breathtaking sunsets, 17 miles of maintained trails, streams, waterfalls, observation facilities, and three stocked fishing lakes. The trails feature Mother's Bridge and Big Falls, among other notable attractions. The area is home to a diverse array of wildlife,

181 Sky High Trail Dunlap, TN 37327
Property Description
Architectural Style Contemporary Attached Garage YN Yes Carport YN No Construction Materials BrickFiber Cement Exterior Features LightingRain GuttersSmart Lock(s)Other Exterior Features Lighting Yes Fencing Front YardWood Foundation Details Block Garage YN Yes Lot Features BluffCul-De-SacGentle SlopingNative PlantsSecludedViewsWooded Lot Features Wooded Yes Other Structures [] Parking Features AsphaltGarage Faces SideGravelOther Patio And Porch Features CompositeDeck Pool Features None Pool Features None Yes Roof Metal Roof Metal Yes Spa YN No Structure Type House View City LightsHillsPanoramicTrees/WoodsValley View YN Yes Waterfront Features LakePondStream Waterfront YN No
Accessibility Features [] Appliances Wall OvenSmart Appliance(s)Water HeaterMicrowaveIce MakerDouble OvenDishwasherCooktopConvection OvenBuilt-In Electric Oven Basement Crawl SpaceOther Basement YN Yes Building Area Total 3390 Cooling Ceiling Fan(s)Central AirENERGY STAR Qualified Equipment Cooling YN Yes Fireplace Features Gas LogGas StarterLiving RoomPropane Fireplace YN Yes Fireplaces Total 1 Flooring CarpetTile Heating CentralElectricENERGY STAR Qualified Equipment Heating YN Yes Interior Features BarBreakfast BarCeiling Fan(s)Double VanityEn SuiteEntrance FoyerHigh CeilingsHigh Speed InternetKitchen IslandLow Flow Plumbing FixturesOpen FloorplanPantryRecessed LightingSeparate ShowerSitting AreaSmart ThermostatWalk-In Closet(s)Wired for Data Laundry Features Electric Dryer HookupLaundry RoomSink Levels Two Rooms Primary Bedroom (First Level) Primary Bathroom (First Level) Laundry (First Level) Great Room (First Level) Kitchen (First Level) Bedroom (First Level) Bathroom (First Level) Bedroom (First Level) Bathroom (First Level) Bath Half (First Level) Loft (Second Level) Other (Basement Level) Window Features Double Pane WindowsDrapesENERGY STAR Qualified Windows
Additional Parcels YN No Association Amenities Meeting RoomParkPicnic AreaPond Year RoundStream Year RoundTrail(s) Association Fee 1275 Association Fee Frequency Annually Association YN2 Yes Auction YN2 No Community Features DockFishingGatedLakePark Grazing Permits BLMYN No Grazing Permits Private YN No Green Energy Efficient [] Green Energy Generation [] Green Sustainability [] Green Water Conservation [] Listing Terms CashConventional Miscellaneous Inclusions . New Construction YN No Other Equipment [] Property Sub Type Single Family Residence Security Features Carbon Monoxide Detector(s)Gated CommunitySmoke Detector(s) Security Features Gated Community Yes Senior Community YN No Sewer Septic Tank Special Listing Conditions Standard Tax Annual Amount 3617.18 Utilities Electricity ConnectedWater ConnectedPropaneUnderground UtilitiesOther Utilities Underground Utilities Yes Water Source Public

Listing information © 2026 The Multiple Listing Service of Chattanooga, Inc.
Listing courtesy of The James Company Real Estate Brokers & Development: 423-499-9999.
