



Description
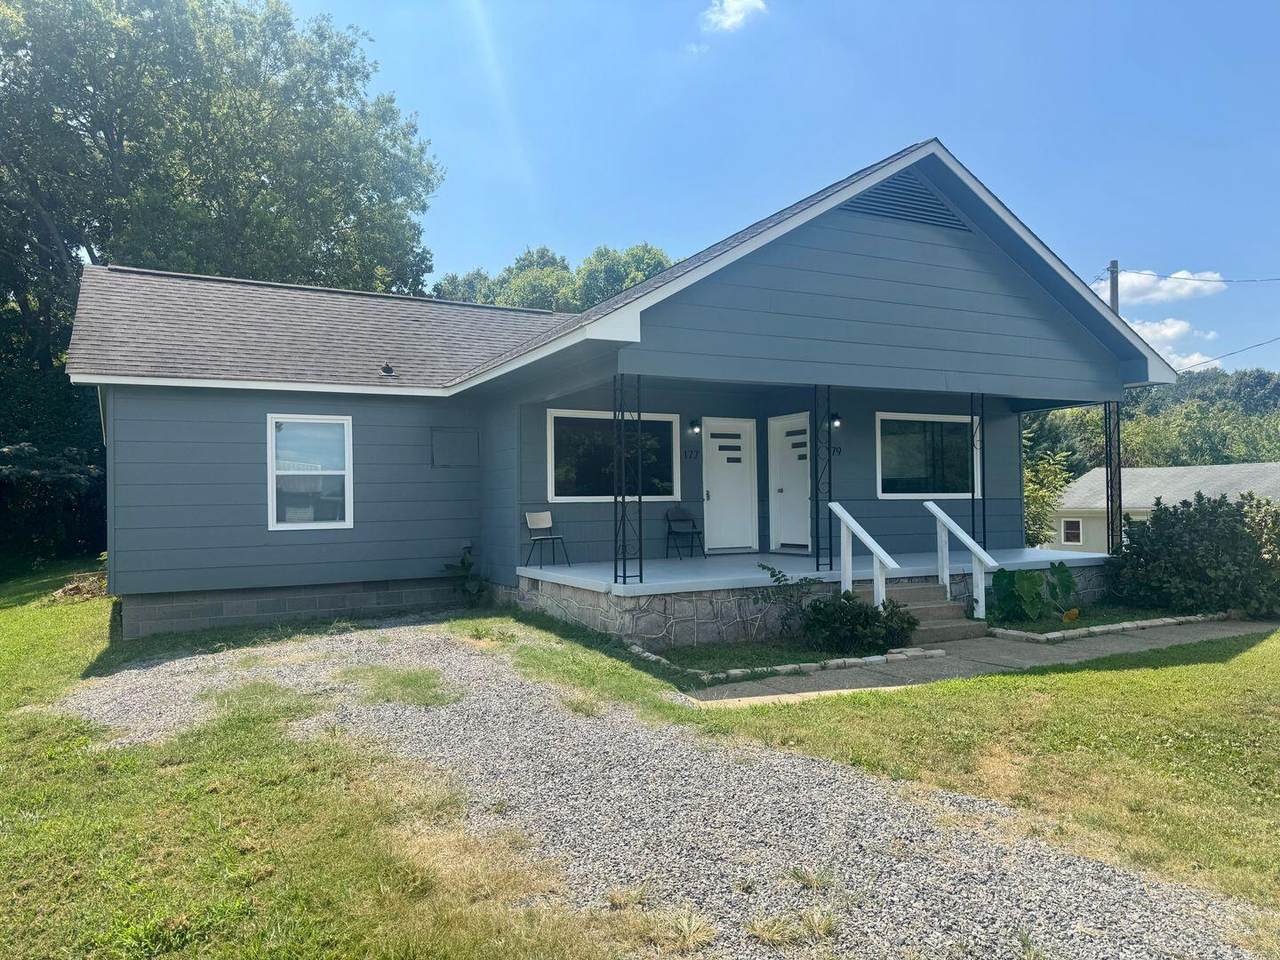
Welcome to 177 Hargrave Rd. here in Rossville, GA! Located on the edge of Rossville and Fort Oglethorpe, this recently renovated unit features 2 bedrooms, 2 full bathrooms, a private back deck, and much more! Original hardwood flooring runs through the living room of the unit, preserving the home's original character and charm. Modern touches like the recessed lighting fixtures, new flooring in the remaining rooms, and new windows bring new life to the space as well. The home's kitchen is sprawling, and includes custom cabinetry and brand new stainless steel appliances, as well as an exterior door out to the back deck. W/D hookups found in the kitchen corner as well! The bedrooms are both well maintained, each with their own en-suite full bathrooms. The property also boasts a large backyard, additional storage space for rent (inquire for more info), and separate parking spaces for both units. Don't miss your chance to tour! Reach out today to schedule your own viewing appointment.
-
2BEDS
-
1.44ACRES
-
2BATHS
-
01/2 BATHS
School Information
Description
Welcome to 177 Hargrave Rd. here in Rossville, GA! Located on the edge of Rossville and Fort Oglethorpe, this recently renovated unit features 2 bedrooms, 2 full bathrooms, a private back deck, and much more! Original hardwood flooring runs through the living room of the unit, preserving the home's original character and charm. Modern touches like the recessed lighting fixtures, new flooring in the remaining rooms, and new windows bring new life to the space as well. The home's kitchen is sprawling, and includes custom cabinetry and brand new stainless steel appliances, as well as an exterior door out to the back deck. W/D hookups found in the kitchen corner as well! The bedrooms are both well maintained, each with their own en-suite full bathrooms. The property also boasts a large backyard, additional storage space for rent (inquire for more info), and separate parking spaces for both units. Don't miss your chance to tour! Reach out today to schedule your own viewing appointment.

177-179-177 Hargrave Road Rossville, GA 30741
Property Description
Architectural Style [] Attached Garage YN No Carport YN No Construction Materials ConcreteWood Siding Exterior Features LightingRain Gutters Exterior Features Lighting Yes Fencing None Foundation Details Concrete PerimeterSlab Garage YN No Lot Features [] Other Structures [] Parking Features Driveway Patio And Porch Features [] Pool Features [] Roof [] Spa YN No Structure Type House View [] View YN No Waterfront Features [] Waterfront YN No
Accessibility Features [] Appliances Water HeaterRefrigeratorElectric RangeElectric OvenDishwasher Basement [] Basement YN No Building Area Total 1068 Cooling Central Air Cooling YN Yes Fireplace Features [] Fireplace YN No Flooring Vinyl Heating Central Heating YN Yes Interior Features Open Floorplan Laundry Features Laundry Closet Levels One Window Features []
Association Amenities [] Association YN2 No Community Features [] Green Energy Efficient [] Green Energy Generation [] New Construction YN No Other Equipment [] Property Sub Type Single Family Residence Security Features [] Senior Community YN No Sewer Public Sewer Special Listing Conditions [] Utilities Electricity AvailableSewer AvailableWater Available Utilities Sewer Available Yes Water Source Public

Listing information © 2026 The Multiple Listing Service of Chattanooga, Inc.
Listing courtesy of Property Rush, LLC: 423-602-7874.
