



Description
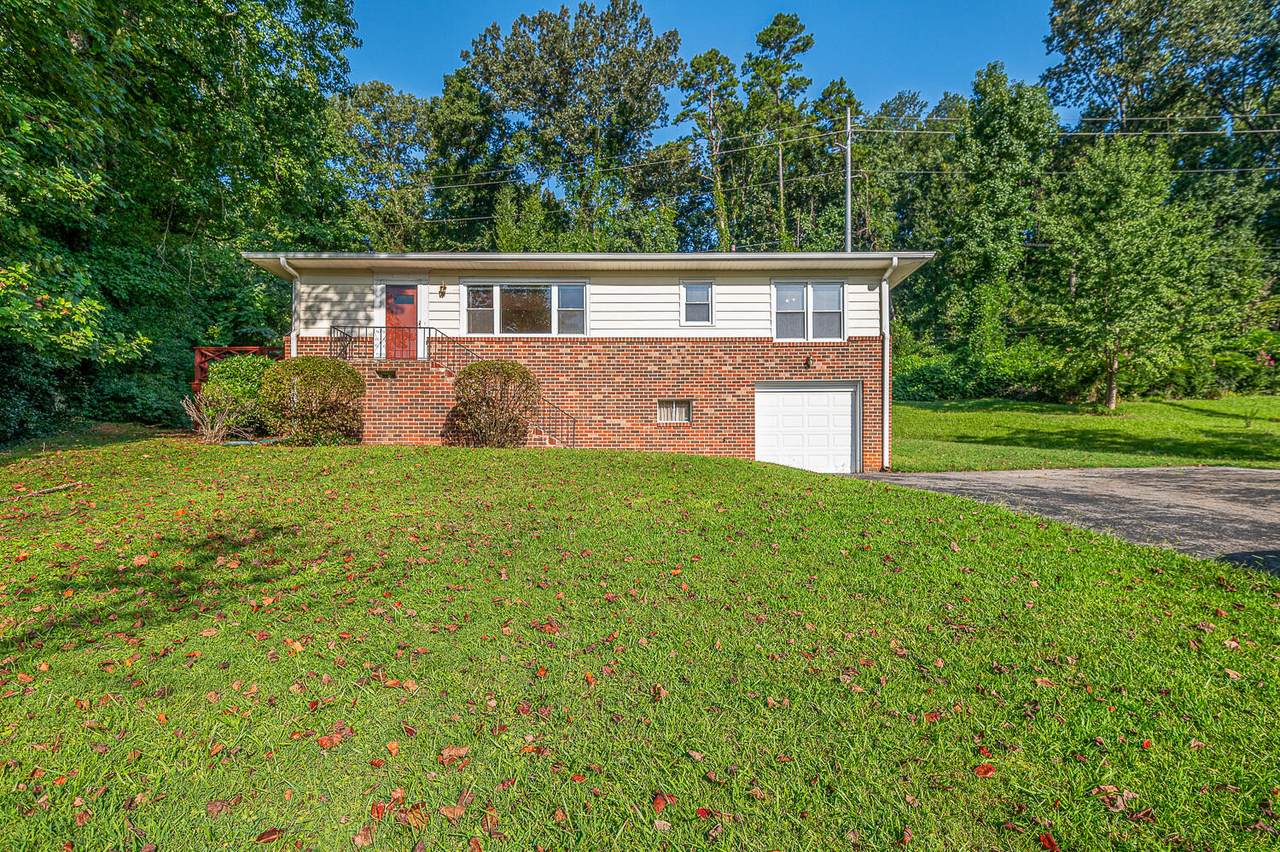
Welcome to 1619 S Seminole Drive! This well-maintained three-bedroom, one-and-a-half-bath home sits upon just under a half-acre lot and is available for rent at $1650 per month and $1650 security deposit. The main level features a spacious living room, dining area with built-in cabinetry, and a generously sized kitchen with direct access to the deck. Three comfortable bedrooms and a full bathroom complete the main level. Downstairs, the lower level offers a versatile den area with a bar and built-in seating, along with a half bath. Outside, enjoy the inviting front porch, open grilling deck, and one-car garage with additional storage. Call or text today to schedule your private tour. Home is also for sale - MLS # 1541007 $239,900.
-
3BEDS
-
0.43ACRES
-
1BATHS
-
11/2 BATHS
School Information
Description
Welcome to 1619 S Seminole Drive! This well-maintained three-bedroom, one-and-a-half-bath home sits upon just under a half-acre lot and is available for rent at $1650 per month and $1650 security deposit. The main level features a spacious living room, dining area with built-in cabinetry, and a generously sized kitchen with direct access to the deck. Three comfortable bedrooms and a full bathroom complete the main level. Downstairs, the lower level offers a versatile den area with a bar and built-in seating, along with a half bath. Outside, enjoy the inviting front porch, open grilling deck, and one-car garage with additional storage. Call or text today to schedule your private tour. Home is also for sale - MLS # 1541007 $239,900.

1619 S Seminole Drive Chattanooga, TN 37412
Property Description
Architectural Style Ranch Attached Garage YN Yes Carport YN No Construction Materials BrickWood Siding Exterior Features Rain Gutters Fencing [] Foundation Details BlockBrick/Mortar Garage YN Yes Lot Features City LotWooded Lot Features Wooded Yes Other Structures [] Parking Features DrivewayGarageGarage Door OpenerGarage Faces Front Patio And Porch Features DeckFront Porch Pool Features [] Roof AsphaltShingle Roof Asphalt Yes Roof Shingle Yes Spa YN No Structure Type [] View [] View YN No Waterfront Features [] Waterfront YN No
Accessibility Features [] Appliances RefrigeratorFree-Standing Electric Range Basement Partially Finished Basement YN Yes Building Area Total 1600 Cooling Central Air Cooling YN Yes Fireplace Features [] Fireplace YN No Flooring HardwoodVinyl Heating CentralElectric Heating YN Yes Interior Features BarBuilt-in FeaturesCeiling Fan(s)Tub/shower Combo Laundry Features Electric Dryer HookupIn GarageWasher Hookup Levels One Rooms Living Room (First Level) Dining Room (First Level) Kitchen (First Level) Bedroom (First Level) Bedroom (First Level) Bedroom (First Level) Bathroom (First Level) Den (Basement Level) Bath Half (Basement Level) Window Features Insulated Windows
Additional Parcels YN No Association Amenities [] Association YN2 No Community Features [] Green Energy Efficient [] Green Energy Generation [] New Construction YN No Other Equipment [] Property Sub Type Single Family Residence Security Features [] Senior Community YN No Sewer Public Sewer Special Listing Conditions [] Tax Annual Amount 1577.11 Utilities Electricity ConnectedSewer ConnectedWater Connected Utilities Sewer Connected Yes Water Source Public

Listing information © 2026 The Multiple Listing Service of Chattanooga, Inc.
Listing courtesy of Real Estate Partners Chattanooga LLC: 423-362-8333.
