

Description
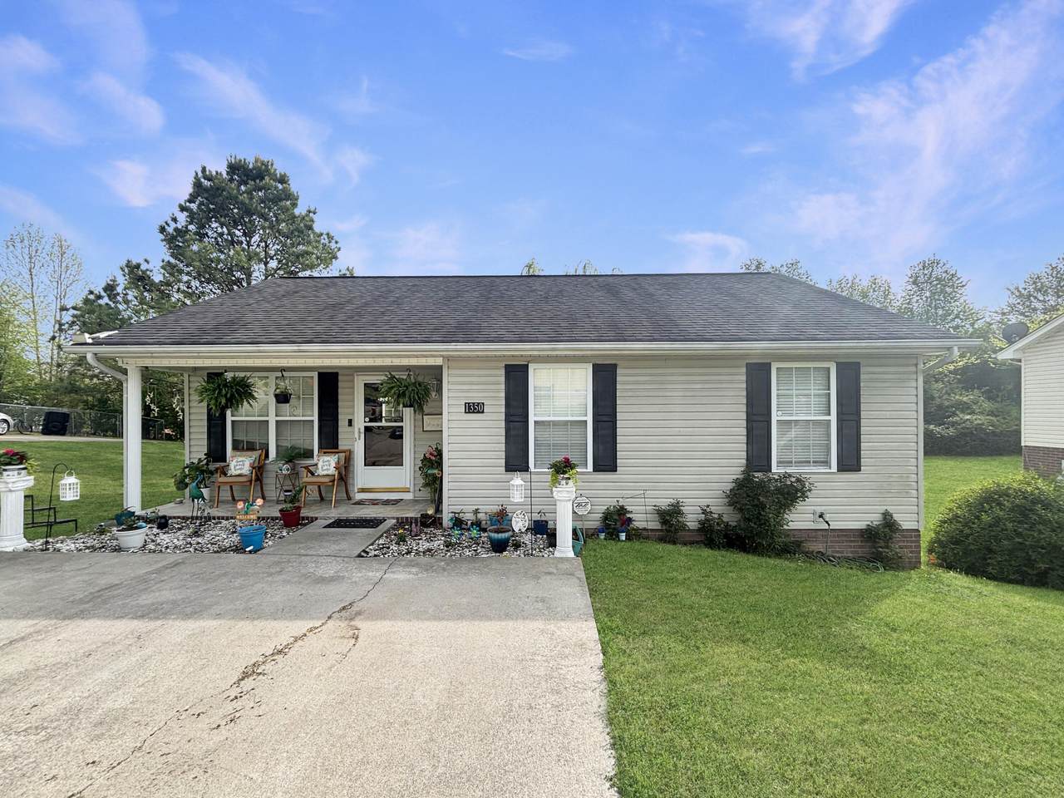
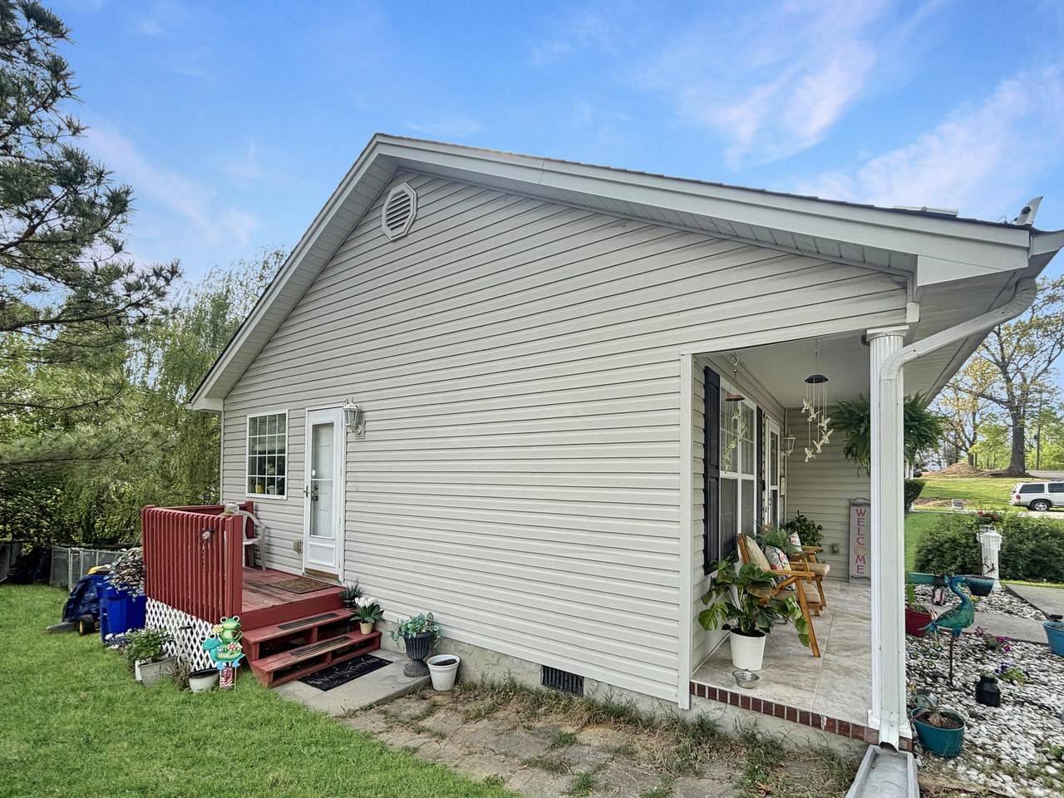
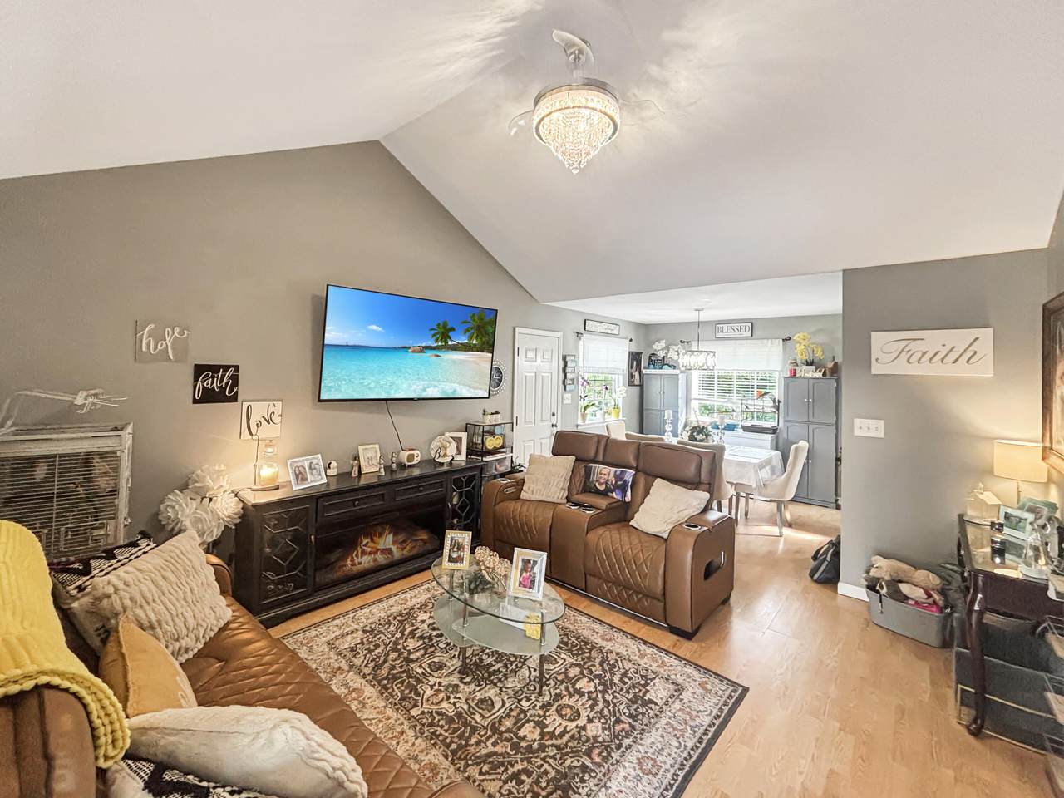
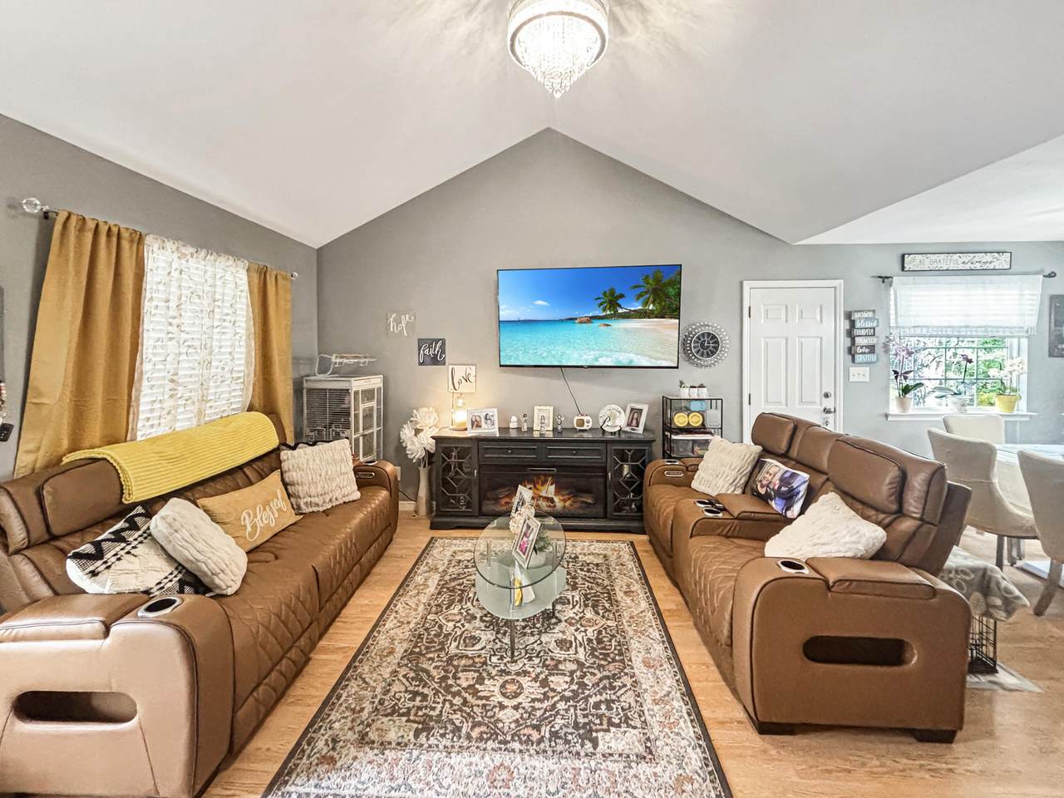
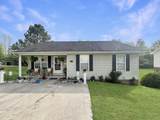
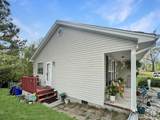
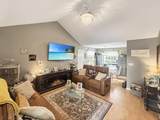
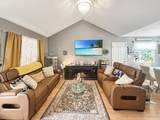
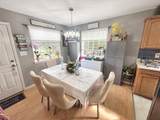
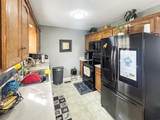
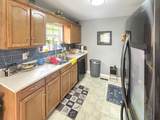
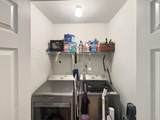
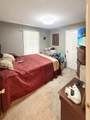
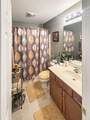
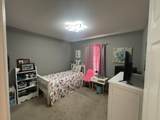
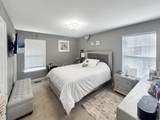
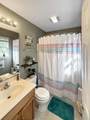
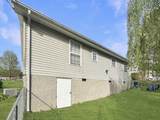
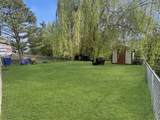
Welcome to 1350 21st Street SE, Cleveland, TN 37311--a well-maintained, move-in-ready home in Oak Tree Estates offering 3 bedrooms, 2 full bathrooms, and 1,028 sq ft of comfortable one-level living in Bradley County. Built in 2006, this Cleveland, TN home combines a thoughtful layout with the updates today's buyers are searching for. From the moment you arrive, you'll appreciate the inviting curb appeal and covered front porch, a perfect spot for morning coffee or relaxing at the end of the day. Step inside to a bright main living area featuring a vaulted living room ceiling that adds volume, natural light, and an open feel--ideal for everyday living and entertaining. The kitchen has been tastefully refreshed with updated appliances and a custom backsplash, plus ample cabinet storage and counter space for meal prep. The dining area flows easily from the kitchen and living room, making hosting friends and family simple. The primary bedroom suite offers privacy and convenience with an en suite full bath, creating a true owner's retreat. Two additional bedrooms provide flexible space for guests, a home office, or hobbies, while the second full bathroom supports a functional split for daily routines. Outside, enjoy a fenced backyard--perfect for pets, play, and gatherings. An 8x8 storage shed adds valuable space for tools, lawn equipment, or seasonal items. Public utilities and city sewer add to the overall convenience. Located close to Cleveland's shopping, dining, and everyday essentials, 1350 21st Street SE is an excellent option for first-time buyers, downsizers, or anyone looking for a clean, cared-for Cleveland TN home for sale with outdoor space and a practical floor plan. Schedule your private showing today! Virtual Tour: https://www.homes.com/property/1350-21st-st-se-cleveland-tn/xhx90xtcxvz1l/?dk=4890c035gfk0b
-
3BEDS
-
0.23ACRES
-
2BATHS
-
01/2 BATHS
-
1,028SQFT
-
$219$/SQFT
School Information
Description
Welcome to 1350 21st Street SE, Cleveland, TN 37311--a well-maintained, move-in-ready home in Oak Tree Estates offering 3 bedrooms, 2 full bathrooms, and 1,028 sq ft of comfortable one-level living in Bradley County. Built in 2006, this Cleveland, TN home combines a thoughtful layout with the updates today's buyers are searching for. From the moment you arrive, you'll appreciate the inviting curb appeal and covered front porch, a perfect spot for morning coffee or relaxing at the end of the day. Step inside to a bright main living area featuring a vaulted living room ceiling that adds volume, natural light, and an open feel--ideal for everyday living and entertaining. The kitchen has been tastefully refreshed with updated appliances and a custom backsplash, plus ample cabinet storage and counter space for meal prep. The dining area flows easily from the kitchen and living room, making hosting friends and family simple. The primary bedroom suite offers privacy and convenience with an en suite full bath, creating a true owner's retreat. Two additional bedrooms provide flexible space for guests, a home office, or hobbies, while the second full bathroom supports a functional split for daily routines. Outside, enjoy a fenced backyard--perfect for pets, play, and gatherings. An 8x8 storage shed adds valuable space for tools, lawn equipment, or seasonal items. Public utilities and city sewer add to the overall convenience. Located close to Cleveland's shopping, dining, and everyday essentials, 1350 21st Street SE is an excellent option for first-time buyers, downsizers, or anyone looking for a clean, cared-for Cleveland TN home for sale with outdoor space and a practical floor plan. Schedule your private showing today! Virtual Tour: https://www.homes.com/property/1350-21st-st-se-cleveland-tn/xhx90xtcxvz1l/?dk=4890c035gfk0b

1350 21st Street Cleveland, TN 37311
Property Description
Architectural Style A-Frame Attached Garage YN No Carport YN No Construction Materials Vinyl Siding Exterior Features Rain GuttersStorage Fencing Back YardChain Link Foundation Details Block Garage YN No Lot Features Back YardCity LotFront Yard Other Structures [] Parking Features ConcreteDrivewayOff Street Patio And Porch Features Front Porch Pool Features None Pool Features None Yes Roof Shingle Roof Shingle Yes Structure Type [] View [] View YN No Waterfront Features [] Waterfront YN No
Accessibility Features [] Appliances Water HeaterMicrowaveElectric RangeDishwasher Basement [] Basement YN No Building Area Total 1028 Cooling Central Air Cooling YN Yes Fireplace Features [] Fireplace YN No Flooring [] Heating Central Heating YN Yes Interior Features Ceiling Fan(s)Primary Downstairs Laundry Features Main Level Levels One Window Features []
Additional Parcels YN No Association Amenities [] Association YN2 No Auction YN2 No Community Features [] Grazing Permits BLMYN No Grazing Permits Private YN No Green Energy Efficient [] Green Energy Generation [] Green Sustainability [] Green Water Conservation [] Listing Terms CashConventionalFHAVA Loan New Construction YN No Other Equipment [] Property Sub Type Single Family Residence Security Features [] Senior Community YN No Sewer Public Sewer Special Listing Conditions Standard Tax Annual Amount 1220.74 Utilities Electricity ConnectedSewer ConnectedWater Connected Utilities Sewer Connected Yes Water Source Public

Listing information © 2026 The Multiple Listing Service of Chattanooga, Inc.
Listing courtesy of Realty One Group Experts: 423-896-6000.
