


Description
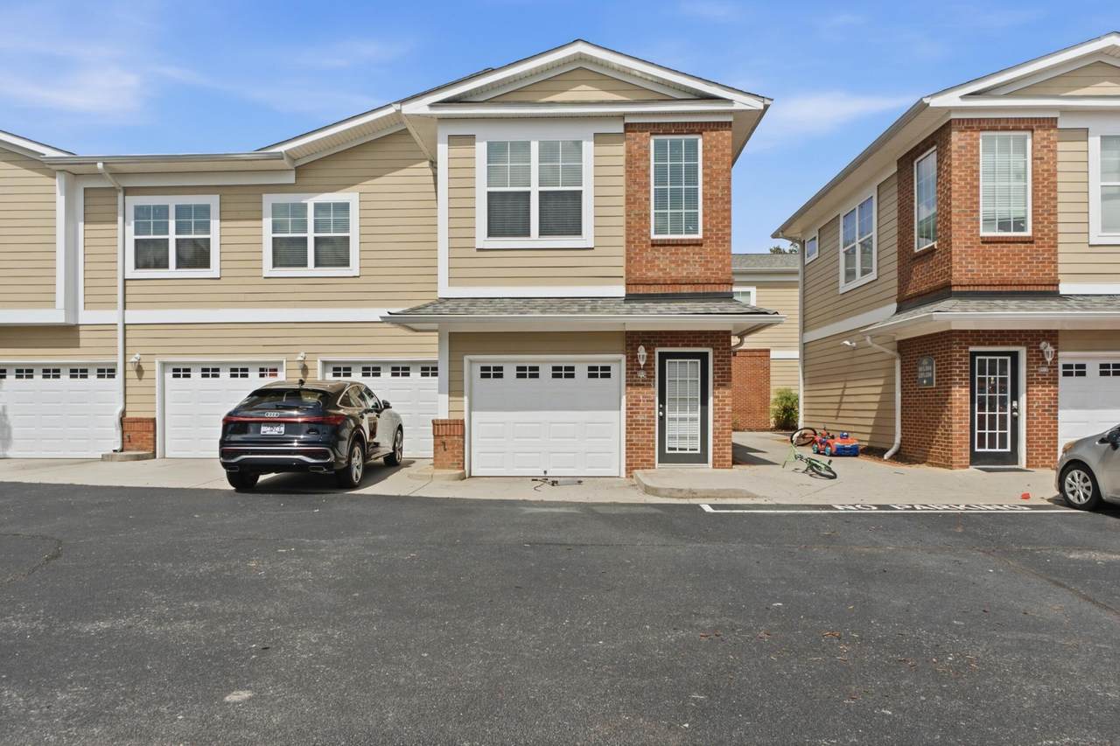
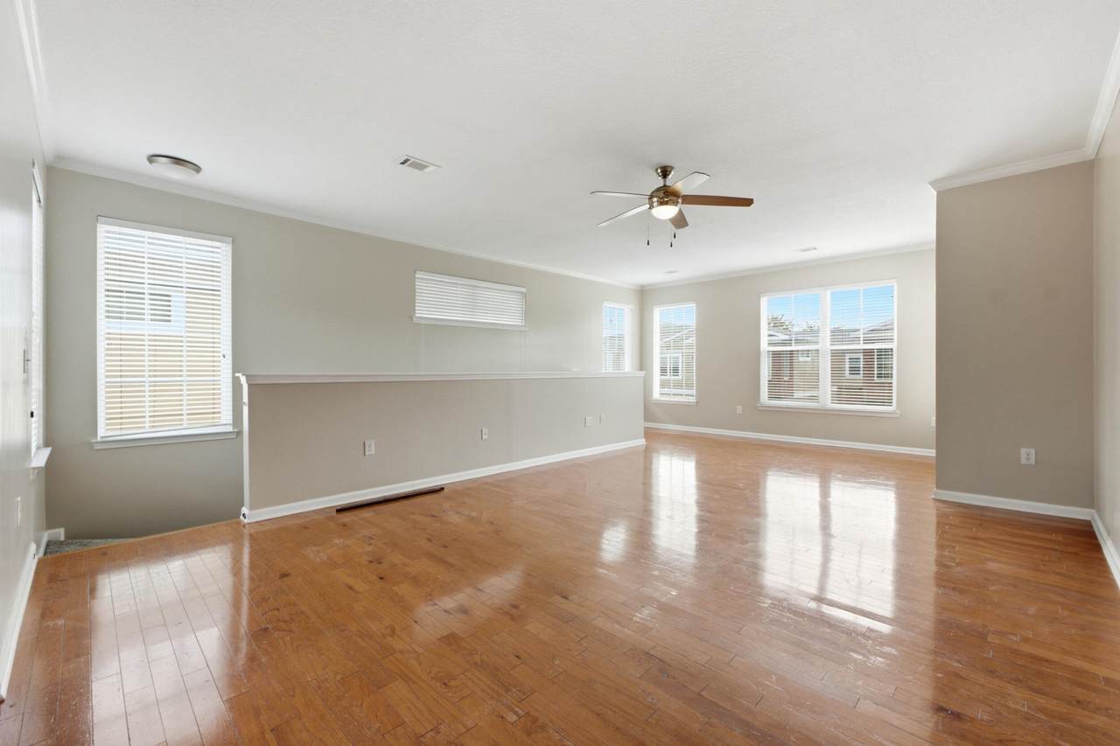
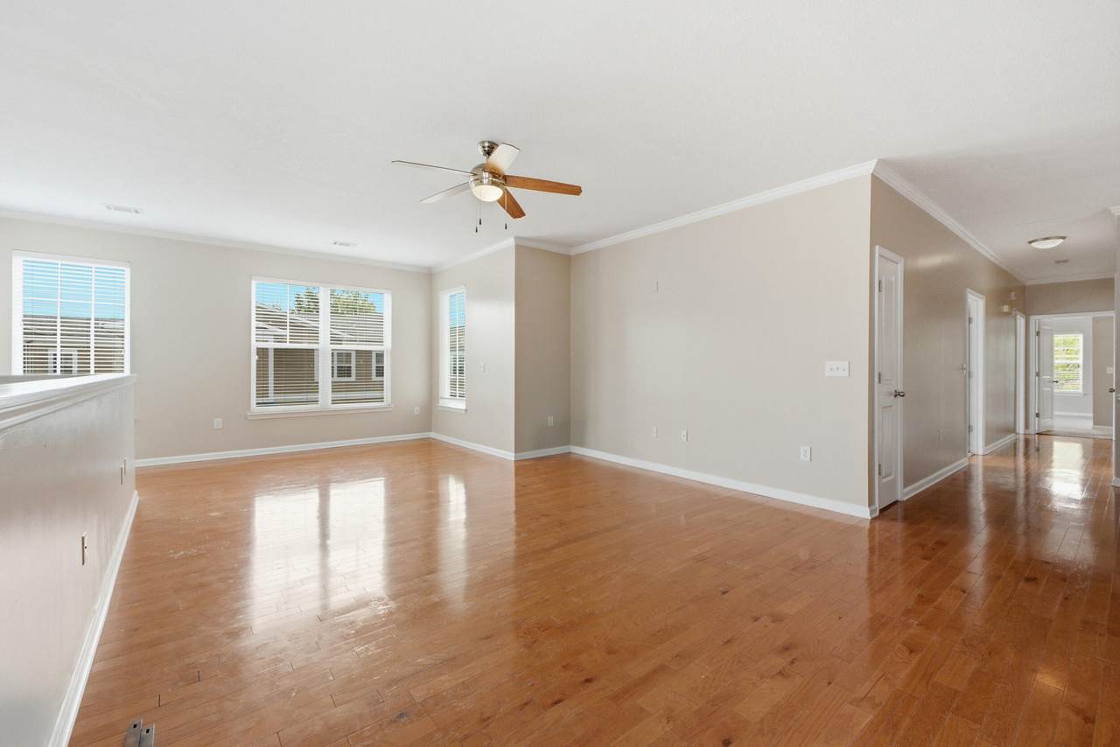
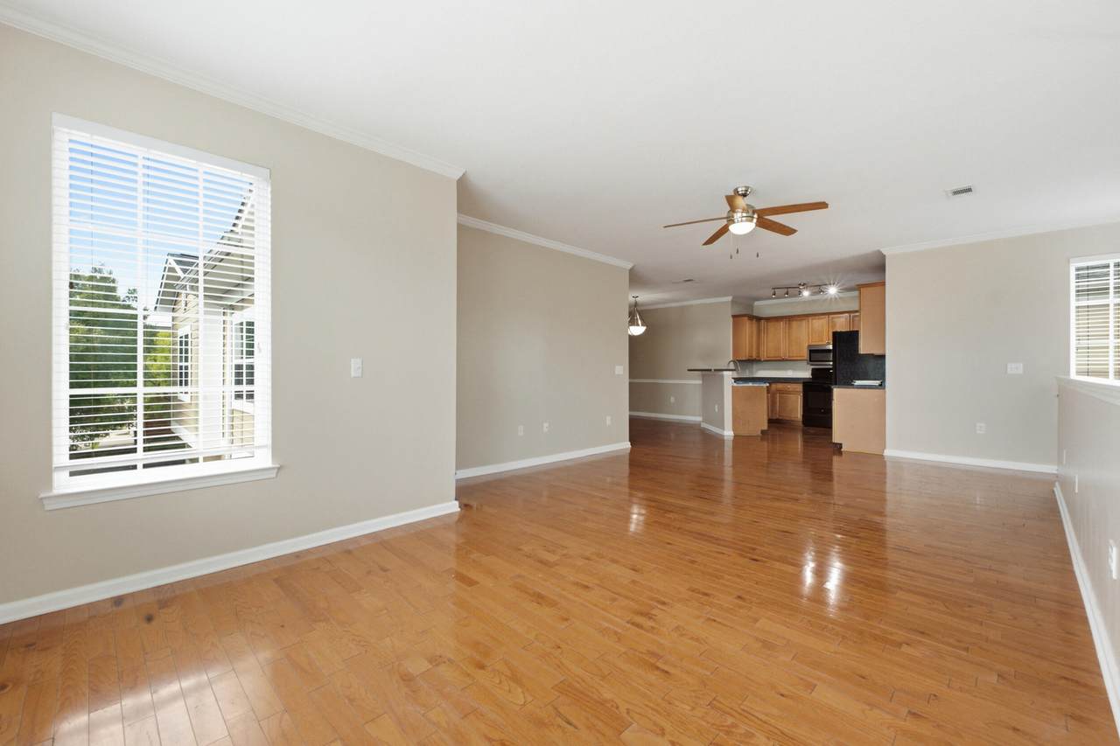
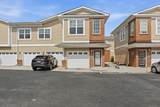
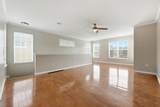
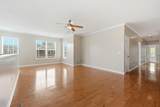
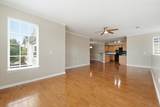
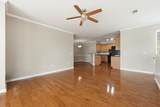
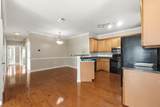
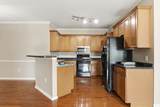
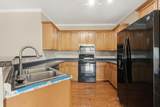
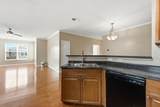
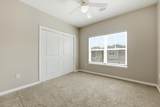
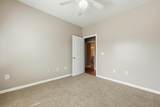
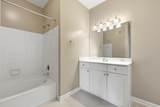
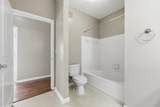
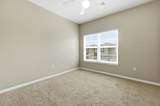
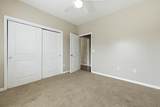
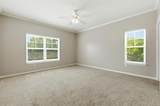
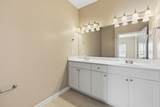
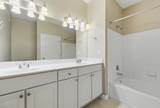
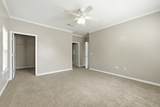
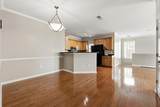
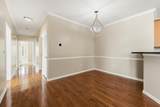
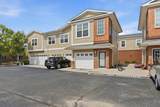
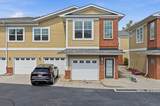
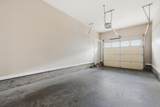
WATER, SEWER & TRASH INCLUDED! Spacious 3BR/2BA condo with approximately 1,665 sq. ft. and an attached 1-car garage in the highly convenient Hamilton Place area. Welcome to 1201 Regency Ct, located in the Villas at Shallowford Trace just off Shallowford Road. This well-maintained condo offers a bright, open floor plan with hardwood flooring, large windows, abundant natural light, and generous living and dining spaces. The kitchen features ample cabinetry and counter space, a breakfast bar, eat-in area, and appliances. The spacious primary suite includes a large walk-in closet and private bath with dual vanities and a soaking tub. Two additional bedrooms provide flexibility for bedrooms, guests, office space, or hobbies. Enjoy the convenience of an attached garage with additional storage and a location that is hard to beat. The property is approximately 2 minutes from I-75 and just minutes from Hamilton Place Mall, Hamilton Family YMCA, Gunbarrel Road, grocery stores, restaurants, shopping, medical facilities, and everyday services. Easy access to East Brainerd, Ooltewah, Collegedale, Chattanooga Airport, and Downtown Chattanooga. Highlights: • 3 Bedrooms / 2 Full Bathrooms • Approx. 1,665 Sq. Ft. • Attached 1-Car Garage • Open Living & Dining Areas • Hardwood Flooring & Natural Light • Large Primary Suite with Walk-In Closet • Water, Sewer & Trash Included • Quick Access to I-75 • Excellent Hamilton Place Location • Pets considered case-by-case Schedule your private showing today and make this spacious, conveniently located condo your next home!
-
3BEDS
-
N/AACRES
-
2BATHS
-
01/2 BATHS
School Information
Description
WATER, SEWER & TRASH INCLUDED! Spacious 3BR/2BA condo with approximately 1,665 sq. ft. and an attached 1-car garage in the highly convenient Hamilton Place area. Welcome to 1201 Regency Ct, located in the Villas at Shallowford Trace just off Shallowford Road. This well-maintained condo offers a bright, open floor plan with hardwood flooring, large windows, abundant natural light, and generous living and dining spaces. The kitchen features ample cabinetry and counter space, a breakfast bar, eat-in area, and appliances. The spacious primary suite includes a large walk-in closet and private bath with dual vanities and a soaking tub. Two additional bedrooms provide flexibility for bedrooms, guests, office space, or hobbies. Enjoy the convenience of an attached garage with additional storage and a location that is hard to beat. The property is approximately 2 minutes from I-75 and just minutes from Hamilton Place Mall, Hamilton Family YMCA, Gunbarrel Road, grocery stores, restaurants, shopping, medical facilities, and everyday services. Easy access to East Brainerd, Ooltewah, Collegedale, Chattanooga Airport, and Downtown Chattanooga. Highlights: • 3 Bedrooms / 2 Full Bathrooms • Approx. 1,665 Sq. Ft. • Attached 1-Car Garage • Open Living & Dining Areas • Hardwood Flooring & Natural Light • Large Primary Suite with Walk-In Closet • Water, Sewer & Trash Included • Quick Access to I-75 • Excellent Hamilton Place Location • Pets considered case-by-case Schedule your private showing today and make this spacious, conveniently located condo your next home!

1201 Regency Court Chattanooga, TN 37421
Property Description
Architectural Style [] Attached Garage YN Yes Carport YN No Construction Materials Vinyl Siding Exterior Features None Fencing [] Foundation Details Concrete Perimeter Garage YN Yes Lot Features Level Other Structures [] Parking Features Garage Door OpenerGarage Faces Front Patio And Porch Features [] Pool Features None Pool Features None Yes Roof Shingle Roof Shingle Yes Structure Type [] View [] View YN No Waterfront Features [] Waterfront YN No
Accessibility Features [] Appliances RefrigeratorMicrowaveFree-Standing Electric RangeElectric Water HeaterDishwasher Basement None Basement YN No Building Area Total 1665 Cooling Central Air Cooling YN Yes Fireplace Features [] Fireplace YN No Flooring CarpetLuxury VinylVinyl Heating CentralElectric Heating YN Yes Interior Features Eat-in KitchenOpen FloorplanWalk-In Closet(s) Laundry Features In UnitLaundry Closet Levels One Rooms Bathroom (Second Level) Bathroom (Second Level) Primary Bedroom (Second Level) Bedroom (Second Level) Bedroom (Second Level) Laundry (Second Level) Living Room (Second Level) Window Features Vinyl Frames
Additional Parcels YN No Association Amenities [] Association Fee 300 Association Fee Frequency Annually Association YN2 Yes Community Features None Green Energy Efficient [] Green Energy Generation [] New Construction YN No Other Equipment [] Property Sub Type Condominium Security Features Smoke Detector(s) Sewer Public Sewer Special Listing Conditions [] Tax Annual Amount 2480.04 Utilities Cable AvailableElectricity AvailablePhone AvailableSewer Connected Utilities Sewer Connected Yes Water Source Public

Listing information © 2026 The Multiple Listing Service of Chattanooga, Inc.
Listing courtesy of Zach Taylor - Chattanooga: 855-261-2233.
