








Description
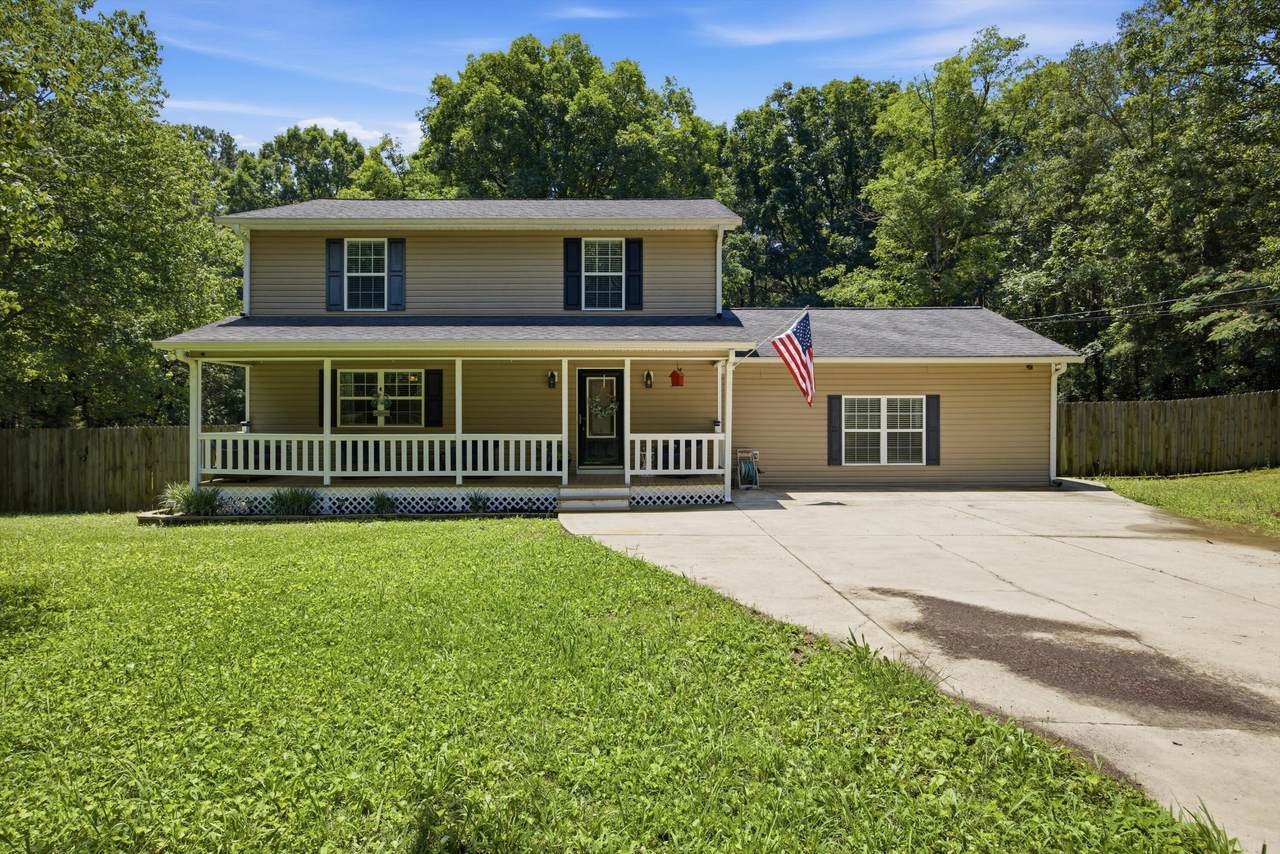
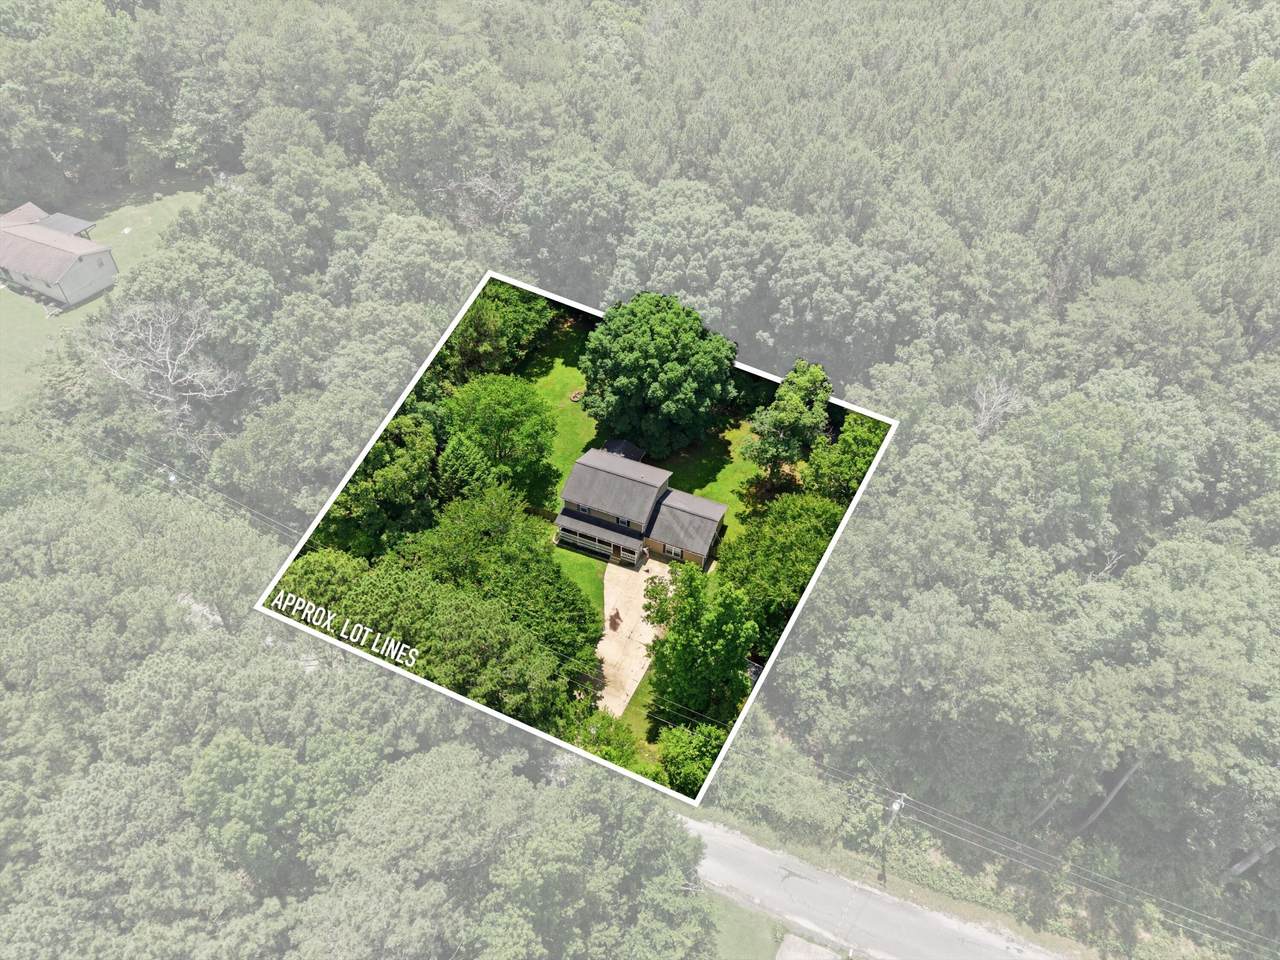
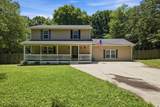
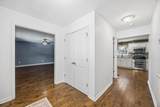
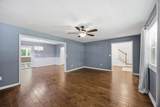
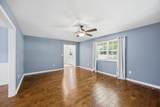
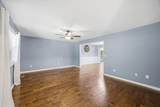
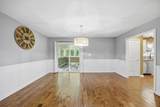
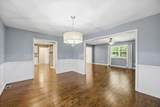
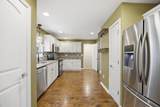
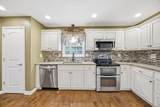
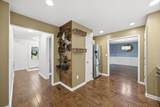
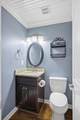
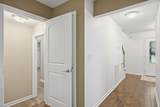
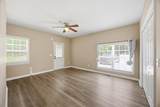
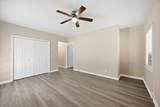
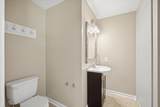
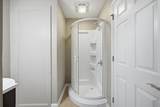
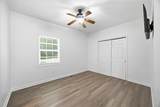
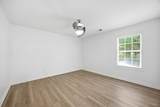
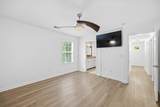
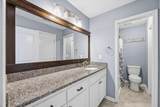
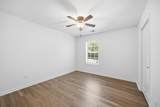
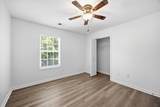
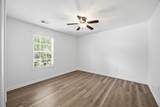
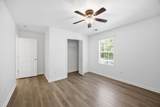
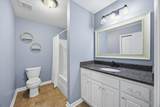
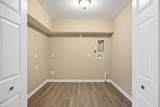
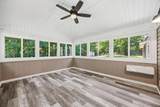
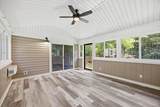
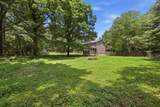
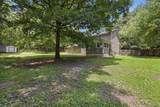
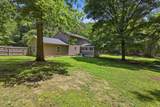
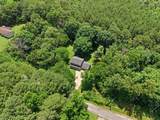
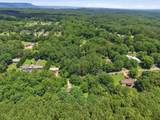
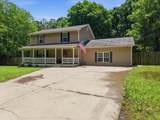
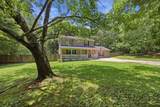
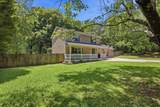
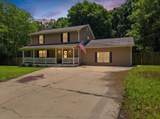
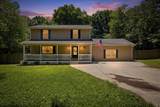
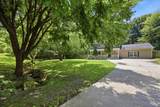
Available for lease: Enjoy space, comfort, and a peaceful country setting in this inviting 4-bedroom, 3.5-bath home near downtown Chickamauga. The spacious layout includes a versatile bonus area ideal for a home office, media room, hobbies, or additional living space. An enclosed sunroom offers a relaxing place for morning coffee or quiet evenings overlooking the surrounding natural beauty. The fenced backyard provides room to enjoy the outdoors and entertain. Located just minutes from downtown Chickamauga and approximately 25 minutes from downtown Chattanooga, this home combines a quiet setting with convenient access to shopping, dining, and city amenities. Contact the listing agent for rental rates, availability, lease terms, application requirements, and pet policy. Schedule your private tour today. All information is deemed reliable but not guaranteed. Prospective tenants and their agents should independently verify property details, measurements, travel times, and lease terms.
-
4BEDS
-
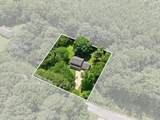
0.98ACRES
-
3BATHS
-
11/2 BATHS
School Information
Description
Available for lease: Enjoy space, comfort, and a peaceful country setting in this inviting 4-bedroom, 3.5-bath home near downtown Chickamauga. The spacious layout includes a versatile bonus area ideal for a home office, media room, hobbies, or additional living space. An enclosed sunroom offers a relaxing place for morning coffee or quiet evenings overlooking the surrounding natural beauty. The fenced backyard provides room to enjoy the outdoors and entertain. Located just minutes from downtown Chickamauga and approximately 25 minutes from downtown Chattanooga, this home combines a quiet setting with convenient access to shopping, dining, and city amenities. Contact the listing agent for rental rates, availability, lease terms, application requirements, and pet policy. Schedule your private tour today. All information is deemed reliable but not guaranteed. Prospective tenants and their agents should independently verify property details, measurements, travel times, and lease terms.

117 S Forest Road Chickamauga, GA 30707
Property Description
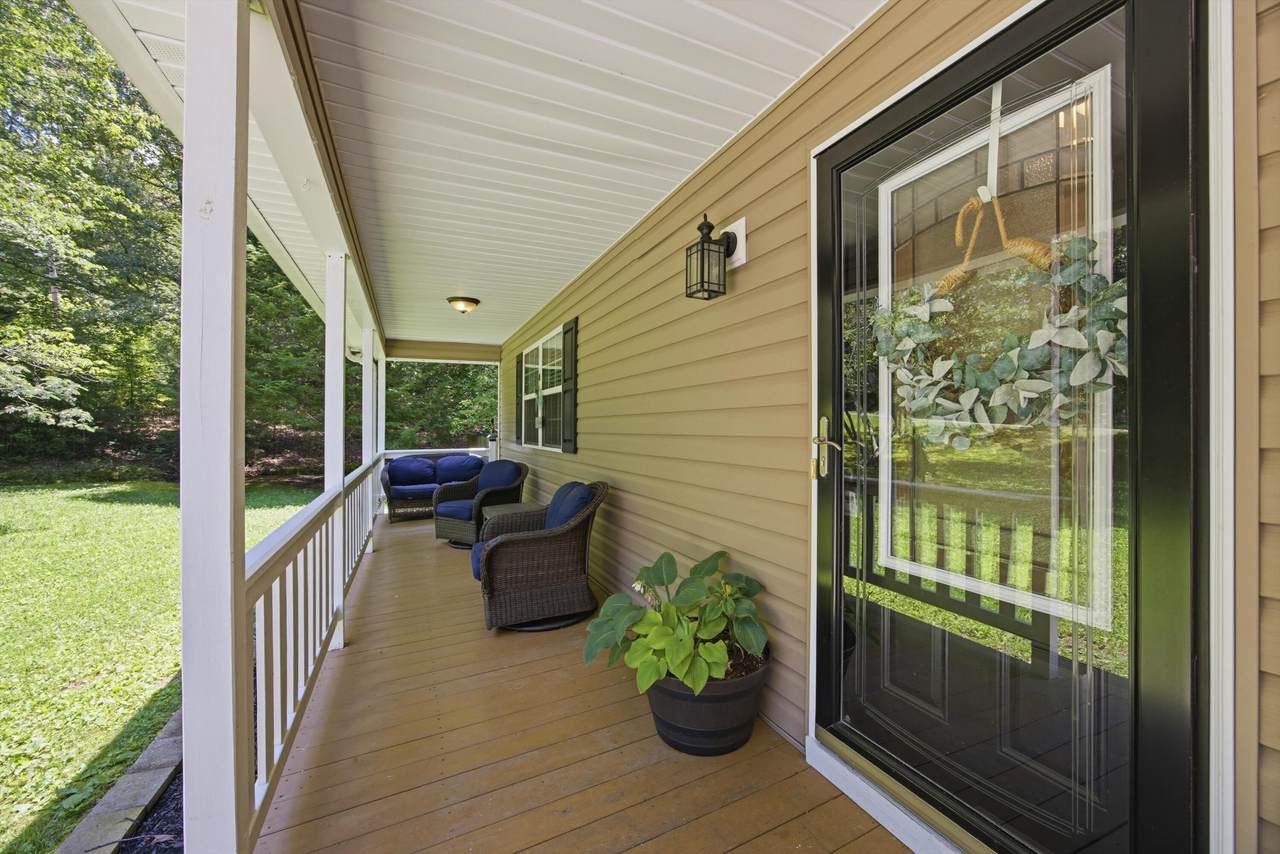
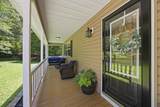
Architectural Style [] Attached Garage YN No Carport YN No Construction Materials BlockVinyl Siding Exterior Features Fire PitPrivate Yard Fencing Back YardChain LinkFencedFullGateWood Fencing Fenced Yes Foundation Details Block Garage YN No Lot Features Back YardFront YardLevel Other Structures Shed(s) Parking Features ConcreteDriveway Patio And Porch Features CoveredFront PorchRear Porch Pool Features None Pool Features None Yes Roof Fiberglass Spa YN No Structure Type House View [] View YN No Waterfront Features [] Waterfront YN No
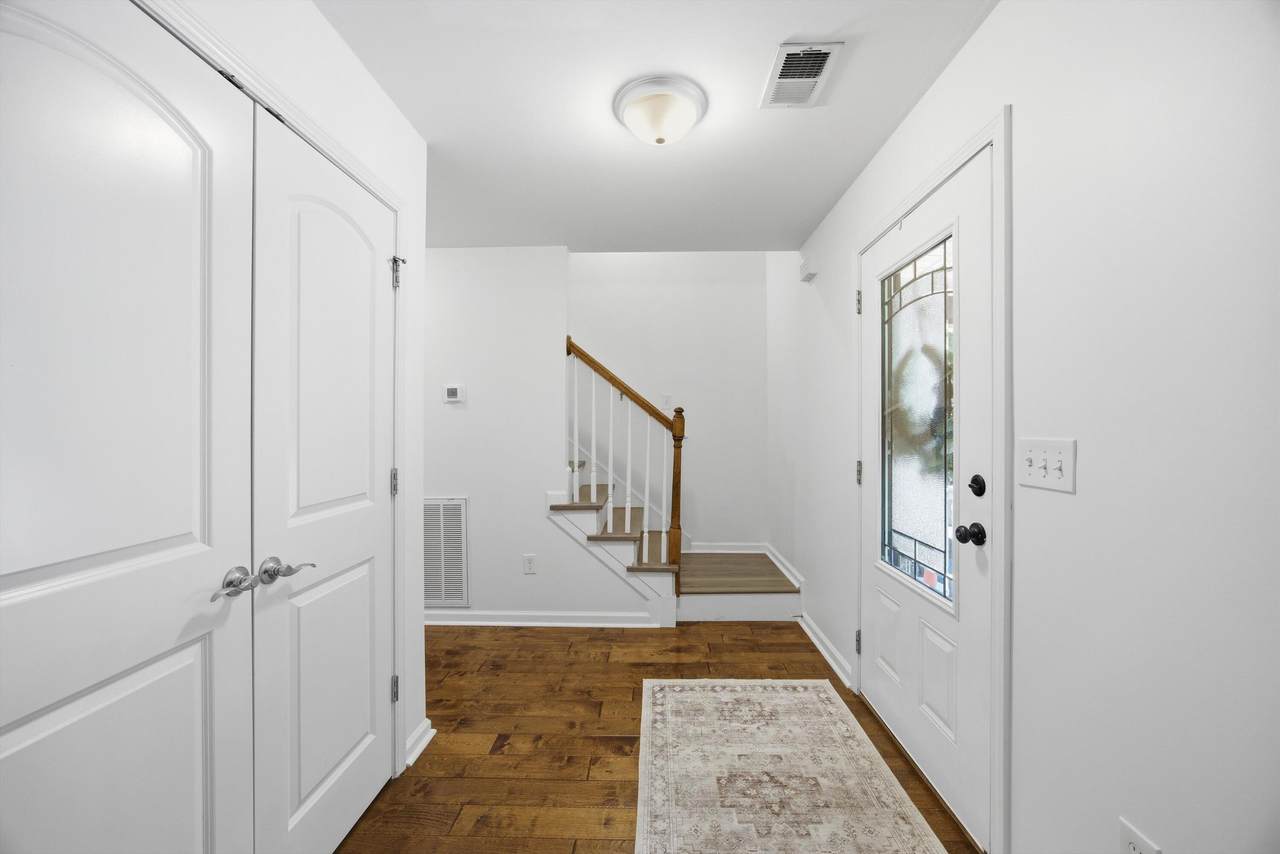
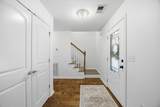
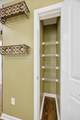
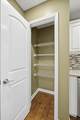
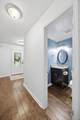
Accessibility Features [] Appliances Water HeaterStainless Steel Appliance(s)RefrigeratorMicrowaveFree-Standing Electric Oven Basement [] Basement YN No Building Area Total 2598 Cooling Ceiling Fan(s)Central Air Cooling YN Yes Fireplace Features [] Fireplace YN No Flooring PlankSimulated Wood Heating Central Heating YN Yes Interior Features Ceiling Fan(s)Double VanityEntrance FoyerPantrySeparate Dining RoomTub/shower ComboWalk-In Closet(s) Laundry Features InsideLaundry RoomMain Level Levels Two Rooms Living Room (First Level) Dining Room (First Level) Kitchen (First Level) Bath Half (First Level) Bonus Room (First Level) Bedroom (First Level) Bathroom (First Level) Laundry (First Level) Sunroom (First Level) Bedroom (Second Level) Bedroom (Second Level) Bathroom (Second Level) Primary Bedroom (Second Level) Primary Bathroom (Second Level) Window Features Shades
Additional Parcels YN No Association Amenities [] Association YN2 No Community Features [] Green Energy Efficient [] Green Energy Generation [] New Construction YN No Other Equipment [] Property Sub Type Single Family Residence Security Features [] Senior Community YN No Sewer Septic Tank Special Listing Conditions [] Tax Annual Amount 2421.27 Utilities Cable AvailableElectricity ConnectedPhone AvailableWater Connected Water Source Public

Listing information © 2026 The Multiple Listing Service of Chattanooga, Inc.
Listing courtesy of Zach Taylor - Chattanooga: 855-261-2233.
