







Description
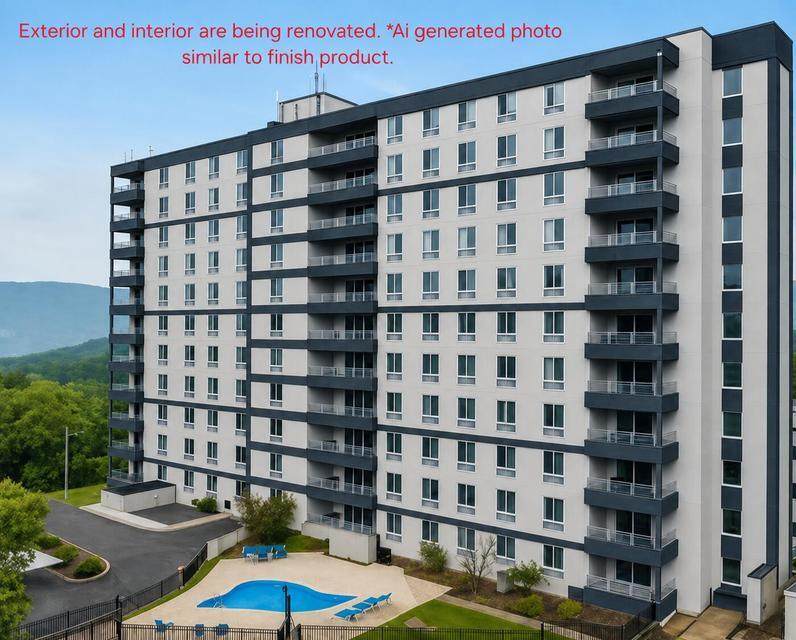
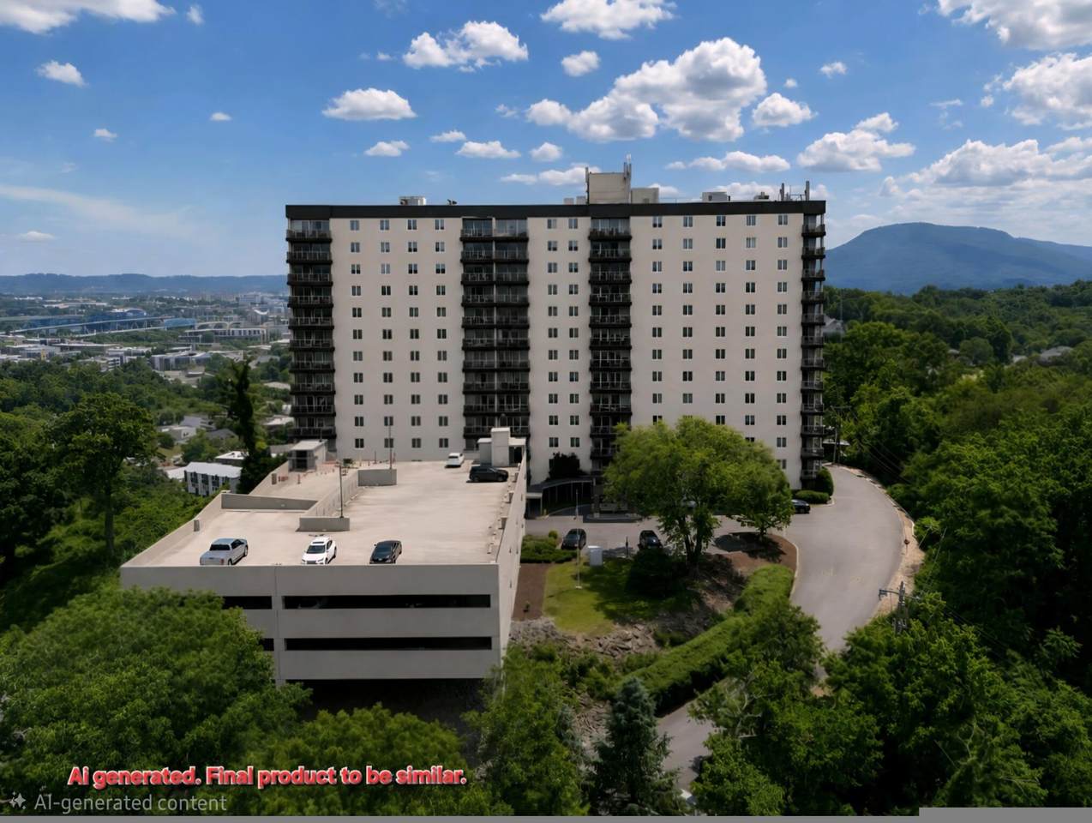
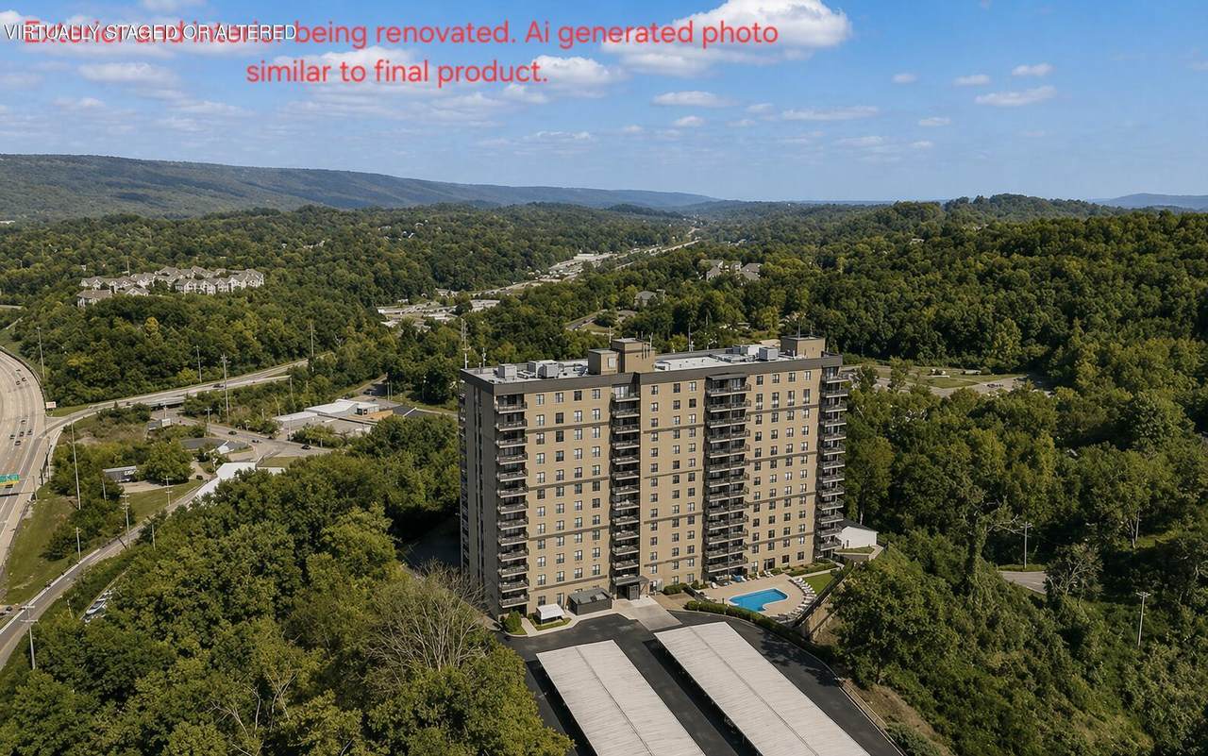
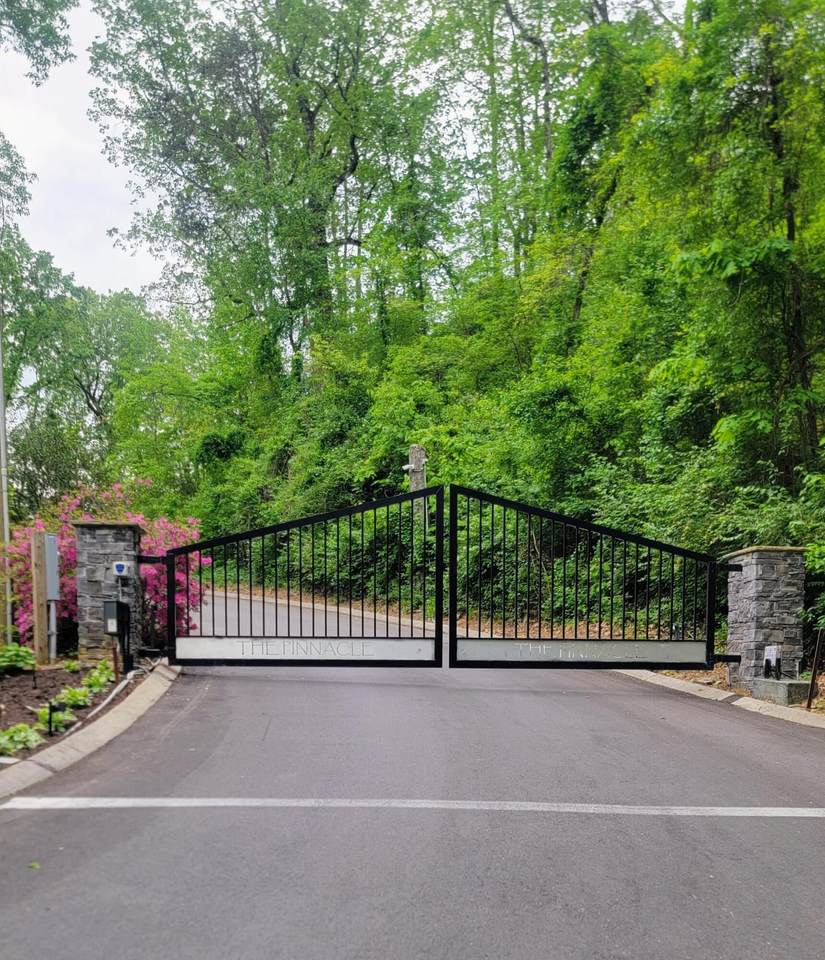
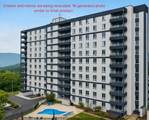
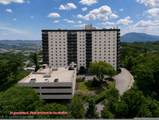
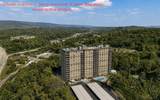
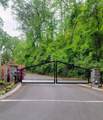
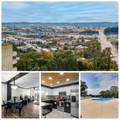
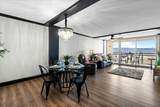
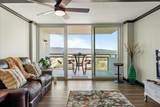
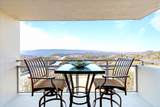
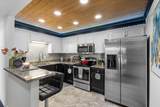
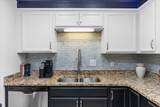
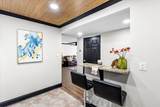
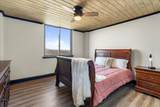
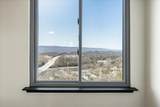
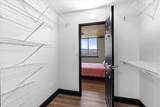
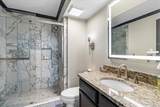
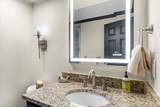
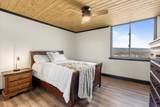
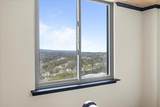
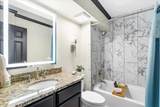
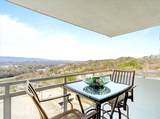
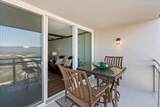
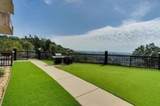
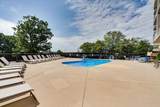
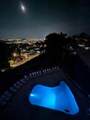
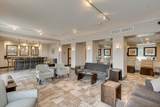
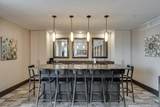
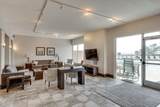
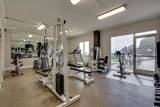
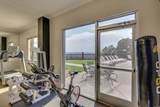
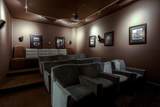
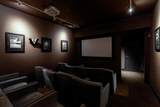
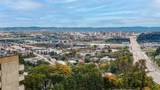
Welcome to Condo 10B at The Pinnacle Condominium, a private gated community perched above Downtown Chattanooga where spectacular mountain views, modern style and maintenance-free living come together. From the 10th floor, enjoy beautiful seasonal scenery, unforgettable sunrises, and sparkling city lights from this remarkable vantage point. This recently updated 2-bedroom, 2-bath condominium features a professionally designed modern interior and is positioned on the desirable mountain-view side of the building. The spacious eat-in kitchen features remote LED lighting and a sleek peninsula opening seamlessly to the dining area, while the living room showcases impressive mountain views. Two generously sized bedrooms, two full bathrooms and a private laundry closet with a new all-in-one washer and dryer provide comfort and convenience. Residents enjoy an extensive amenity package including a saltwater pool and patio, fitness center, clubhouse, movie theater, BBQ and picnic areas, laundry facilities on every floor, private storage locker, two assigned parking spaces plus guest parking, and two designated pet-friendly areas. Monthly COA dues plus utilities are $517/month and include electric, water, sewer, pest control, trash and more. The Pinnacle is in an exciting period of transformation, building upon significant improvements including two new elevators, enhanced climate control and security systems, roof replacement, and updated fire safety systems. Exterior renovations are well underway, with refreshed interior hallways and common areas to follow--making now an exciting time to buy and secure your place at The Pinnacle as this iconic Chattanooga community enters its next chapter. Ideally located just minutes from Downtown Chattanooga's riverfront, dining, live music, shopping, parks and scenic trails. Stringers Ridge Park, a 92-acre wilderness park offering approximately 7 miles of walking, hiking, and mountain biking trails, mins away.
-
2BEDS
-
N/AACRES
-
2BATHS
-
01/2 BATHS
-
1,175SQFT
-
$298$/SQFT
School Information
Description
Welcome to Condo 10B at The Pinnacle Condominium, a private gated community perched above Downtown Chattanooga where spectacular mountain views, modern style and maintenance-free living come together. From the 10th floor, enjoy beautiful seasonal scenery, unforgettable sunrises, and sparkling city lights from this remarkable vantage point. This recently updated 2-bedroom, 2-bath condominium features a professionally designed modern interior and is positioned on the desirable mountain-view side of the building. The spacious eat-in kitchen features remote LED lighting and a sleek peninsula opening seamlessly to the dining area, while the living room showcases impressive mountain views. Two generously sized bedrooms, two full bathrooms and a private laundry closet with a new all-in-one washer and dryer provide comfort and convenience. Residents enjoy an extensive amenity package including a saltwater pool and patio, fitness center, clubhouse, movie theater, BBQ and picnic areas, laundry facilities on every floor, private storage locker, two assigned parking spaces plus guest parking, and two designated pet-friendly areas. Monthly COA dues plus utilities are $517/month and include electric, water, sewer, pest control, trash and more. The Pinnacle is in an exciting period of transformation, building upon significant improvements including two new elevators, enhanced climate control and security systems, roof replacement, and updated fire safety systems. Exterior renovations are well underway, with refreshed interior hallways and common areas to follow--making now an exciting time to buy and secure your place at The Pinnacle as this iconic Chattanooga community enters its next chapter. Ideally located just minutes from Downtown Chattanooga's riverfront, dining, live music, shopping, parks and scenic trails. Stringers Ridge Park, a 92-acre wilderness park offering approximately 7 miles of walking, hiking, and mountain biking trails, mins away.

1131-10b Stringers Ridge Road Chattanooga, TN 37405
Property Description
Architectural Style Contemporary Attached Garage YN Yes Carport Spaces 1 Carport YN Yes Construction Materials BrickConcrete Exterior Features BalconyBarbecueCourtyardDog RunGardenGas GrillLightingOutdoor Grill Exterior Features Balcony Yes Exterior Features Gas Grill Yes Exterior Features Lighting Yes Fencing [] Foundation Details Block Garage YN Yes Lot Features Back YardCity LotFew TreesGentle SlopingLandscapedLevelNear Public TransitPavedSprinklers In FrontSprinklers In RearViews Other Structures Garage(s)Storage Parking Features AsphaltAssignedCircular DrivewayCommunity StructureConcreteDrivewayElectric Vehicle Charging Station(s)GarageGatedKitchen LevelParking Lot Patio And Porch Features CoveredDeckPorch - CoveredRear PorchTerrace Pool Features AssociationFencedIn GroundOutdoor PoolPrivateSalt Water Pool Features In Ground Yes Roof Rubber Spa YN No Structure Type High Rise View Bridge(s)CityCity LightsDowntownGardenHillsLakeMarinaMountain(s)PanoramicPoolRidgeRiverSkylineTrees/WoodsValleyWater View YN Yes Waterfront Features [] Waterfront YN No
Accessibility Features Accessible Approach with RampAccessible BedroomAccessible Central Living AreaAccessible ClosetsAccessible Common AreaAccessible DoorsAccessible Elevator InstalledAccessible EntranceAccessible Full BathAccessible Hallway(s)Accessible Washer/DryerAdaptable Bathroom WallsReinforced FloorsSafe Emergency Egress from HomeOther Accessibility Features Accessible Doors Yes Accessibility Features Adaptable Bathroom Wal Yes Appliances Water HeaterWasher/DryerStainless Steel Appliance(s)Self Cleaning OvenRefrigeratorMicrowaveIce MakerFree-Standing RefrigeratorFree-Standing Electric RangeExhaust FanDishwasher Basement [] Basement YN No Building Area Total 1175 Cooling ElectricOther Cooling YN Yes Fireplace Features [] Fireplace YN Yes Flooring Luxury VinylTile Heating ElectricOther Heating YN Yes Interior Features Breakfast NookCeiling Fan(s)ChandelierCrown MoldingEat-in KitchenGranite CountersHigh Speed InternetKitchen IslandPantryRecessed LightingSeparate Dining RoomSmart Camera(s)/RecordingSoaking TubStorageTub/shower ComboWalk-In Closet(s) Laundry Features Common AreaElectric Dryer HookupIn HallIn UnitInsideLaundry ClosetLaundry RoomLower LevelMain LevelMultiple LocationsWasher Hookup Levels One Rooms Living Room (First Level) Kitchen (First Level) Dining Room (First Level) Primary Bedroom (First Level) Primary Bathroom (First Level) Bedroom (First Level) Bathroom (First Level) Laundry (First Level) Window Features Double Pane WindowsDrapesInsulated WindowsScreens
Accessibility Features Accessible Approachwi Yes Accessibility Features Accessible Common Area Yes Additional Parcels YN No Association Amenities BarbecueCar Wash AreaClubhouseDog ParkElectricityElevator(s)Fitness CenterGatedHot WaterLandscapingLaundryMaintenanceMaintenance GroundsMaintenance StructureManagementMeeting RoomParkingParty RoomPicnic AreaPoolRecreation RoomSecurityStorageTrashWater Association Amenities Maintenance Yes Association Fee 517.48 Association Fee Frequency Monthly Association YN2 Yes Auction YN2 No Community Features ClubhouseCurbsFitness CenterGatedPoolSidewalksStreet Lights Grazing Permits BLMYN No Grazing Permits Private YN No Green Energy Efficient [] Green Energy Generation [] Green Sustainability [] Green Water Conservation [] Listing Terms CashConventionalFHAVA Loan New Construction YN No Other Equipment Call Listing Agent Property Sub Type Condominium Security Features 24 Hour SecurityBuilding SecurityCarbon Monoxide Detector(s)Fire AlarmFire EscapeFire Sprinkler SystemFirewall(s)Gated CommunityKey Card EntrySecurity LightsSmoke Detector(s)Varies By Unit Security Features Gated Community Yes Senior Community YN No Sewer Public Sewer Special Listing Conditions Agent OwnedPersonal Interest Structure Type High Rise Yes Tax Annual Amount 2223.34 Utilities Cable AvailableElectricity AvailableElectricity ConnectedNatural Gas Not AvailablePhone AvailableSewer ConnectedWater AvailableWater ConnectedUnderground Utilities Utilities Sewer Connected Yes Utilities Underground Utilities Yes Water Source Public

Listing information © 2026 The Multiple Listing Service of Chattanooga, Inc.
Listing courtesy of Real Estate Partners Chattanooga LLC: 423-265-0088.
